
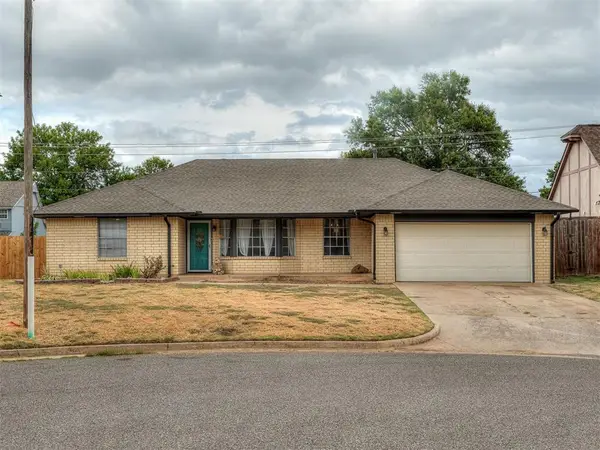
7405 Clayton Drive, Oklahoma City, OK 73132
Local realty services provided by:Better Homes and Gardens Real Estate Paramount
Listed by: bryson mckay
Office: exp realty, llc. bo
MLS#:1239858
Source:OK_OKC
7405 Clayton Drive,Oklahoma City, OK 73132
$330,000
- 4 Beds
- 3 Baths
- 2,333 sq. ft.
- Single family
- Active
Price summary
- Price:$330,000
- Price per sq. ft.:$141.45
About this home
Four bedrooms, three full baths, 2,333 square feet, a pool, and a cul-de-sac lot with mature shade trees—this one came prepared.
Better yet, the not-so-fun stuff has already been handled. You’ve got a new electric water heater along with an updated electrical panel, breakers, wiring, grounding, and GFCI protection.
Inside, there’s room to spread out with two living areas, a formal dining room, and wood-look flooring throughout. The kitchen keeps things bright with white shaker cabinets, granite countertops, subway tile backsplash, stainless appliances, a built-in wall oven and microwave, and a large island ready for breakfast, homework, or happy hour.
The kitchen opens into a breakfast nook and family room anchored by a painted brick gas fireplace with a new remote-controlled log set. The second living area has sliding doors that lead straight to the pool—because Oklahoma summers are better spent outside. There’s even a pantry area with a built-in wine rack that works perfectly as a coffee bar, depending on what time of day you ask.
The primary suite has its own backyard access, a barn door into the bathroom, and a walk-in closet. All three bathrooms have been refreshed with walk-in tile showers, granite vanities, matte black fixtures, and new elongated toilets.
Out back, an 8-foot privacy fence surrounds the tiled in-ground pool, covered patio, fire pit, and garden beds. The refrigerator, washer, and dryer stay, and the 2-car garage checks the last box....
Contact an agent
Home facts
- Year built:1971
- Listing ID #:1239858
- Added:70 day(s) ago
- Updated:September 25, 2026 at 10:14 PM
Rooms and interior
- Bedrooms:4
- Total bathrooms:3
- Full bathrooms:3
- Kitchen Description:Dishwasher, Disposal, Refrigerator
- Living area:2,333 sq. ft.
Structure and exterior
- Roof:Composition
- Year built:1971
- Building area:2,333 sq. ft.
- Lot area:0.3 Acres
- Lot Features:Cul-De-Sac
- Architectural Style:Modern
- Construction Materials:Brick & Frame
- Exterior Features:Fire Pit, Storage
- Foundation Description:Slab
Schools
- High school:Putnam City HS
- Middle school:Cooper MS
- Elementary school:Tulakes ES
Utilities
- Water:Public
Finances and disclosures
- Price:$330,000
- Price per sq. ft.:$141.45
Features and amenities
- Appliances:Dishwasher, Disposal, Dryer, Refrigerator, Washer, Washer/Dryer, Water Heater
- Laundry features:Dryer, Washer, Washer/Dryer
- Amenities:Combo Woodwork, Paint Woodwork, Wine Cellar
- Pool features:Tile
Parking
- Garage:Yes
- Garage spaces:2
 Listing content and images Copyright© 2026 MLSOK®. Some or all of the listings displayed may not belong to the firm whose website is being visited. Information provided is for the consumer’s personal, non-commercial use and may not be used for any purpose other than to identify prospective properties consumers may be interested in purchasing. Do not rely upon listing data without independently verifying it.
New listings near 7405 Clayton Drive
- New
 $749,000Active3 beds 3 baths2,801 sq. ft.
701 S Cimarron Road, Yukon, OK 73099
MLS# 1250173Listed by: HOMESTEAD RANCH REALTY - Open Sun, 2 to 4pmNew
 $579,000Active5 beds 5 baths3,840 sq. ft.
19540 Talavera Lane, Edmond, OK 73012
MLS# 1250399Listed by: ENGEL AND VOLKERS OKLAHOMA CITY - New
 $270,000Active4 beds 2 baths2,035 sq. ft.
10301 Plymouth Court, Oklahoma City, OK 73159
MLS# 1250493Listed by: KELLER WILLIAMS REALTY ELITE - New
 $519,700Active4 beds 2 baths2,208 sq. ft.
12720 SW 58th Street, Mustang, OK 73064
MLS# 1250665Listed by: 1ST UNITED OKLA, REALTORS - New
 $234,900Active3 beds 2 baths1,715 sq. ft.
12333 Newgate Corner, Yukon, OK 73099
MLS# 1250763Listed by: ENTERA REALTY LLC - New
 $495,000Active3 beds 1 baths1,581 sq. ft.
709 NW 42nd Street, Oklahoma City, OK 73118
MLS# 1250839Listed by: LAGREE ASSOCIATES RESIDENTIAL LLC - New
 $258,000Active3 beds 2 baths1,796 sq. ft.
5213 Ryan Drive, Oklahoma City, OK 73135
MLS# 1250853Listed by: BLACK LABEL REALTY - New
 $795,000Active3 beds 4 baths3,912 sq. ft.
15613 Via Sierra, Edmond, OK 73013
MLS# 1250917Listed by: CHINOWTH & COHEN - New
 $165,000Active3 beds 1 baths940 sq. ft.
5804 NW 24th Street, Oklahoma City, OK 73127
MLS# 1250973Listed by: LRE REALTY, LLC - New
 $115,000Active3 beds 1 baths860 sq. ft.
208 W Fairchild Drive, Oklahoma City, OK 73110
MLS# 1250976Listed by: LRE REALTY, LLC


Protect your home and budget from life's surprises with an Assurant Home Warranty, backed by a partner that supports you through every step of homeownership. Explore Plans.
© 2026 Better Homes and Gardens Real Estate LLC. An Anywhere Real Estate company. All rights reserved. Better Homes and Gardens® Real Estate is a registered trademark owned by Meredith Operations Corporation, licensed to Better Homes and Gardens Real Estate LLC and used with permission. Better Homes and Gardens Real Estate LLC fully supports the principles of the Fair Housing Act and the Equal Opportunity Act. Listing information is deemed reliable but is not guaranteed accurate.
Each office is independently owned and operated.
Any services or products provided by third parties are not provided by, affiliated with or related to Better Homes and Gardens Real Estate LLC, or its affiliated companies.