
800 NW 113th Street, Oklahoma City, OK 73114
Local realty services provided by:Better Homes and Gardens Real Estate Paramount
Listed by: homer adams
Office: adams family real estate llc.
MLS#:1250296
Source:OK_OKC
800 NW 113th Street,Oklahoma City, OK 73114
$167,500
- 3 Beds
- 2 Baths
- - sq. ft.
- Single family
- Sold
Sorry, we are unable to map this address
Price summary
- Price:$167,500
About this home
Newly renovated, this 3-bedroom, 2-bath home offers 1,222 square feet with a clean, modern look throughout. The refreshed interior features a comfortable, functional layout that makes excellent use of the space. Located in Northwest Oklahoma City with convenient access to nearby grocery stores, shopping, dining, and major roadways. Come see the updates and make this home your own.
Contact an agent
Home facts
- Year built:1984
- Listing ID #:1250296
- Added:50 day(s) ago
- Updated:November 12, 2026 at 08:34 AM
Rooms and interior
- Bedrooms:3
- Total bathrooms:2
- Full bathrooms:2
- Flooring:Carpet, Combo, Tile, Vinyl
- Kitchen Description:Dishwasher, Disposal
Heating and cooling
- Heating:Central Electric
Structure and exterior
- Roof:Composition
- Year built:1984
- Lot Features:Interior Lot
- Architectural Style:Traditional
- Construction Materials:Brick & Frame
- Foundation Description:Slab
Schools
- High school:John Marshall HS
- Middle school:John Marshall MS
- Elementary school:Britton ES
Utilities
- Water:Public
Finances and disclosures
- Price:$167,500
Features and amenities
- Appliances:Dishwasher, Disposal
- Amenities:Combo Woodwork, Paint Woodwork
Parking
- Parking description:Concrete
- Garage:Yes
- Garage spaces:2
 Listing content and images Copyright© 2026 MLSOK®. Some or all of the listings displayed may not belong to the firm whose website is being visited. Information provided is for the consumer’s personal, non-commercial use and may not be used for any purpose other than to identify prospective properties consumers may be interested in purchasing. Do not rely upon listing data without independently verifying it.
New listings near 800 NW 113th Street
- New
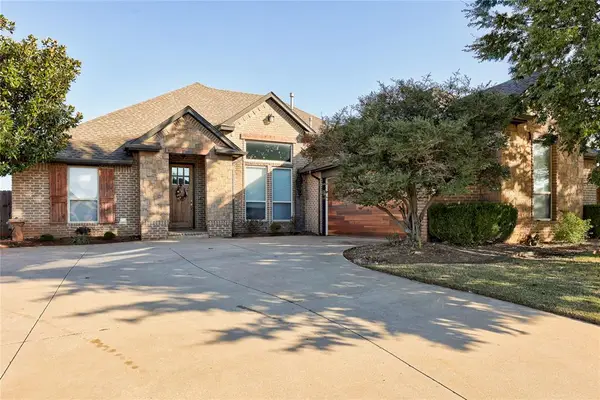 $359,900Active4 beds 3 baths2,343 sq. ft.
2717 NW 173rd Street, Edmond, OK 73012
MLS# 1257493Listed by: RE/MAX FIRST - New
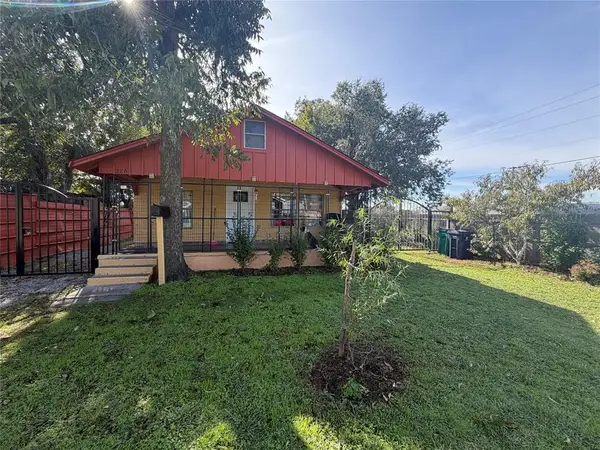 $150,000Active3 beds 1 baths832 sq. ft.
226 SE 43rd Street, Oklahoma City, OK 73129
MLS# 1257792Listed by: HOMESTEAD + CO - New
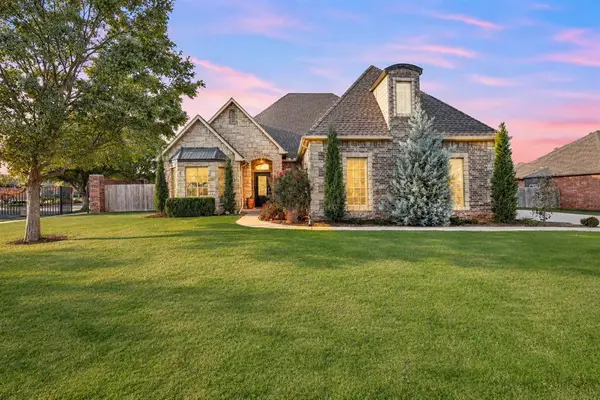 $465,000Active4 beds 4 baths2,916 sq. ft.
16101 Pointe Manor Lane, Edmond, OK 73013
MLS# 1257661Listed by: TURNER REAL ESTATE TEAM, INC - New
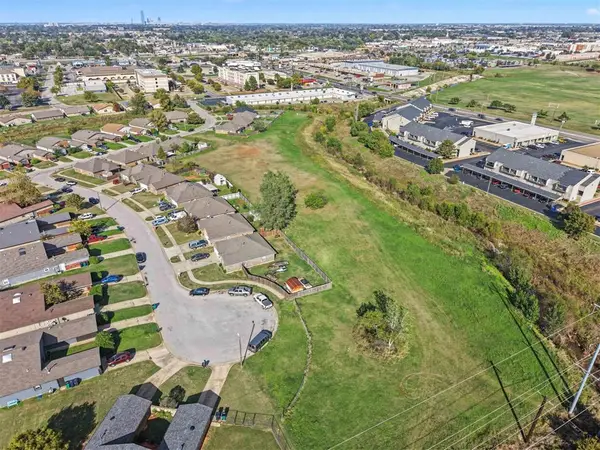 $428,000Active3.15 Acres
8230 S Klein Avenue, Oklahoma City, OK 73139
MLS# 1257718Listed by: BRIX REALTY - New
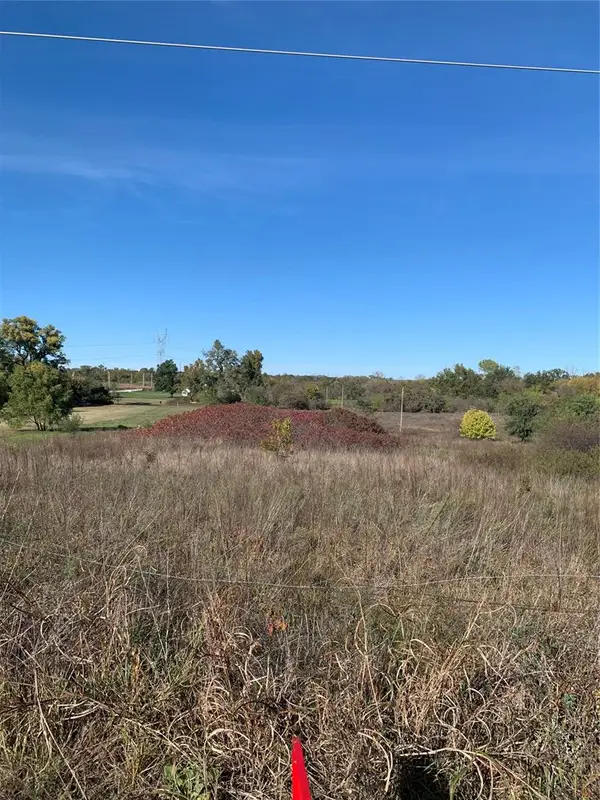 $80,000Active5.5 Acres
9501 SE 164 Street, Norman, OK 73026
MLS# 1257769Listed by: REALTY EXPERTS, INC - New
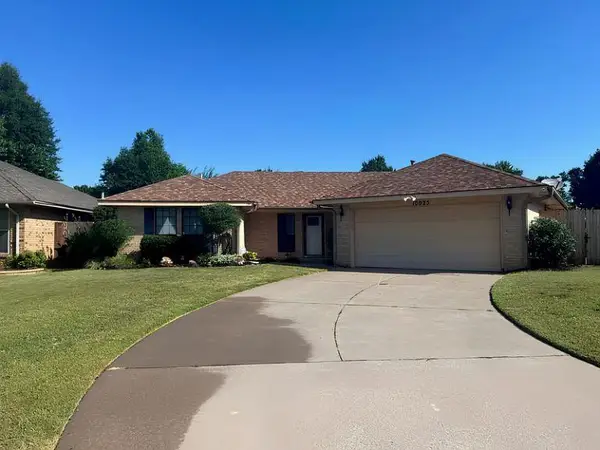 $249,999Active3 beds 2 baths1,660 sq. ft.
10025 Mamus Lane, Yukon, OK 73099
MLS# 1257776Listed by: OCCUPYY REALTY LLC - New
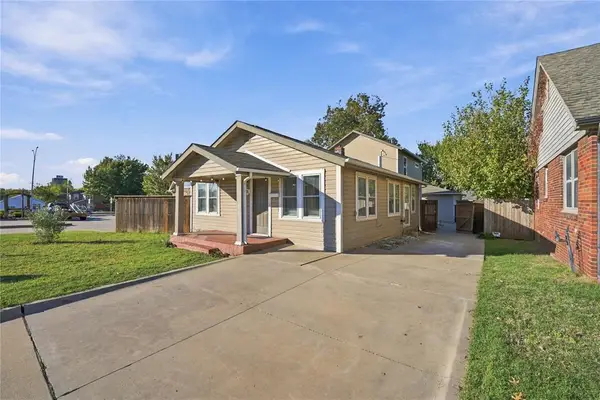 $299,000Active3 beds 3 baths2,864 sq. ft.
1237 NW 48th Street, Oklahoma City, OK 73118
MLS# 1255706Listed by: FIRST SOURCE REAL ESTATE INC. - New
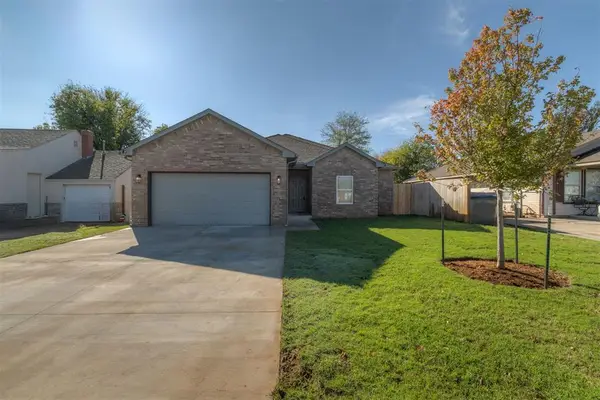 $259,000Active3 beds 2 baths1,376 sq. ft.
2332 SW 30th Street, Oklahoma City, OK 73119
MLS# 1256641Listed by: MCKINNON REALTY - New
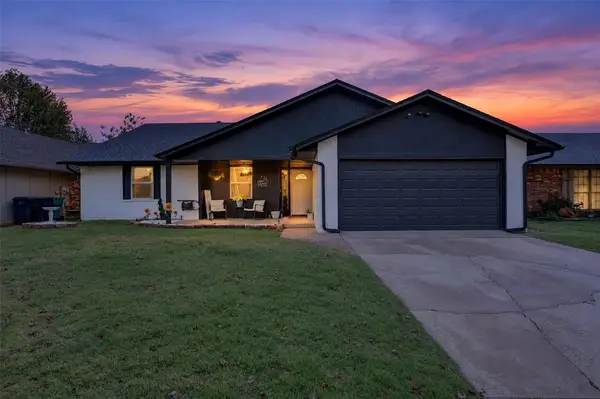 $227,500Active4 beds 2 baths1,931 sq. ft.
212 Conestoga Drive, Yukon, OK 73099
MLS# 1256930Listed by: ATRIUM REALTY, LLC - New
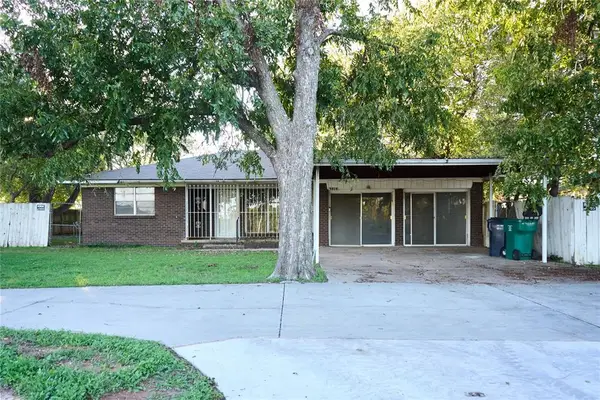 $195,000Active3 beds 3 baths1,740 sq. ft.
3515 N Portland Street, Oklahoma City, OK 73112
MLS# 1257050Listed by: MCKINNON REALTY


Protect your home and budget from life's surprises with an Assurant Home Warranty, backed by a partner that supports you through every step of homeownership. Explore Plans.
© 2026 Better Homes and Gardens Real Estate LLC. An Anywhere Real Estate company. All rights reserved. Better Homes and Gardens® Real Estate is a registered trademark owned by Meredith Operations Corporation, licensed to Better Homes and Gardens Real Estate LLC and used with permission. Better Homes and Gardens Real Estate LLC fully supports the principles of the Fair Housing Act and the Equal Opportunity Act. Listing information is deemed reliable but is not guaranteed accurate.
Each office is independently owned and operated.
Any services or products provided by third parties are not provided by, affiliated with or related to Better Homes and Gardens Real Estate LLC, or its affiliated companies.