
812 SE 19th Street, Oklahoma City, OK 73129
Local realty services provided by:Better Homes and Gardens Real Estate Paramount
Listed by: dallas green, jimmy ogle
Office: ogle real estate group llc.
MLS#:1252705
Source:OK_OKC
812 SE 19th Street,Oklahoma City, OK 73129
$194,900
- 4 Beds
- 2 Baths
- 1,248 sq. ft.
- Single family
- Active
Price summary
- Price:$194,900
- Price per sq. ft.:$156.17
About this home
Discover the perfect blend of space and convenience at 812 SE 19th St in Oklahoma City. This home offers a functional layout with generous living areas and flexible spaces to accommodate a variety of needs. Thoughtfully refreshed and move-in ready, the home provides a welcoming atmosphere from the moment you step inside.
Ideally located near everyday amenities, dining, shopping, and major commuter routes, this property offers both comfort and accessibility. With four bedrooms and two full bathrooms, there is plenty of room to create the lifestyle that fits you best. A wonderful opportunity to own a spacious home in the heart of Oklahoma City.
Contact an agent
Home facts
- Year built:1997
- Listing ID #:1252705
- Added:1 day(s) ago
- Updated:October 10, 2026 at 12:50 PM
Rooms and interior
- Bedrooms:4
- Total bathrooms:2
- Full bathrooms:2
- Flooring:Laminate
- Kitchen Description:Dishwasher
- Living area:1,248 sq. ft.
Structure and exterior
- Roof:Composition
- Year built:1997
- Building area:1,248 sq. ft.
- Lot area:0.16 Acres
- Lot Features:Interior Lot
- Architectural Style:Ranch
- Construction Materials:Frame
- Exterior Features:Rain Gutters
- Foundation Description:Slab
Schools
- High school:Capitol Hill HS
- Middle school:Wheeler MS
- Elementary school:Santa Fe South Spero ES
Utilities
- Water:Public
Finances and disclosures
- Price:$194,900
- Price per sq. ft.:$156.17
Features and amenities
- Appliances:Dishwasher
 Listing content and images Copyright© 2026 MLSOK®. Some or all of the listings displayed may not belong to the firm whose website is being visited. Information provided is for the consumer’s personal, non-commercial use and may not be used for any purpose other than to identify prospective properties consumers may be interested in purchasing. Do not rely upon listing data without independently verifying it.
New listings near 812 SE 19th Street
- New
 $485,900Active4 beds 3 baths3,511 sq. ft.
17012 Fenwick Boulevard, Edmond, OK 73012
MLS# 1251717Listed by: KELLER WILLIAMS CENTRAL OK - New
 $210,000Active2 beds 1 baths1,199 sq. ft.
2920 Cummings Drive, Oklahoma City, OK 73107
MLS# 1252908Listed by: HB REALTY OKC - New
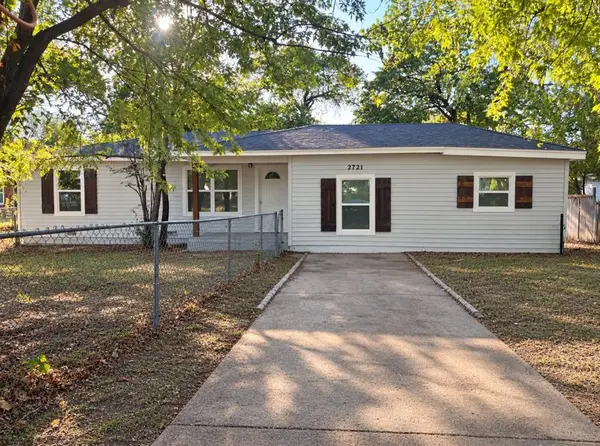 $230,000Active4 beds 1 baths1,350 sq. ft.
2721 N Outpost Drive, Oklahoma City, OK 73141
MLS# 1253182Listed by: COPPER CREEK REAL ESTATE - New
 $245,000Active4 beds 3 baths1,632 sq. ft.
2437 NW 109th Street, Oklahoma City, OK 73120
MLS# 1253189Listed by: COURTYARD REAL ESTATE - New
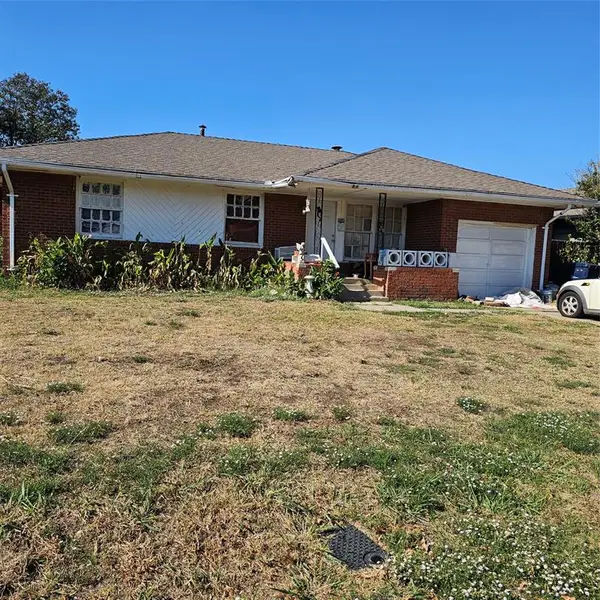 $125,000Active3 beds 1 baths1,069 sq. ft.
1505 SW Kinkaid Drive, Oklahoma City, OK 73119
MLS# 1253001Listed by: HARRIS REAL ESTATE LLC - New
 $424,650Active4 beds 3 baths2,235 sq. ft.
1901 Hamzas Court, Yukon, OK 73099
MLS# 1253089Listed by: KG REALTY LLC - New
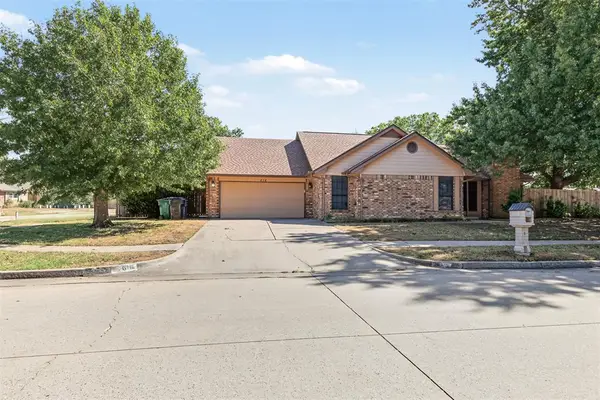 $215,000Active3 beds 2 baths1,574 sq. ft.
616 Cypress Drive, Oklahoma City, OK 73170
MLS# 1253150Listed by: COPPER CREEK REAL ESTATE - Open Sun, 2 to 4pmNew
 $500,000Active5 beds 4 baths2,754 sq. ft.
13608 Cobblestone Curve Road, Oklahoma City, OK 73142
MLS# 1253169Listed by: EXP REALTY, LLC - New
 $274,900Active3 beds 2 baths1,364 sq. ft.
5957 NW 26th Street, Oklahoma City, OK 73127
MLS# 1253185Listed by: ONG REALTY INVESTMENT - New
 $449,900Active4 beds 3 baths2,220 sq. ft.
1809 E Aminas Way, Yukon, OK 73099
MLS# 1253190Listed by: KG REALTY LLC


Protect your home and budget from life's surprises with an Assurant Home Warranty, backed by a partner that supports you through every step of homeownership. Explore Plans.
© 2026 Better Homes and Gardens Real Estate LLC. An Anywhere Real Estate company. All rights reserved. Better Homes and Gardens® Real Estate is a registered trademark owned by Meredith Operations Corporation, licensed to Better Homes and Gardens Real Estate LLC and used with permission. Better Homes and Gardens Real Estate LLC fully supports the principles of the Fair Housing Act and the Equal Opportunity Act. Listing information is deemed reliable but is not guaranteed accurate.
Each office is independently owned and operated.
Any services or products provided by third parties are not provided by, affiliated with or related to Better Homes and Gardens Real Estate LLC, or its affiliated companies.