
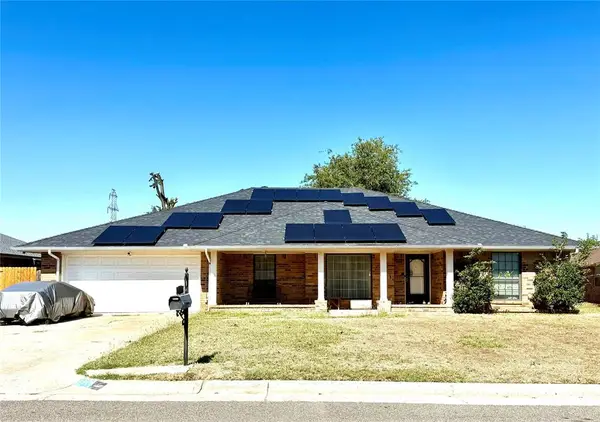
8120 NW 101st Street, Oklahoma City, OK 73162
Local realty services provided by:Better Homes and Gardens Real Estate Paramount
Listed by: carri ray
Office: trinity properties
MLS#:1251801
Source:OK_OKC
8120 NW 101st Street,Oklahoma City, OK 73162
$240,000
- 3 Beds
- 3 Baths
- 1,902 sq. ft.
- Single family
- Active
Price summary
- Price:$240,000
- Price per sq. ft.:$126.18
About this home
Single-story home in the established Harvest Hills neighborhood. 3 bedrooms, 2 full baths and 1 half bathroom, and a spacious 2-car garage. The open living area offers high ceilings, a cozy fireplace, and abundant natural light. There is a 2nd living room that can easily be changed into a 4th bedroom. Functional kitchen layout with generous cabinet space and adjoining dining. A large and fully fenced backyard with a spacious 500 sq ft patio perfect for outdoor entertaining. Conveniently located near the Kirkpatrick Turnpike, Lake Hefner, shopping, and dining in the Putnam City School District.
Contact an agent
Home facts
- Year built:1975
- Listing ID #:1251801
- Added:1 day(s) ago
- Updated:October 07, 2026 at 12:50 PM
Rooms and interior
- Bedrooms:3
- Total bathrooms:3
- Full bathrooms:2
- Half bathrooms:1
- Living area:1,902 sq. ft.
Structure and exterior
- Year built:1975
- Building area:1,902 sq. ft.
- Lot area:0.22 Acres
- Construction Materials:Concrete
- Foundation Description:Slab
Schools
- High school:Putnam City HS
- Middle school:Cooper MS
- Elementary school:Apollo ES
Finances and disclosures
- Price:$240,000
- Price per sq. ft.:$126.18
Parking
- Garage:Yes
- Garage spaces:2
 Listing content and images Copyright© 2026 MLSOK®. Some or all of the listings displayed may not belong to the firm whose website is being visited. Information provided is for the consumer’s personal, non-commercial use and may not be used for any purpose other than to identify prospective properties consumers may be interested in purchasing. Do not rely upon listing data without independently verifying it.
New listings near 8120 NW 101st Street
- New
 $829,000Active5 beds 5 baths4,005 sq. ft.
3800 Churchill Road, Oklahoma City, OK 73165
MLS# 1240692Listed by: CHERRYWOOD - New
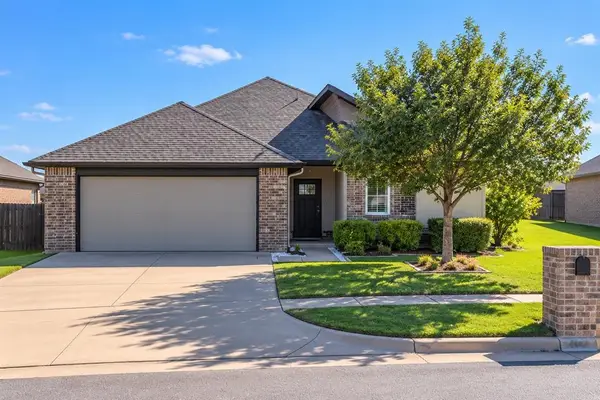 $250,000Active3 beds 2 baths1,429 sq. ft.
2220 NW 172nd Street, Edmond, OK 73012
MLS# 1251708Listed by: METRO BROKERS OF OK FOURSEASON - New
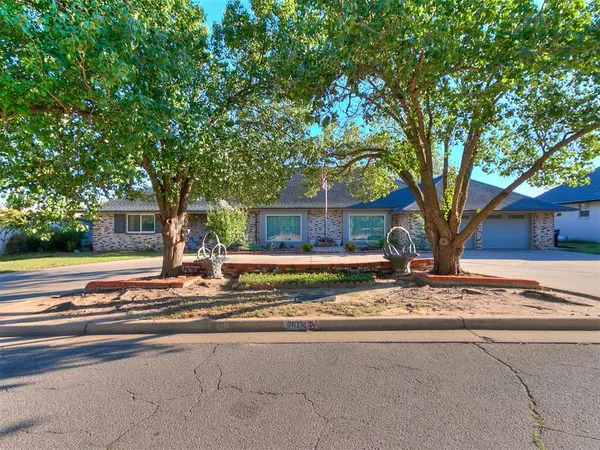 $491,000Active3 beds 3 baths3,517 sq. ft.
3612 NW 44th Street, Oklahoma City, OK 73112
MLS# 1251939Listed by: WISE OAK REALTY LLC - New
 $250,000Active3 beds 2 baths1,428 sq. ft.
10908 N Mckinley Avenue, Oklahoma City, OK 73114
MLS# 1252256Listed by: METRO FIRST REALTY GROUP - New
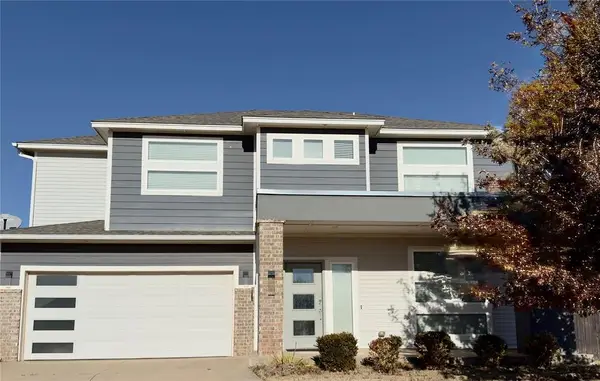 $435,000Active4 beds 3 baths2,610 sq. ft.
605 NW 179th Circle, Edmond, OK 73012
MLS# 1252516Listed by: PRIME REALTY GROUP LLC - New
 $349,900Active3 beds 3 baths2,196 sq. ft.
10005 Lakeshore Drive, Oklahoma City, OK 73120
MLS# 1252478Listed by: METRO BROKERS OF OK ELITE - New
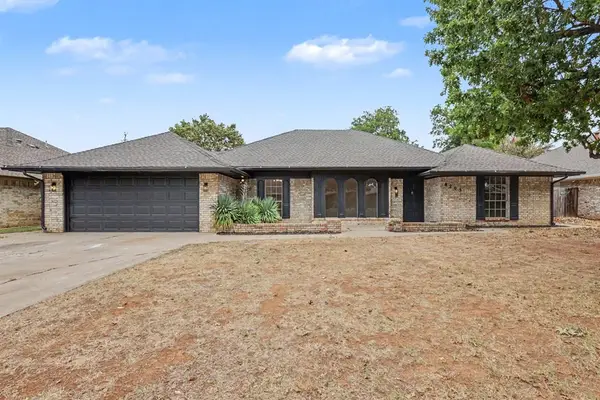 $334,500Active4 beds 3 baths2,582 sq. ft.
8205 NW 101st Street, Oklahoma City, OK 73162
MLS# 1252531Listed by: KELLER WILLIAMS REALTY ELITE - New
 $315,000Active4 beds 6 baths2,372 sq. ft.
7219 Skylark Court, Oklahoma City, OK 73162
MLS# 1252611Listed by: COURTYARD REAL ESTATE - New
 $189,900Active2 beds 2 baths1,107 sq. ft.
2329 NW 33rd Street, Oklahoma City, OK 73112
MLS# 1252614Listed by: WHITTINGTON REALTY - New
 $230,000Active3 beds 2 baths1,493 sq. ft.
7009 Eagles Landing, Oklahoma City, OK 73135
MLS# 1251868Listed by: TURNER REAL ESTATE TEAM, INC


Protect your home and budget from life's surprises with an Assurant Home Warranty, backed by a partner that supports you through every step of homeownership. Explore Plans.
© 2026 Better Homes and Gardens Real Estate LLC. An Anywhere Real Estate company. All rights reserved. Better Homes and Gardens® Real Estate is a registered trademark owned by Meredith Operations Corporation, licensed to Better Homes and Gardens Real Estate LLC and used with permission. Better Homes and Gardens Real Estate LLC fully supports the principles of the Fair Housing Act and the Equal Opportunity Act. Listing information is deemed reliable but is not guaranteed accurate.
Each office is independently owned and operated.
Any services or products provided by third parties are not provided by, affiliated with or related to Better Homes and Gardens Real Estate LLC, or its affiliated companies.