
8300 S Anderson Road, Oklahoma City, OK 73150
Local realty services provided by:Better Homes and Gardens Real Estate The Platinum Collective
Listed by: brigett foster
Office: re/max first
MLS#:1246055
Source:OK_OKC
8300 S Anderson Road,Oklahoma City, OK 73150
$459,000
- 5 Beds
- 3 Baths
- 2,050 sq. ft.
- Single family
- Active
Price summary
- Price:$459,000
- Price per sq. ft.:$223.9
About this home
Escape to Your Own 5-Acre Modern Country Oasis! Welcome to this stunningly remodeled 5-bedroom, 3-bathroom sanctuary offering 2,050 sq. ft. of contemporary luxury on 5 picturesque acres of Oklahoma countryside. Perfectly blending peaceful country living with modern convenience, this property is the ultimate hidden retreat.
Dream Kitchen featuring sleek white quartz countertops, under mount sink, large center island w/ seating and built-in storage, 5-burner gas stove, recessed lighting, and chic modern open shelving. Main-Floor Primary Suite is a true retreat featuring a stylish sliding barn door, an innovative movable wall for versatile design. Primary bedroom has a private en-suite bath w/ gorgeous custom tile shower. Functional & Fresh: A massive laundry/mudroom is equipped with a tankless water heater. Unwind on the charming covered front porch, or host gatherings on the brand-new back patio, concrete drive, and sidewalks or explore the 5 gorgeous acres. Major Upgrades bring peace of mind. These include newer Roof (2021), new fixtures, new flooring, fresh paint, upgraded home insulation for optimal energy efficiency, new HVAC, tankless hot water heater, new double pane, low e windows throughout. This owner relocated the propane tank for enhanced property layout and safety. Water well replaced (2026) plus plenty of parking space for guests, RVs, or trailers. Bring your horses, chickens, and enjoy a front-row seat to local Oklahoma wildlife! Prime Location near Tinker Air Force Base for easy commute, Lake Stanley Draper and situated in the coveted Mid-Del School District that includes Carl Albert MS & HS. Enjoy the best of both worlds—serene privacy just minutes from the city. Simple, elegant contemporary luxury meets wide-open spaces. Schedule your private tour today and make this dream property yours!...
Contact an agent
Home facts
- Year built:1983
- Listing ID #:1246055
- Added:6 day(s) ago
- Updated:September 05, 2026 at 12:37 PM
Rooms and interior
- Bedrooms:5
- Total bathrooms:3
- Full bathrooms:3
- Flooring:Combo, Tile
- Kitchen Description:Dishwasher, Disposal
- Living area:2,050 sq. ft.
Structure and exterior
- Year built:1983
- Building area:2,050 sq. ft.
- Lot area:5 Acres
- Lot Features:Corner Lot, Wooded
- Construction Materials:Brick & Frame
- Exterior Features:Rain Gutters
- Foundation Description:Combination
Schools
- High school:Carl Albert HS
- Middle school:Carl Albert MS
- Elementary school:Schwartz ES
Utilities
- Water:Private Well Available
- Sewer:Septic Tank
Finances and disclosures
- Price:$459,000
- Price per sq. ft.:$223.9
Features and amenities
- Appliances:Dishwasher, Disposal, Water Heater
- Amenities:Paint Woodwork
Parking
- Parking description:Additional Parking, Concrete
 Listing content and images Copyright© 2026 MLSOK®. Some or all of the listings displayed may not belong to the firm whose website is being visited. Information provided is for the consumer’s personal, non-commercial use and may not be used for any purpose other than to identify prospective properties consumers may be interested in purchasing. Do not rely upon listing data without independently verifying it.
New listings near 8300 S Anderson Road
- New
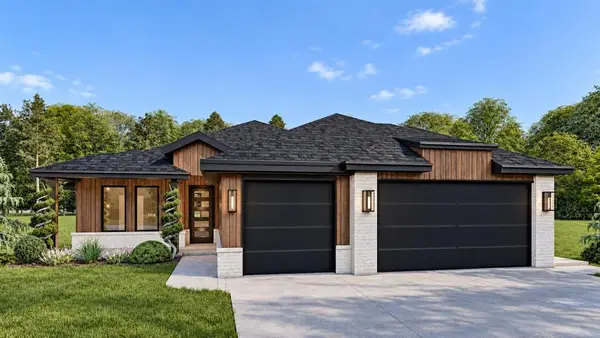 $449,900Active4 beds 2 baths2,239 sq. ft.
15412 Addison Lane, Edmond, OK 73013
MLS# 1244884Listed by: CHINOWTH & COHEN - New
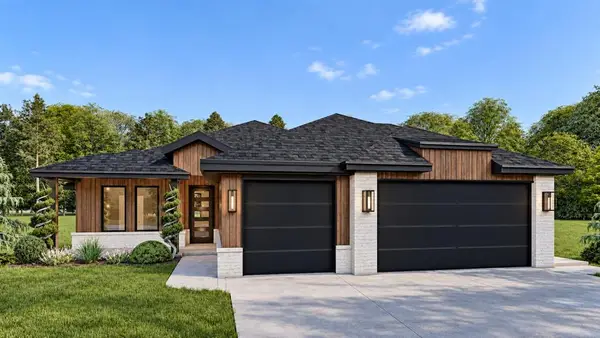 $439,900Active4 beds 2 baths2,182 sq. ft.
15500 Addison Lane, Edmond, OK 73013
MLS# 1244908Listed by: CHINOWTH & COHEN - New
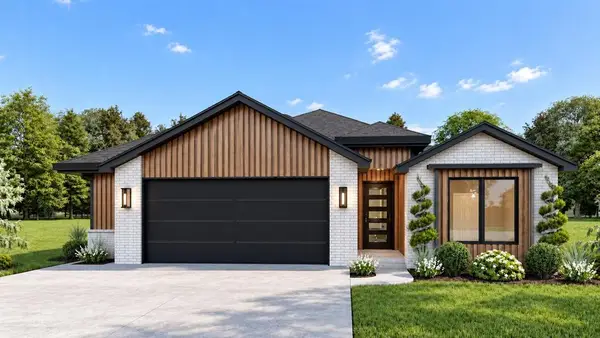 $419,900Active4 beds 2 baths2,063 sq. ft.
15416 Addison Lane, Edmond, OK 73013
MLS# 1245038Listed by: CHINOWTH & COHEN - New
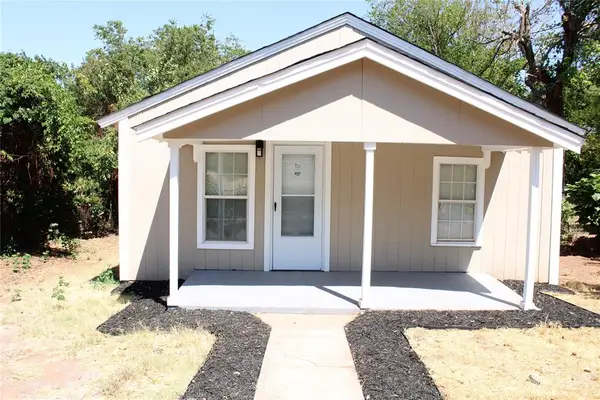 $135,000Active2 beds 1 baths768 sq. ft.
707 SE 22nd Street, Oklahoma City, OK 73129
MLS# 1246768Listed by: C21/JUDGE FITE NORMAN - New
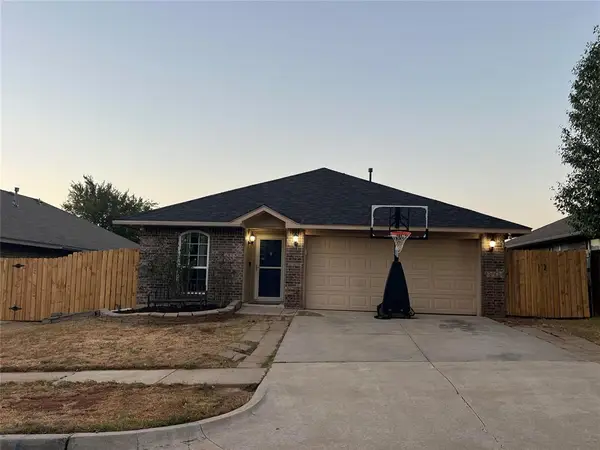 $229,900Active4 beds 2 baths1,442 sq. ft.
12321 SW 9th Terrace, Yukon, OK 73099
MLS# 1247878Listed by: GATHERS REAL ESTATE - New
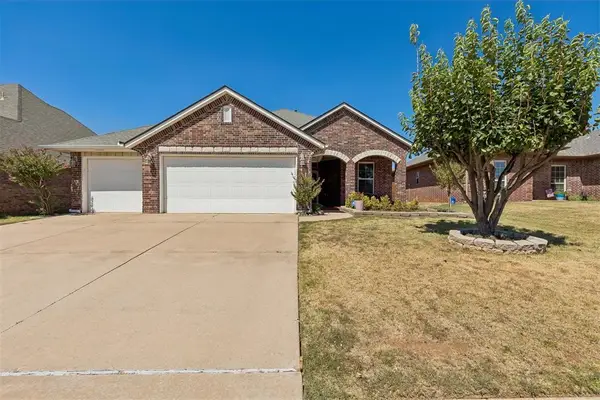 $305,000Active4 beds 2 baths1,702 sq. ft.
2113 NW 158th Street, Edmond, OK 73013
MLS# 1247879Listed by: RE/MAX PREFERRED - New
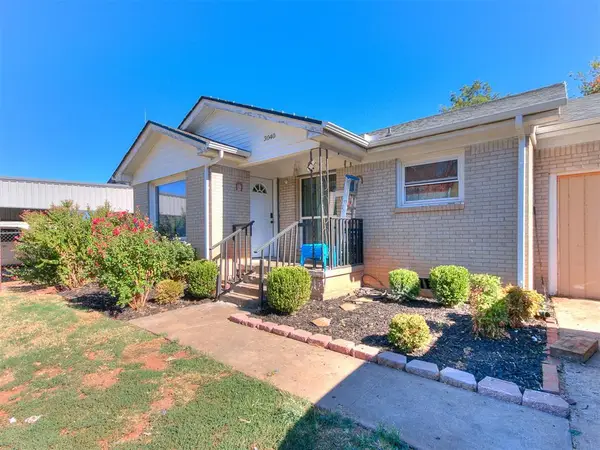 $165,000Active3 beds 1 baths1,154 sq. ft.
3040 SW 39th Street, Oklahoma City, OK 73119
MLS# 1247922Listed by: HOMESTEAD + CO - New
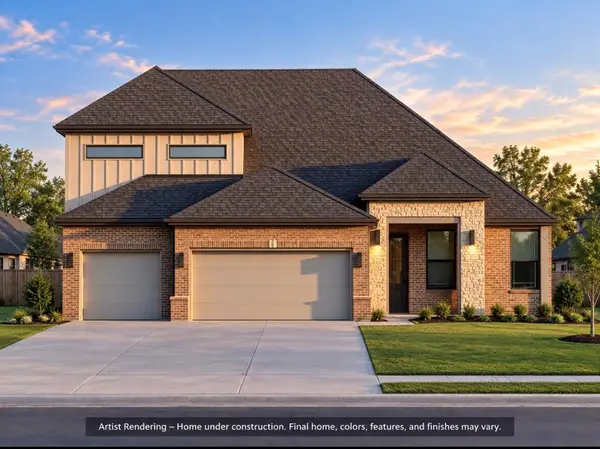 $599,900Active4 beds 3 baths2,640 sq. ft.
16028 Navarra Way, Oklahoma City, OK 73170
MLS# 1247924Listed by: HEATHER & COMPANY REALTY GROUP - New
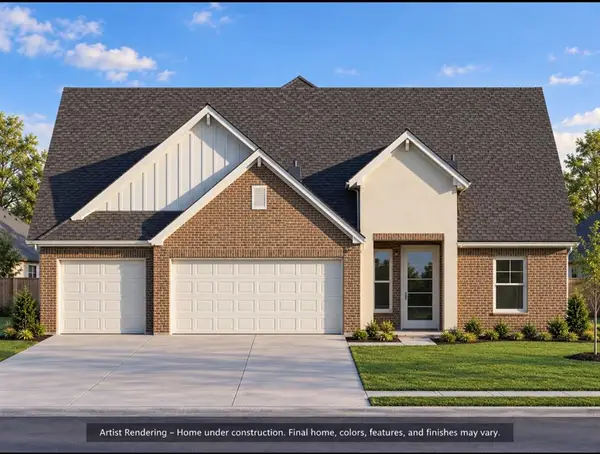 $539,900Active3 beds 3 baths2,444 sq. ft.
16113 Navarra Way, Oklahoma City, OK 73170
MLS# 1247925Listed by: HEATHER & COMPANY REALTY GROUP - New
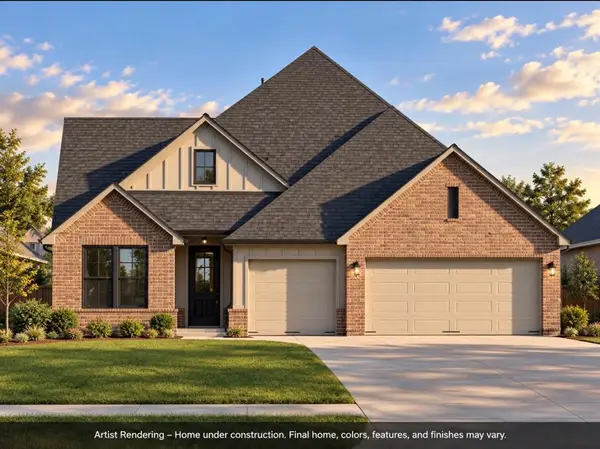 $589,900Active4 beds 4 baths2,572 sq. ft.
2241 SW 161st Street, Oklahoma City, OK 73170
MLS# 1247926Listed by: HEATHER & COMPANY REALTY GROUP


Protect your home and budget from life's surprises with an Assurant Home Warranty, backed by a partner that supports you through every step of homeownership. Explore Plans.
© 2026 Better Homes and Gardens Real Estate LLC. An Anywhere Real Estate company. All rights reserved. Better Homes and Gardens® Real Estate is a registered trademark owned by Meredith Operations Corporation, licensed to Better Homes and Gardens Real Estate LLC and used with permission. Better Homes and Gardens Real Estate LLC fully supports the principles of the Fair Housing Act and the Equal Opportunity Act. Listing information is deemed reliable but is not guaranteed accurate.
Each office is independently owned and operated.
Any services or products provided by third parties are not provided by, affiliated with or related to Better Homes and Gardens Real Estate LLC, or its affiliated companies.