
832 NW 105th Street, Oklahoma City, OK 73114
Local realty services provided by:Better Homes and Gardens Real Estate The Platinum Collective
Listed by: cory west
Office: cherrywood
MLS#:1248223
Source:OK_OKC
832 NW 105th Street,Oklahoma City, OK 73114
$258,500
- 3 Beds
- 2 Baths
- 1 sq. ft.
- Single family
- Active
Price summary
- Price:$258,500
- Price per sq. ft.:$258,500
About this home
Come discover The Aspen floorplan at West Creek, a new gated community in Northwest OKC just off Western and minutes from Topgolf, Costco, I-235, shopping and dining.
Home comes included with soft-close cabinets, kitchen appliances, and garage door opener! The Ridge combines spacious living with thoughtful design—vaulted ceilings, open living and dining, generous closets, beautiful bathrooms, great backyard space, and handpicked designer finishes selected for comfort, function and beauty.
And the value gets even better! A $2,000 lender credit is available when buyers qualify with Bridgett Gale at Central Bank, a HomeTurf loan program. Buyers can also receive a 5% down payment grant through the OHFA Housing Stability Program with no income requirement that does not have to be paid back.*
West Creek is built by Kimmel Group, a local family-owned boutique builder focused on quality, integrity and incredible value. Multiple floor plans are available, with select homes still early enough to personalize certain finishes.
Only 24 homesites are available - Come see West Creek and find your next chapter!
*Credits and grants subject to qualification, availability and other program requirements. Contact listing agent for details....
Contact an agent
Home facts
- Listing ID #:1248223
- Added:1 day(s) ago
- Updated:September 09, 2026 at 01:20 AM
Rooms and interior
- Bedrooms:3
- Total bathrooms:2
- Full bathrooms:2
- Living area:1 sq. ft.
Structure and exterior
- Roof:Composition
- Building area:1 sq. ft.
- Lot area:0.15 Acres
- Lot Features:Cul-De-Sac
- Architectural Style:Bungalow
- Construction Materials:Frame
- Foundation Description:Slab
Schools
- High school:John Marshall HS
- Middle school:John Marshall MS
- Elementary school:Britton ES
Finances and disclosures
- Price:$258,500
- Price per sq. ft.:$258,500
Parking
- Garage:Yes
- Garage spaces:2
 Listing content and images Copyright© 2026 MLSOK®. Some or all of the listings displayed may not belong to the firm whose website is being visited. Information provided is for the consumer’s personal, non-commercial use and may not be used for any purpose other than to identify prospective properties consumers may be interested in purchasing. Do not rely upon listing data without independently verifying it.
New listings near 832 NW 105th Street
- New
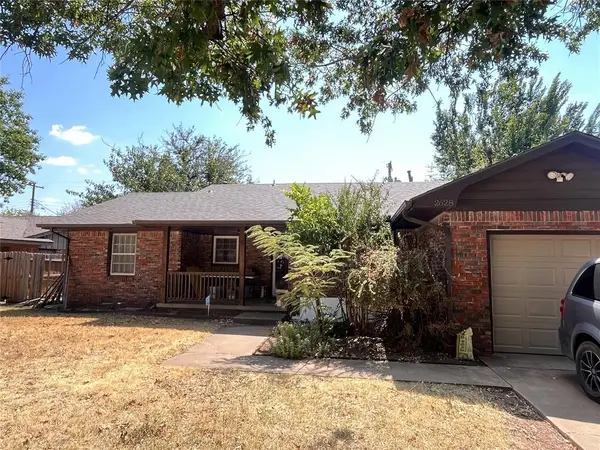 $125,000Active2 beds 2 baths1,166 sq. ft.
2628 Abbey Road, Oklahoma City, OK 73120
MLS# 1247896Listed by: COLDWELL BANKER SELECT - New
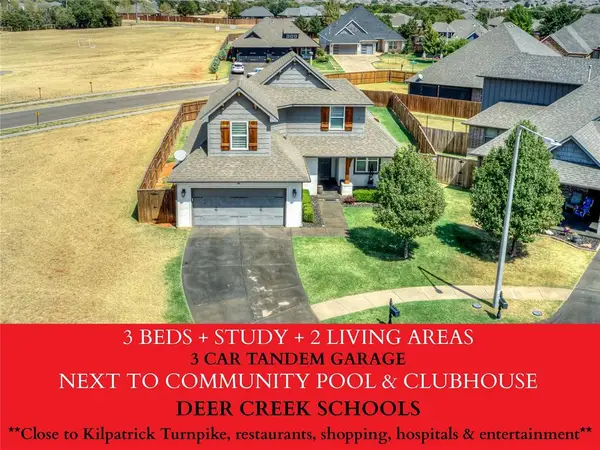 $374,900Active3 beds 3 baths1,947 sq. ft.
15816 Cabo Court, Edmond, OK 73013
MLS# 1248107Listed by: KELLER WILLIAMS CENTRAL OK - New
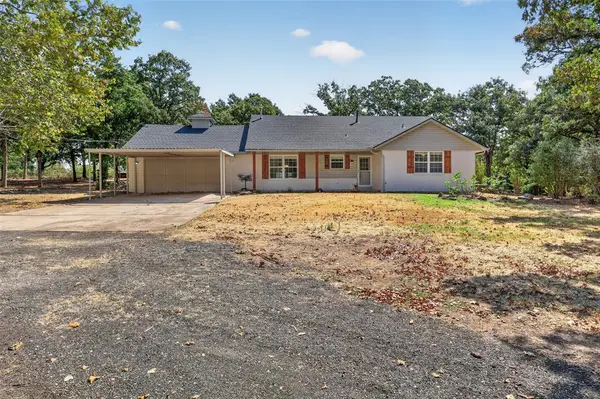 $400,000Active4 beds 2 baths2,339 sq. ft.
15800 SE 37th Place, Choctaw, OK 73020
MLS# 1248244Listed by: HOMEWORX SOUTH - New
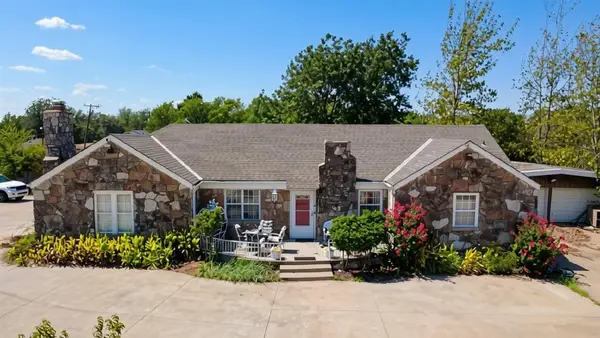 $650,000Active3 beds 2 baths1,986 sq. ft.
6601 N Martin Luther King Avenue, Oklahoma City, OK 73111
MLS# 1248246Listed by: LUXE REALTY COLLECTIVE 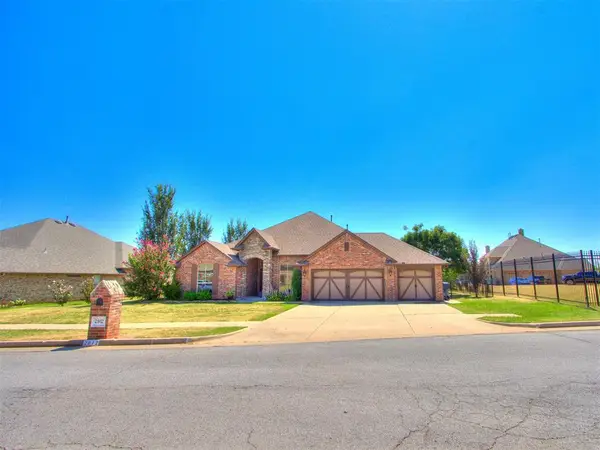 $350,000Pending3 beds 3 baths2,365 sq. ft.
2812 SW 95th Street, Oklahoma City, OK 73159
MLS# 1248240Listed by: MK PARTNERS INC- New
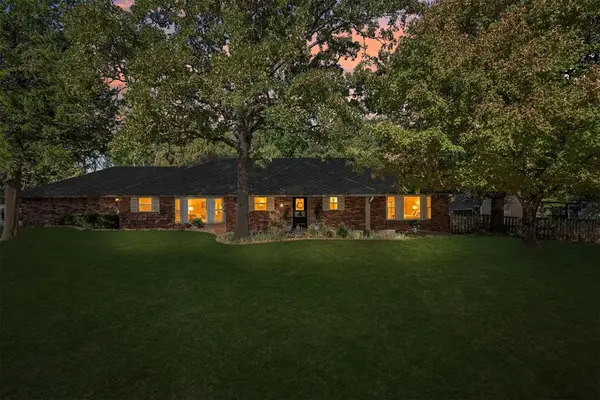 $350,000Active3 beds 3 baths2,089 sq. ft.
10431 Black Oaks Drive, Oklahoma City, OK 73165
MLS# 1242047Listed by: RE/MAX FIRST - New
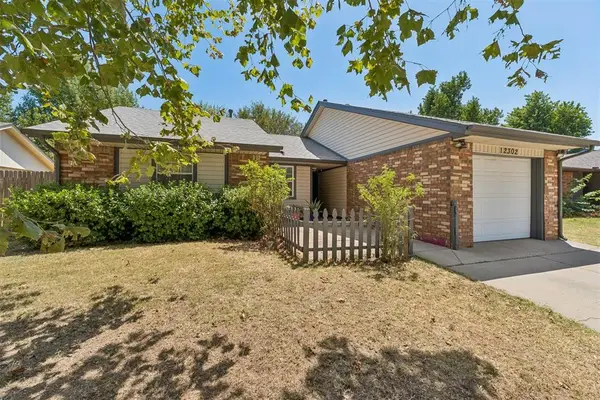 $185,000Active3 beds 1 baths1,096 sq. ft.
12302 SW 15th Terrace, Yukon, OK 73099
MLS# 1247007Listed by: VERBODE - New
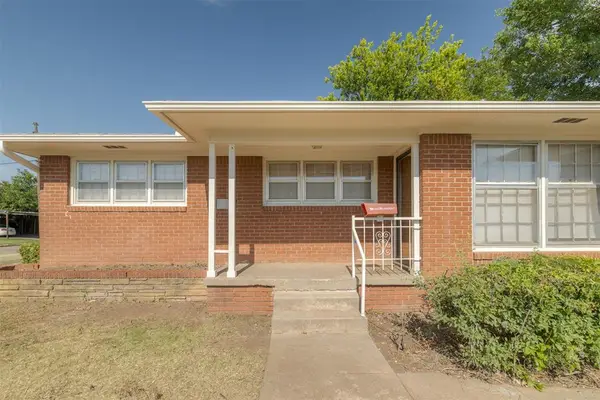 $167,000Active3 beds 1 baths1,063 sq. ft.
1501 SW 66th Street, Oklahoma City, OK 73159
MLS# 1247171Listed by: MCKINNON REALTY - Open Thu, 4 to 6pmNew
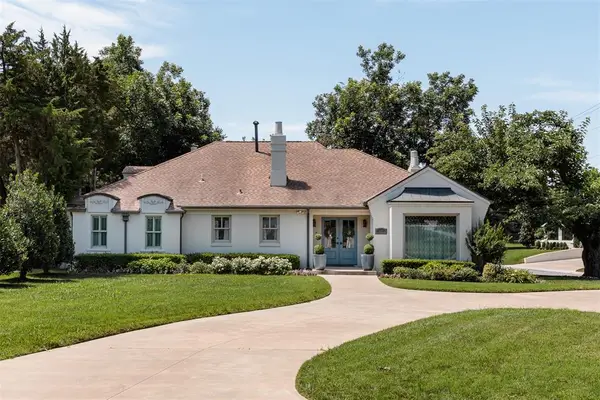 $1,050,000Active3 beds 4 baths2,636 sq. ft.
1122 Larchmont Lane, Oklahoma City, OK 73116
MLS# 1247481Listed by: SAGE SOTHEBY'S REALTY - New
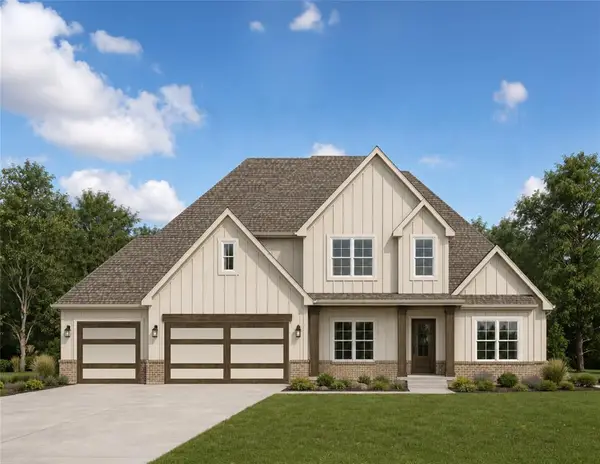 $664,649Active4 beds 4 baths2 sq. ft.
9200 SW 92nd Street, Mustang, OK 73064
MLS# 1248212Listed by: ROI REAL ESTATE, LLC


Protect your home and budget from life's surprises with an Assurant Home Warranty, backed by a partner that supports you through every step of homeownership. Explore Plans.
© 2026 Better Homes and Gardens Real Estate LLC. An Anywhere Real Estate company. All rights reserved. Better Homes and Gardens® Real Estate is a registered trademark owned by Meredith Operations Corporation, licensed to Better Homes and Gardens Real Estate LLC and used with permission. Better Homes and Gardens Real Estate LLC fully supports the principles of the Fair Housing Act and the Equal Opportunity Act. Listing information is deemed reliable but is not guaranteed accurate.
Each office is independently owned and operated.
Any services or products provided by third parties are not provided by, affiliated with or related to Better Homes and Gardens Real Estate LLC, or its affiliated companies.