
8341 NW 113th Terrace, Oklahoma City, OK 73162
Local realty services provided by:Better Homes and Gardens Real Estate Paramount
Listed by: janet helms
Office: sage sotheby's realty
MLS#:1248209
Source:OK_OKC
8341 NW 113th Terrace,Oklahoma City, OK 73162
$235,000
- 3 Beds
- 2 Baths
- 2,047 sq. ft.
- Single family
- Active
Price summary
- Price:$235,000
- Price per sq. ft.:$114.8
About this home
Welcome to this well-maintained home located in a great NW Oklahoma City neighborhood. This 3-bedroom, 2-bathroom residence features two spacious living areas divided by a brick fireplace with a wood stove insert, providing flexible layout options for entertaining. The kitchen is equipped with solid wood cabinets, newer stainless-steel appliances, tile flooring, two refrigerators that stay with the home, and a convenient pass-through to the living area.
The primary suite boasts a large bedroom and a remodeled en suite bath complete with a walk-in shower with seat and two large closets. Two secondary bedrooms share a full bath, and all bedrooms have brand new carpet. Durable tile flooring extends throughout the main living areas and kitchen.
Recent improvements include a new HVAC system in 2023, a new roof and gutters in 2023, and 9 foundation piers installed this week.
Contact an agent
Home facts
- Year built:1984
- Listing ID #:1248209
- Added:1 day(s) ago
- Updated:September 20, 2026 at 03:28 PM
Rooms and interior
- Bedrooms:3
- Total bathrooms:2
- Full bathrooms:2
- Flooring:Combo
- Living area:2,047 sq. ft.
Structure and exterior
- Roof:Composition
- Year built:1984
- Building area:2,047 sq. ft.
- Lot area:0.14 Acres
- Lot Features:Interior Lot
- Architectural Style:Traditional
- Construction Materials:Brick & Frame
- Foundation Description:Slab
Schools
- High school:Putnam City North HS
- Middle school:Hefner MS
- Elementary school:Dennis ES
Finances and disclosures
- Price:$235,000
- Price per sq. ft.:$114.8
Parking
- Garage:Yes
- Garage spaces:2
 Listing content and images Copyright© 2026 MLSOK®. Some or all of the listings displayed may not belong to the firm whose website is being visited. Information provided is for the consumer’s personal, non-commercial use and may not be used for any purpose other than to identify prospective properties consumers may be interested in purchasing. Do not rely upon listing data without independently verifying it.
New listings near 8341 NW 113th Terrace
- New
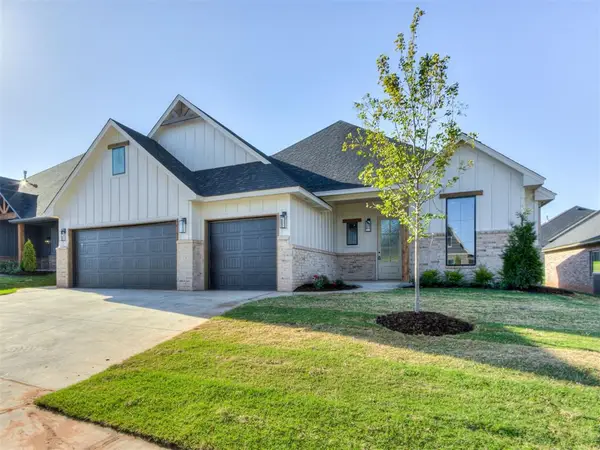 $395,000Active4 beds 3 baths2,070 sq. ft.
9324 SW 42nd Street, Oklahoma City, OK 73179
MLS# 1249510Listed by: MERAKI REAL ESTATE - New
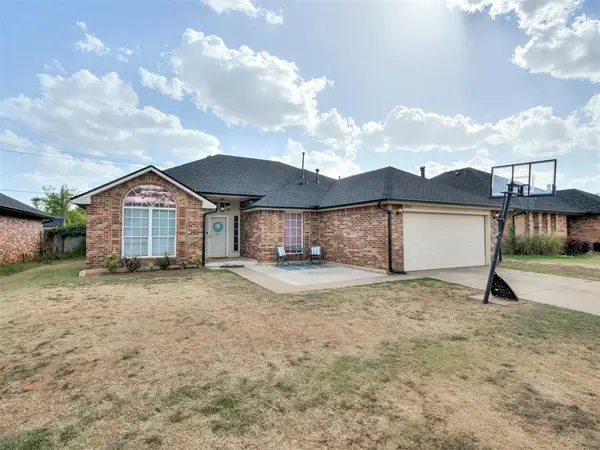 $235,000Active3 beds 2 baths1,579 sq. ft.
11712 SW 7th Street, Yukon, OK 73099
MLS# 1250088Listed by: COPPER CREEK REAL ESTATE - New
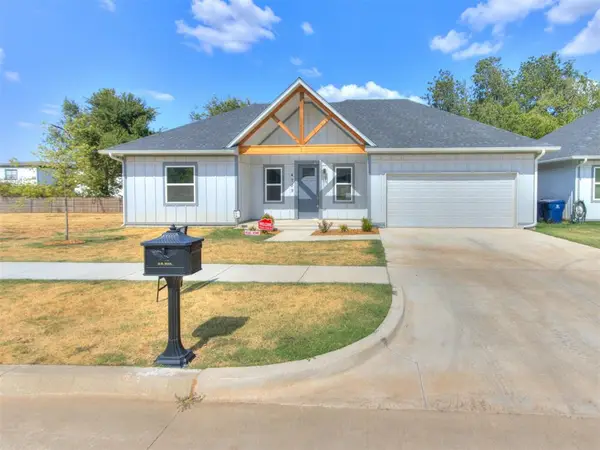 $235,000Active3 beds 2 baths1,111 sq. ft.
4709 NW 17th Street, Oklahoma City, OK 73127
MLS# 1250151Listed by: BELLAMORE REAL ESTATE & INVESTMENTS, LLC. - New
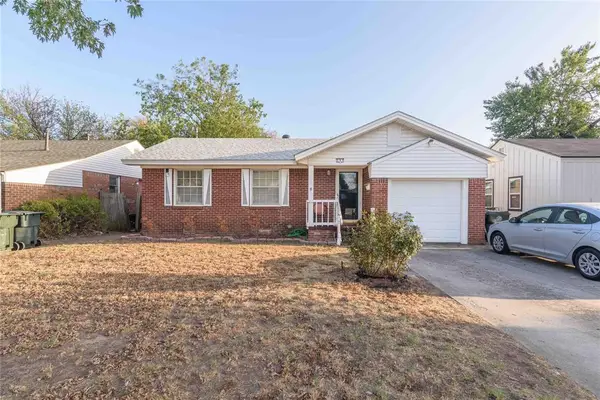 $168,000Active3 beds 2 baths1,438 sq. ft.
308 W Mimosa Drive, Oklahoma City, OK 73110
MLS# 1248919Listed by: METRO FIRST REALTY - New
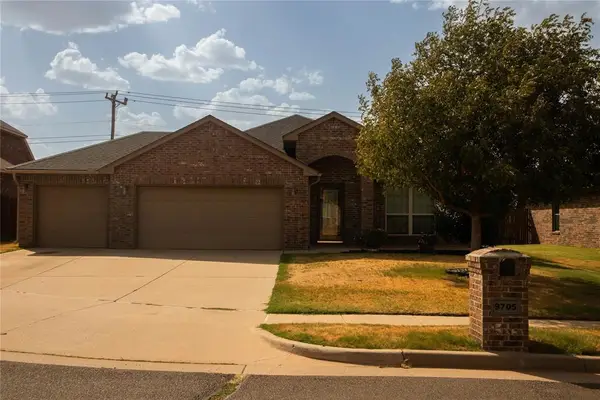 $300,000Active4 beds 2 baths2,003 sq. ft.
9705 Allie Hope Lane, Yukon, OK 73099
MLS# 1249817Listed by: MCGRAW REALTORS (BO) - New
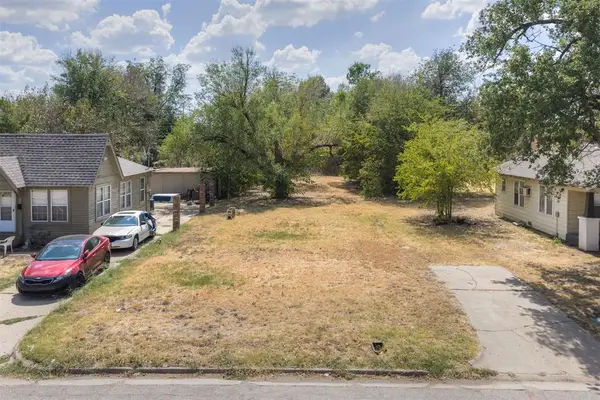 $39,000Active0.18 Acres
628 SW 35th Street, Oklahoma City, OK 73109
MLS# 1250016Listed by: VERBODE - New
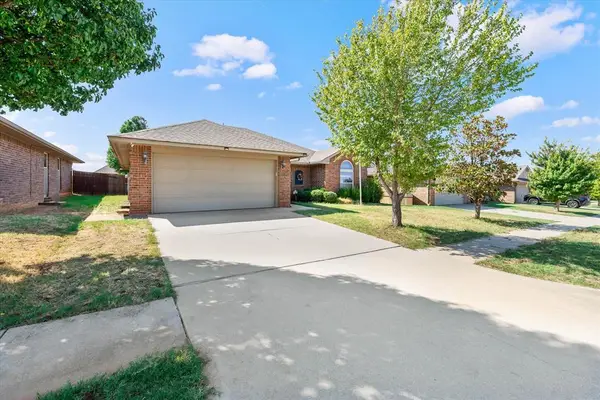 $250,000Active3 beds 2 baths1,544 sq. ft.
2420 NW 196th Terrace, Edmond, OK 73012
MLS# 1250114Listed by: AAA PLUS REALTY - New
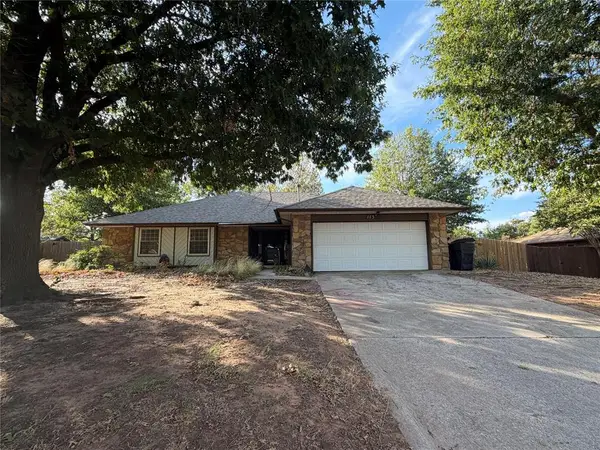 $270,000Active4 beds 2 baths2,018 sq. ft.
113 Lochwood Lane, Yukon, OK 73099
MLS# 1250134Listed by: CROSSLAND REAL ESTATE - New
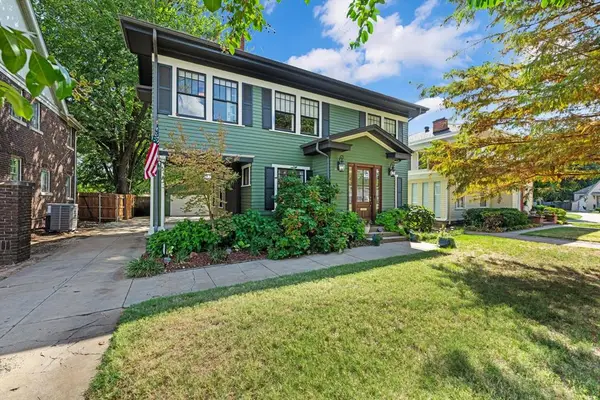 $445,000Active4 beds 2 baths2,102 sq. ft.
1936 NW 17th Street, Oklahoma City, OK 73106
MLS# 1249912Listed by: TEAM WEBB REAL ESTATE - New
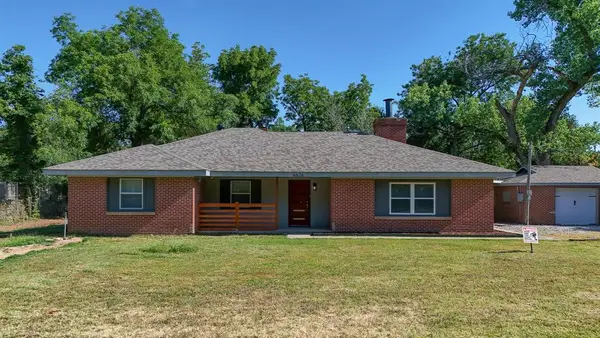 $400,000Active3 beds 2 baths1,704 sq. ft.
6626 NW 12th, Oklahoma City, OK 73127
MLS# 1250091Listed by: LIME REALTY


Protect your home and budget from life's surprises with an Assurant Home Warranty, backed by a partner that supports you through every step of homeownership. Explore Plans.
© 2026 Better Homes and Gardens Real Estate LLC. An Anywhere Real Estate company. All rights reserved. Better Homes and Gardens® Real Estate is a registered trademark owned by Meredith Operations Corporation, licensed to Better Homes and Gardens Real Estate LLC and used with permission. Better Homes and Gardens Real Estate LLC fully supports the principles of the Fair Housing Act and the Equal Opportunity Act. Listing information is deemed reliable but is not guaranteed accurate.
Each office is independently owned and operated.
Any services or products provided by third parties are not provided by, affiliated with or related to Better Homes and Gardens Real Estate LLC, or its affiliated companies.