
837 NE 105th Street, Oklahoma City, OK 73114
Local realty services provided by:Better Homes and Gardens Real Estate Paramount
Listed by: jason duncan
Office: sage sotheby's realty
MLS#:1244535
Source:OK_OKC
837 NE 105th Street,Oklahoma City, OK 73114
$238,900
- 3 Beds
- 2 Baths
- 1,376 sq. ft.
- Single family
- Active
Price summary
- Price:$238,900
- Price per sq. ft.:$173.62
About this home
Better than new and filled with thoughtful upgrades, 837 NE 105th Street offers a move-in-ready home with features you won't find in the standard build. Completed in 2024, this Rausch Coleman Mitchell floor plan offers 3 bedrooms, 2 bathrooms, and 1,373 square feet (MOL) with an open layout that makes great use of every square foot.
The kitchen opens seamlessly to the main living area and features quartz countertops, a flush bartop, stainless steel appliances, and generous workspace and reverse osmosis water filtration system under the sink giving you purified, great-tasting water on demand. Luxury vinyl plank flooring runs throughout the home, creating a clean, cohesive look with easy everyday maintenance.
Several customizations were made during construction, including additional windows in the primary bedroom, primary bathroom, and laundry room, bringing in even more natural light. The spacious primary suite overlooks the greenspace behind the property and includes an upgraded bathroom with a tile shower and quartz countertops.
Outside, the premium lot adds something especially valuable: open greenspace directly behind the home with no immediate backyard neighbor. A combination wood and metal fence takes advantage of the view, while an extended concrete patio provides additional outdoor living space for dining, grilling, or simply enjoying the backyard.
With its 2024 construction, upgraded finishes, custom additions, premium lot, and improvements already completed, this home offers the ease of newer construction with the extras already in place. Move in, settle in, and enjoy....
Contact an agent
Home facts
- Year built:2024
- Listing ID #:1244535
- Added:53 day(s) ago
- Updated:October 20, 2026 at 12:45 PM
Rooms and interior
- Bedrooms:3
- Total bathrooms:2
- Full bathrooms:2
- Flooring:Vinyl
- Kitchen Description:Dishwasher, Disposal, Microwave
- Living area:1,376 sq. ft.
Structure and exterior
- Roof:Composition
- Year built:2024
- Building area:1,376 sq. ft.
- Lot area:0.11 Acres
- Lot Features:Interior Lot
- Architectural Style:Ranch
- Construction Materials:Frame, Masonry Vaneer
- Foundation Description:Slab
Schools
- High school:John Marshall HS
- Middle school:John Marshall MS
- Elementary school:Britton ES
Utilities
- Water:Public
Finances and disclosures
- Price:$238,900
- Price per sq. ft.:$173.62
Features and amenities
- Appliances:Dishwasher, Disposal, Microwave, Water Heater
Parking
- Parking description:Concrete
- Garage:Yes
- Garage spaces:2
 Listing content and images Copyright© 2026 MLSOK®. Some or all of the listings displayed may not belong to the firm whose website is being visited. Information provided is for the consumer’s personal, non-commercial use and may not be used for any purpose other than to identify prospective properties consumers may be interested in purchasing. Do not rely upon listing data without independently verifying it.
New listings near 837 NE 105th Street
- New
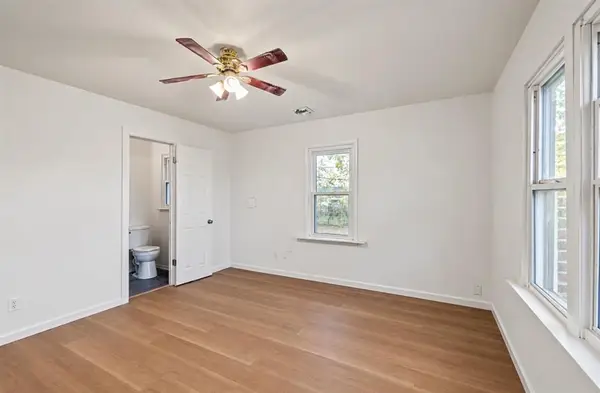 $190,000Active3 beds 2 baths1,198 sq. ft.
3225 SW 39th Street, Oklahoma City, OK 73119
MLS# 1254583Listed by: COPPER CREEK REAL ESTATE - New
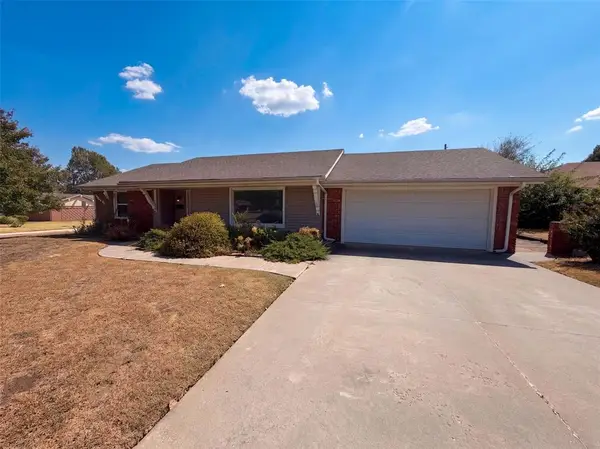 $215,000Active3 beds 2 baths1,741 sq. ft.
2500 NW 109th Street, Oklahoma City, OK 73120
MLS# 1254521Listed by: OPENDOOR BROKERAGE LLC - New
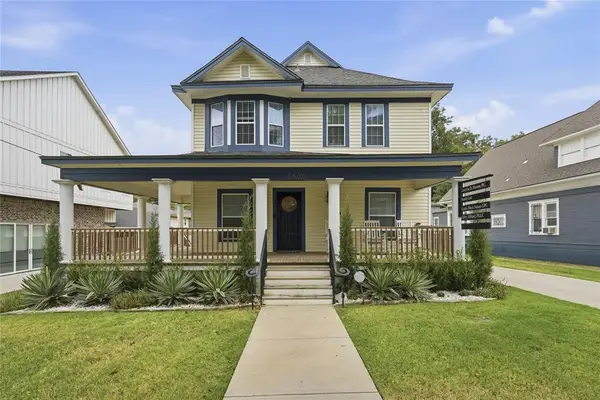 $650,000Active3 beds 2 baths2,046 sq. ft.
1400 NW 16th Street, Oklahoma City, OK 73106
MLS# 1254553Listed by: COPPER CREEK REAL ESTATE - Open Sat, 2 to 4pmNew
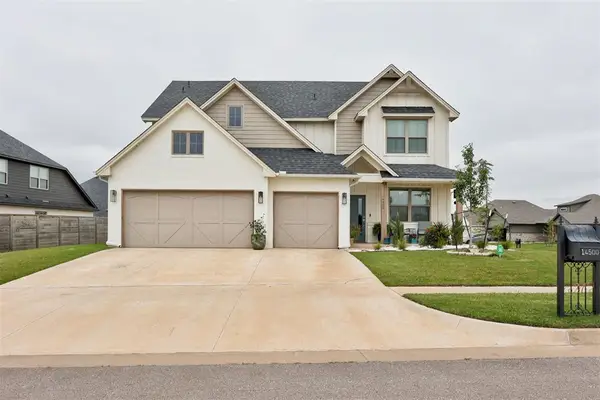 $485,000Active5 beds 3 baths2,511 sq. ft.
14500 Giverny Lane, Yukon, OK 73099
MLS# 1254648Listed by: REDHAWK REAL ESTATE, LLC - New
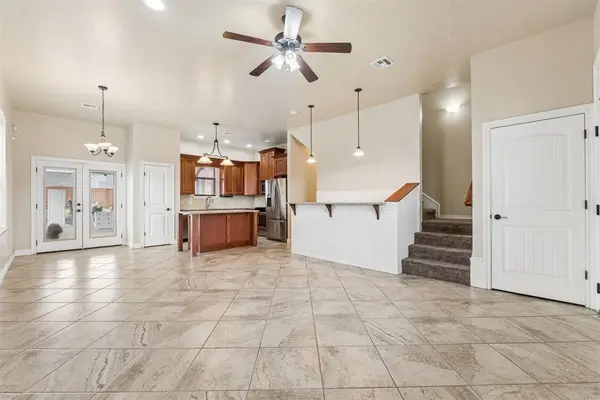 $300,000Active4 beds 3 baths2,073 sq. ft.
1000 S Morgan Drive, Oklahoma City, OK 73160
MLS# 1244727Listed by: EXP REALTY, LLC - New
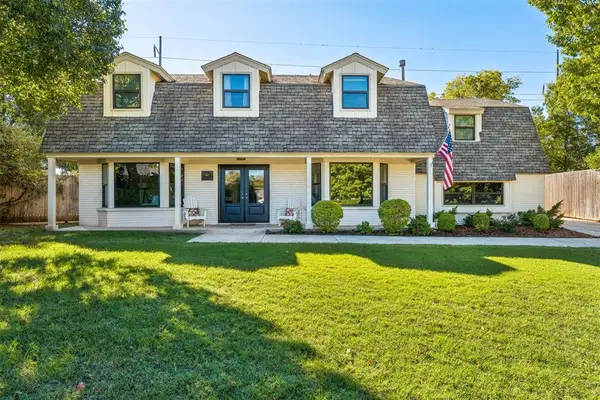 $575,000Active4 beds 3 baths2,773 sq. ft.
10925 Maple Grove, Oklahoma City, OK 73120
MLS# 1253457Listed by: COPPER CREEK REAL ESTATE - New
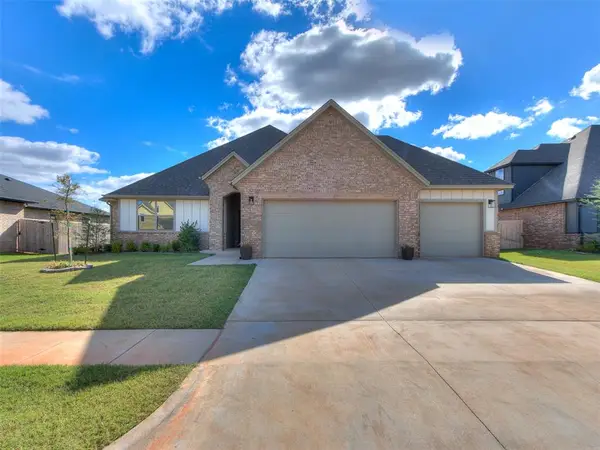 $407,000Active4 beds 3 baths2,312 sq. ft.
9312 NW 146th Street, Yukon, OK 73099
MLS# 1254394Listed by: OK FLAT FEE REALTY - New
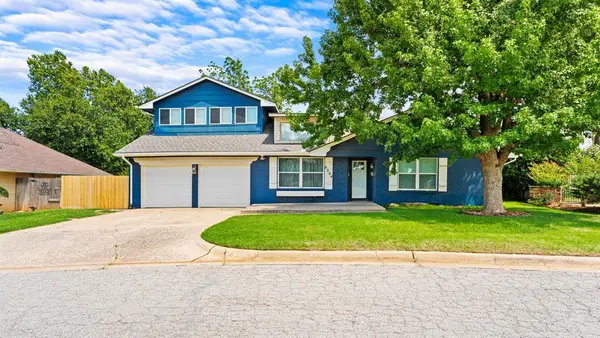 $379,900Active4 beds 3 baths2,311 sq. ft.
6504 N Omaha Avenue, Oklahoma City, OK 73116
MLS# 1254630Listed by: HIGH KEY REALTY - New
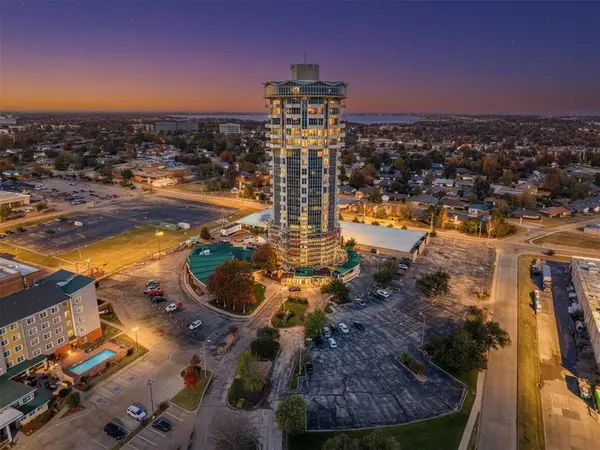 $575,000Active2 beds 3 baths1,843 sq. ft.
5900 Mosteller Drive #164, Oklahoma City, OK 73112
MLS# 1254631Listed by: LIME REALTY - New
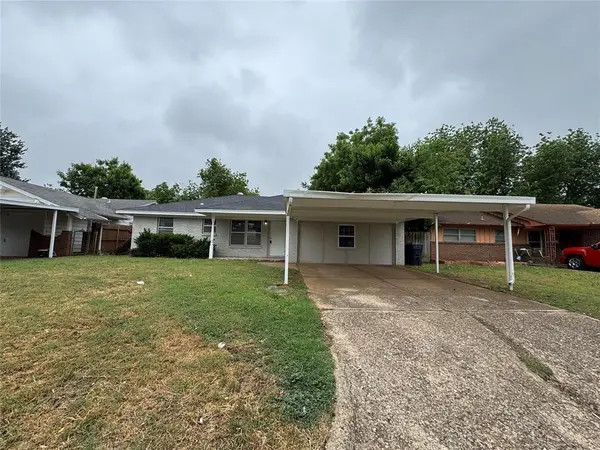 $194,900Active4 beds 2 baths1,512 sq. ft.
104 SW 50th Street, Oklahoma City, OK 73109
MLS# 1254635Listed by: REALTY EXPERTS, INC


Protect your home and budget from life's surprises with an Assurant Home Warranty, backed by a partner that supports you through every step of homeownership. Explore Plans.
© 2026 Better Homes and Gardens Real Estate LLC. An Anywhere Real Estate company. All rights reserved. Better Homes and Gardens® Real Estate is a registered trademark owned by Meredith Operations Corporation, licensed to Better Homes and Gardens Real Estate LLC and used with permission. Better Homes and Gardens Real Estate LLC fully supports the principles of the Fair Housing Act and the Equal Opportunity Act. Listing information is deemed reliable but is not guaranteed accurate.
Each office is independently owned and operated.
Any services or products provided by third parties are not provided by, affiliated with or related to Better Homes and Gardens Real Estate LLC, or its affiliated companies.