
8500 SW 46th Place, Oklahoma City, OK 73179
Local realty services provided by:Better Homes and Gardens Real Estate The Platinum Collective
Listed by: douglas miller
Office: metro brokers of ok - miller
MLS#:1238188
Source:OK_OKC
8500 SW 46th Place,Oklahoma City, OK 73179
$169,900
- 3 Beds
- 4 Baths
- 1,194 sq. ft.
- Single family
- Active
Price summary
- Price:$169,900
- Price per sq. ft.:$142.29
About this home
Well cared for home in the desireable Brighton Pointe addition. Great home in Mustang School District. Open floor plan, nice covered porch to enjoy in the mornings and evenings. Large fenced back yard. Take advantage of the neighborhood playground and pond! This is an energy star home and has a new roof. Come and see!
Contact an agent
Home facts
- Year built:2009
- Listing ID #:1238188
- Added:1 day(s) ago
- Updated:July 11, 2026 at 11:22 PM
Rooms and interior
- Bedrooms:3
- Total bathrooms:4
- Full bathrooms:2
- Half bathrooms:2
- Flooring:Carpet, Combo, Tile
- Living area:1,194 sq. ft.
Heating and cooling
- Cooling:Central Electric
Structure and exterior
- Roof:Composition
- Year built:2009
- Building area:1,194 sq. ft.
- Lot area:0.15 Acres
- Lot Features:Interior Lot
- Architectural Style:Traditional
- Construction Materials:Brick
- Exterior Features:Patio-Covered
- Foundation Description:Slab
Schools
- High school:Mustang HS
- Middle school:Canyon Ridge IES
- Elementary school:Prairie View ES
Finances and disclosures
- Price:$169,900
- Price per sq. ft.:$142.29
Parking
- Garage:Yes
- Garage spaces:2
 Listing content and images Copyright© 2026 MLSOK®. Some or all of the listings displayed may not belong to the firm whose website is being visited. Information provided is for the consumer’s personal, non-commercial use and may not be used for any purpose other than to identify prospective properties consumers may be interested in purchasing. Do not rely upon listing data without independently verifying it.
New listings near 8500 SW 46th Place
- New
 $355,000Active4 beds 2 baths1,822 sq. ft.
6717 NW 149th Street, Oklahoma City, OK 73142
MLS# 1238997Listed by: COPPER CREEK REAL ESTATE - New
 $277,000Active3 beds 2 baths1,944 sq. ft.
10134 Southridge Drive, Oklahoma City, OK 73159
MLS# 1238970Listed by: CHALK REALTY LLC - New
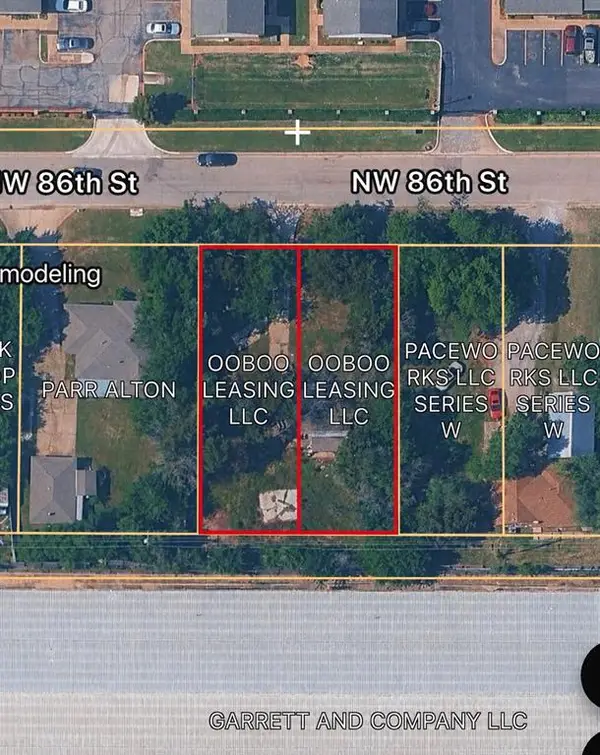 $100,000Active0.32 Acres
1002 NW 86th Street, Oklahoma City, OK 73114
MLS# 1238994Listed by: EXP REALTY, LLC - New
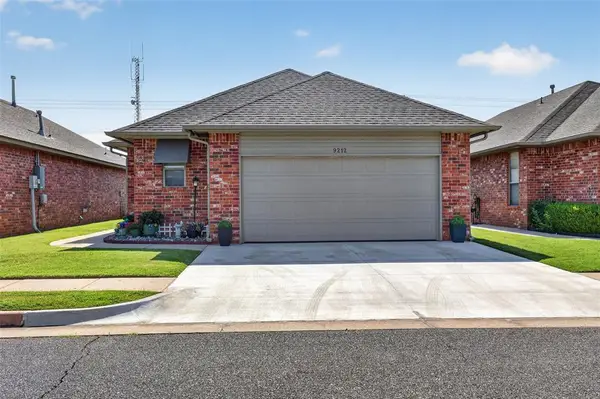 $218,000Active2 beds 2 baths1,377 sq. ft.
9212 Roadrunner Avenue, Oklahoma City, OK 73139
MLS# 1238856Listed by: LIME REALTY - New
 $265,000Active3 beds 2 baths1,515 sq. ft.
4400 Idylbreeze Drive, Oklahoma City, OK 73179
MLS# 1238911Listed by: REAL BROKER LLC - New
 $180,000Active4 beds 1 baths1,183 sq. ft.
6004 SE 7th Street, Oklahoma City, OK 73110
MLS# 1238972Listed by: BAILEE & CO. REAL ESTATE - New
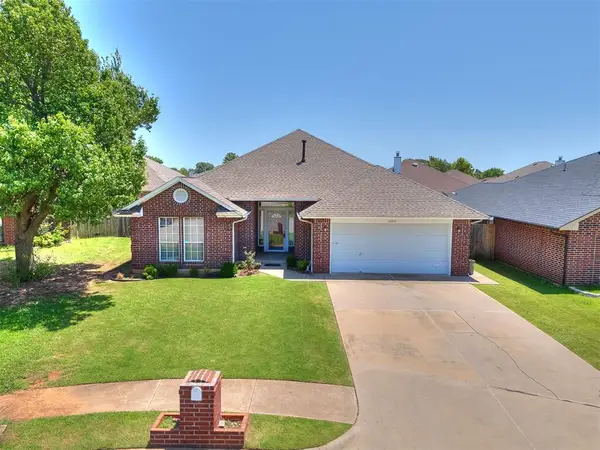 $264,900Active3 beds 2 baths1,935 sq. ft.
13004 Willow Crest Lane, Oklahoma City, OK 73170
MLS# 1238987Listed by: KELLER WILLIAMS SUMMIT - New
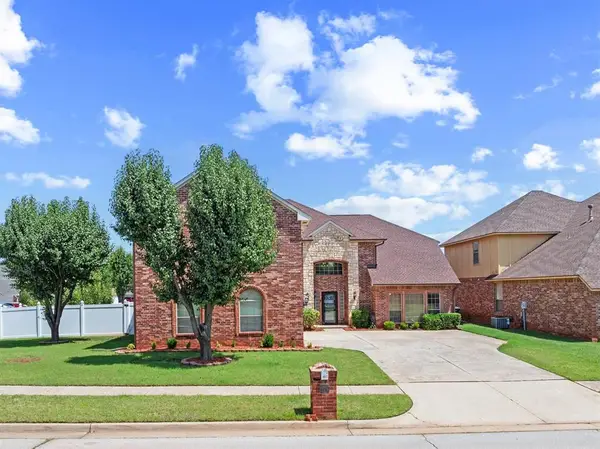 $440,000Active5 beds 4 baths4,530 sq. ft.
125 NW 147th Street, Edmond, OK 73013
MLS# 1238990Listed by: TEAM WEBB REAL ESTATE - Open Sun, 2 to 4pmNew
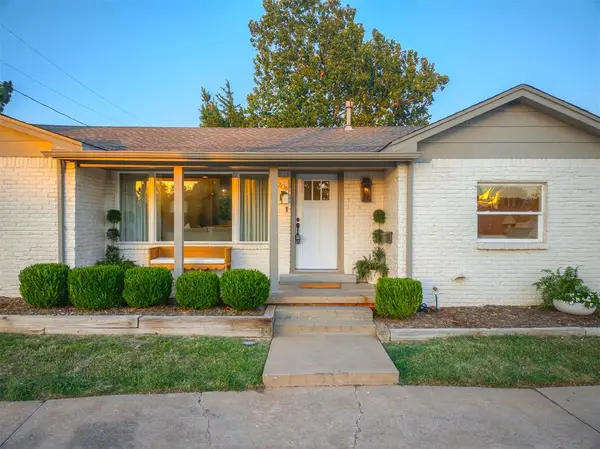 $349,000Active3 beds 3 baths1,567 sq. ft.
6204 N Ross Avenue, Oklahoma City, OK 73112
MLS# 1237521Listed by: EXP REALTY, LLC - New
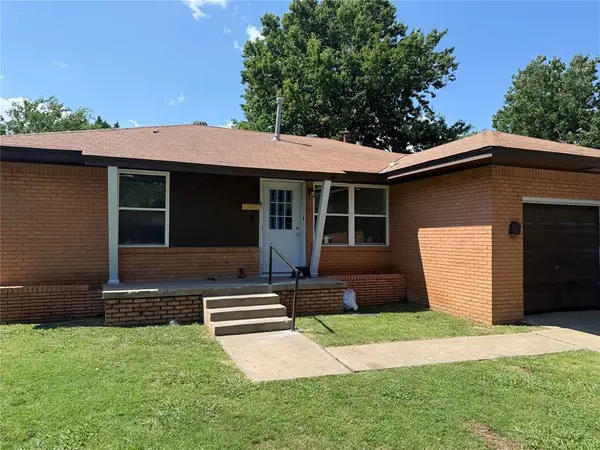 $168,000Active2 beds 1 baths780 sq. ft.
2553 SW Murray Drive, Oklahoma City, OK 73119
MLS# 1237556Listed by: METRO FIRST REALTY GROUP


Protect your home and budget from life's surprises with an Assurant Home Warranty, backed by a partner that supports you through every step of homeownership. Explore Plans.
© 2026 Better Homes and Gardens Real Estate LLC. An Anywhere Real Estate company. All rights reserved. Better Homes and Gardens® Real Estate is a registered trademark owned by Meredith Operations Corporation, licensed to Better Homes and Gardens Real Estate LLC and used with permission. Better Homes and Gardens Real Estate LLC fully supports the principles of the Fair Housing Act and the Equal Opportunity Act. Listing information is deemed reliable but is not guaranteed accurate.
Each office is independently owned and operated.
Any services or products provided by third parties are not provided by, affiliated with or related to Better Homes and Gardens Real Estate LLC, or its affiliated companies.