
8621 NW 127th Street, Oklahoma City, OK 73142
Local realty services provided by:Better Homes and Gardens Real Estate Paramount
Listed by: simas gumuliauskas
Office: keller williams realty elite
MLS#:1257267
Source:OK_OKC
8621 NW 127th Street,Oklahoma City, OK 73142
$375,000
- 3 Beds
- 2 Baths
- 2,154 sq. ft.
- Single family
- Active
Upcoming open houses
- Sun, Nov 1501:00 pm - 05:00 pm
Price summary
- Price:$375,000
- Price per sq. ft.:$174.09
About this home
Welcome to gated Ponderosa Estates! This beautifully maintained Taber “Cornerstone” plan combines thoughtful design, functional living spaces, and attractive architectural details throughout. Step inside to an open-concept layout with wood-look tile flooring, crown molding, and a spacious living room featuring a coffered ceiling and a decorative sliding barn door. A gas fireplace anchors the living room, with a textured marble surround and a classic white mantel set beneath white shiplap. Two dining areas—a formal dining room and a breakfast nook—offer plenty of room for everyday meals and entertaining, plus a separate study for a home office or hobby space.
The kitchen showcases white floor-to-ceiling cabinetry with illuminated glass-front uppers, a contrasting center island with seating, granite countertops, stainless steel appliances, a gas cooktop, double ovens, custom wine storage, and a walk-in pantry. The breakfast nook overlooks the backyard with direct access to the covered patio. The primary suite is a true retreat with an illuminated tray ceiling and a bath featuring two separate vanities, dark stone countertops, a jetted soaking tub with tile surround, a spacious walk-in shower, and a large walk-in closet.
Practical features include a built-in mudroom bench, a dedicated laundry room with cabinetry and counter space, a three-car garage with an in-ground storm shelter, a Rinnai tankless water heater, and whole-home MERV-13 air filtration. Outside, the fully fenced backyard offers plenty of room for play or future improvements, and the large covered patio with a wood-burning fireplace is made for relaxing and entertaining.
Ponderosa Estates residents enjoy two large ponds, a nearly 3.5-mile sidewalk loop, a clubhouse, and a large pool, with quick access to the Kilpatrick Turnpike. Less than 10 minutes to Piedmont Early Childhood Center, Stone Ridge Elementary, and Stone Ridge Intermediate....
Contact an agent
Home facts
- Year built:2018
- Listing ID #:1257267
- Added:1 day(s) ago
- Updated:November 13, 2026 at 10:18 PM
Rooms and interior
- Bedrooms:3
- Total bathrooms:2
- Full bathrooms:2
- Flooring:Carpet, Tile
- Living area:2,154 sq. ft.
Heating and cooling
- Heating:Central Gas
Structure and exterior
- Roof:Composition
- Year built:2018
- Building area:2,154 sq. ft.
- Lot area:0.22 Acres
- Lot Features:Interior Lot
- Architectural Style:Contemporary
- Construction Materials:Brick & Frame
- Exterior Features:Rain Gutters
- Foundation Description:Slab
Schools
- High school:Piedmont HS
- Middle school:Stone Ridge Intermediate
- Elementary school:Stone Ridge ES
Finances and disclosures
- Price:$375,000
- Price per sq. ft.:$174.09
Parking
- Garage:Yes
- Garage spaces:3
 Listing content and images Copyright© 2026 MLSOK®. Some or all of the listings displayed may not belong to the firm whose website is being visited. Information provided is for the consumer’s personal, non-commercial use and may not be used for any purpose other than to identify prospective properties consumers may be interested in purchasing. Do not rely upon listing data without independently verifying it.
New listings near 8621 NW 127th Street
- New
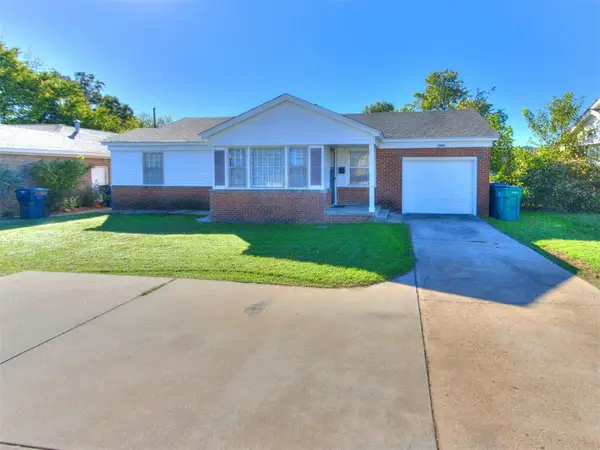 $180,000Active3 beds 1 baths1,063 sq. ft.
3132 NW 50th Street, Oklahoma City, OK 73112
MLS# 1257886Listed by: SPEARHEAD REALTY GROUP LLC - New
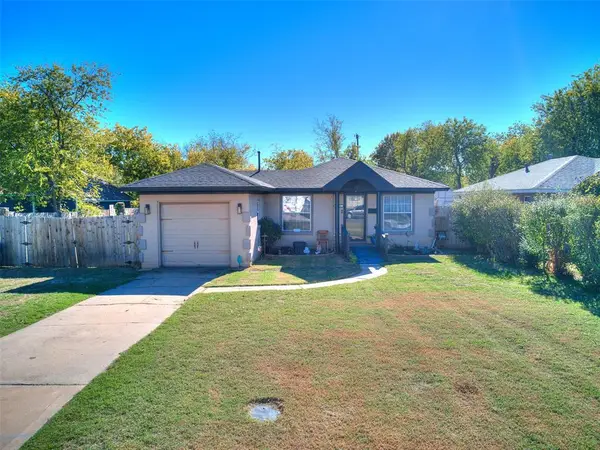 $127,000Active2 beds 1 baths852 sq. ft.
1002 NW 100th Street, Oklahoma City, OK 73114
MLS# 1257937Listed by: KELLER WILLIAMS ASCENT - New
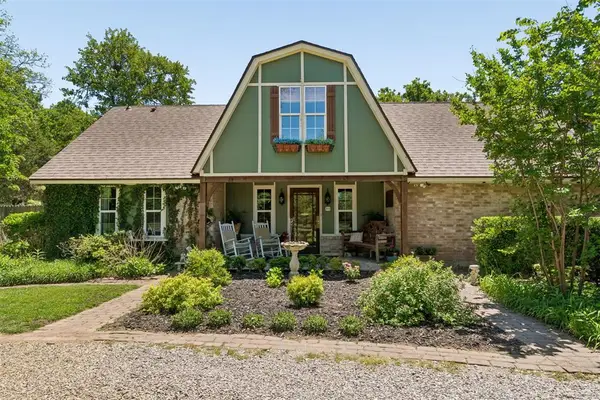 $584,900Active5 beds 4 baths3,767 sq. ft.
3824 Smoking Oaks Drive, Oklahoma City, OK 73150
MLS# 1258117Listed by: METRO GROUP BROKERS - New
 $240,000Active3 beds 2 baths1,482 sq. ft.
500 NW 171st Street, Edmond, OK 73012
MLS# 1258126Listed by: WISE OAK REALTY LLC - New
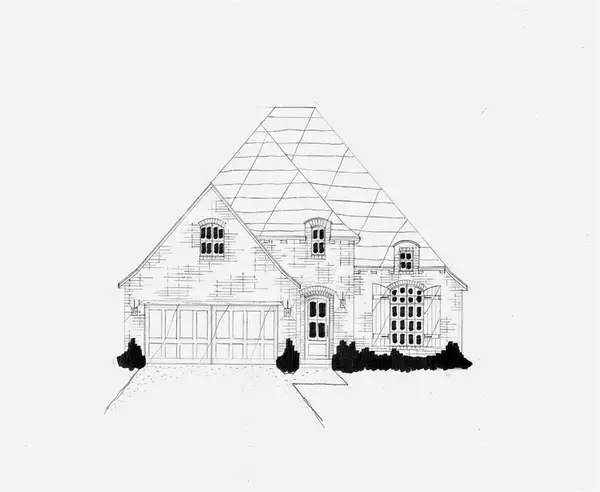 $445,000Active3 beds 3 baths2,259 sq. ft.
9108 NW 130th Street, Oklahoma City, OK 73099
MLS# 1258132Listed by: EXECUTIVE HOMES REALTY, LLC - New
 $1,250,000Active4 beds 5 baths3,643 sq. ft.
6405 NW 148th Street, Oklahoma City, OK 73142
MLS# 1255463Listed by: CB/MIKE JONES COMPANY - New
 $85,000Active0.5 Acres
147th Santa Fe Avenue, Oklahoma City, OK 73114
MLS# 1258115Listed by: EXP REALTY, LLC - New
 $554,900Active3 beds 4 baths3,030 sq. ft.
13108 Blackrock Boulevard, Oklahoma City, OK 73099
MLS# 1258116Listed by: EXECUTIVE HOMES REALTY, LLC - New
 $514,900Active3 beds 4 baths2,545 sq. ft.
13112 Blackrock Boulevard, Oklahoma City, OK 73099
MLS# 1258119Listed by: EXECUTIVE HOMES REALTY, LLC  $200,000Pending3 beds 2 baths1,426 sq. ft.
1135 NW 9th Street, Oklahoma City, OK 73106
MLS# 1258098Listed by: COPPER CREEK REAL ESTATE


Protect your home and budget from life's surprises with an Assurant Home Warranty, backed by a partner that supports you through every step of homeownership. Explore Plans.
© 2026 Better Homes and Gardens Real Estate LLC. An Anywhere Real Estate company. All rights reserved. Better Homes and Gardens® Real Estate is a registered trademark owned by Meredith Operations Corporation, licensed to Better Homes and Gardens Real Estate LLC and used with permission. Better Homes and Gardens Real Estate LLC fully supports the principles of the Fair Housing Act and the Equal Opportunity Act. Listing information is deemed reliable but is not guaranteed accurate.
Each office is independently owned and operated.
Any services or products provided by third parties are not provided by, affiliated with or related to Better Homes and Gardens Real Estate LLC, or its affiliated companies.