
8920 NW 111th Street, Oklahoma City, OK 73162
Local realty services provided by:Better Homes and Gardens Real Estate Paramount
Listed by: sabrina adams
Office: arrived okc
MLS#:1250062
Source:OK_OKC
8920 NW 111th Street,Oklahoma City, OK 73162
$350,000
- 4 Beds
- 3 Baths
- 2,324 sq. ft.
- Single family
- Active
Price summary
- Price:$350,000
- Price per sq. ft.:$150.6
About this home
Beautifully designed Chapel Creek home offering an impressive amount of space with **4 bedrooms, a dedicated office, and 3 full bathrooms**. Designer finishes and rich wood details add warmth and character throughout. The open kitchen features a breakfast bar and flows into the spacious living area, while the formal dining room with built-in bookshelves adds both function and charm.
The primary suite includes dual vanities, a built-in makeup vanity, and a large walk-in closet. Major highlights include a **2025 roof** and recently serviced, **ice-cold AC**.
Outside, enjoy an extended covered patio, oversized concrete entertaining area, sprinkler system, and 220V service and concrete pad ready for a future hot tub. Located in the Piedmont School District with neighborhood access to a pool, recreation center, playgrounds, and walking trails. Schedule your private showing today!
Contact an agent
Home facts
- Year built:2007
- Listing ID #:1250062
- Added:1 day(s) ago
- Updated:September 19, 2026 at 03:16 PM
Rooms and interior
- Bedrooms:4
- Total bathrooms:3
- Full bathrooms:3
- Living area:2,324 sq. ft.
Structure and exterior
- Roof:Composition
- Year built:2007
- Building area:2,324 sq. ft.
- Lot area:0.17 Acres
- Lot Features:Cul-De-Sac, Interior Lot
- Architectural Style:Ranch, Traditional
- Construction Materials:Brick & Frame
- Foundation Description:Slab
Schools
- High school:Piedmont HS
- Middle school:Piedmont MS
- Elementary school:Stone Ridge ES
Finances and disclosures
- Price:$350,000
- Price per sq. ft.:$150.6
Parking
- Garage:Yes
- Garage spaces:2
 Listing content and images Copyright© 2026 MLSOK®. Some or all of the listings displayed may not belong to the firm whose website is being visited. Information provided is for the consumer’s personal, non-commercial use and may not be used for any purpose other than to identify prospective properties consumers may be interested in purchasing. Do not rely upon listing data without independently verifying it.
New listings near 8920 NW 111th Street
- Open Sun, 2 to 4pmNew
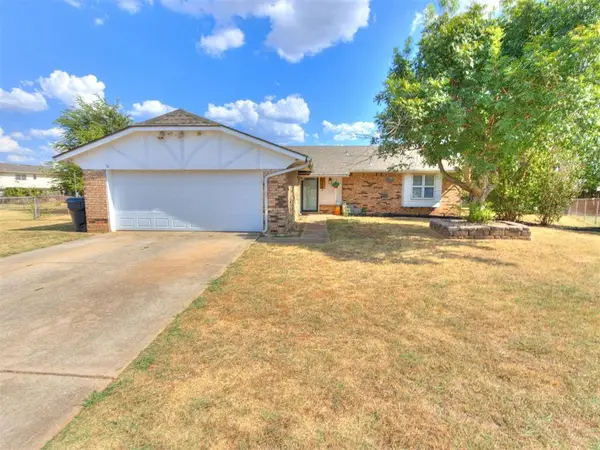 $184,900Active3 beds 2 baths1,444 sq. ft.
4908 Lincoln Square, Oklahoma City, OK 73135
MLS# 1249272Listed by: KELLER WILLIAMS CENTRAL OK - New
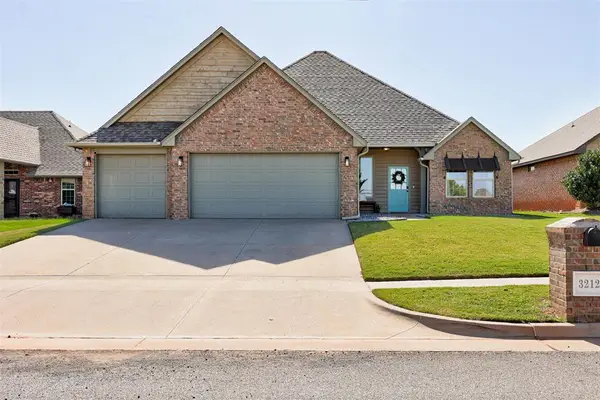 $408,000Active4 beds 3 baths2,176 sq. ft.
3212 NW 188th Terrace, Edmond, OK 73012
MLS# 1249778Listed by: METRO MARK REALTORS - New
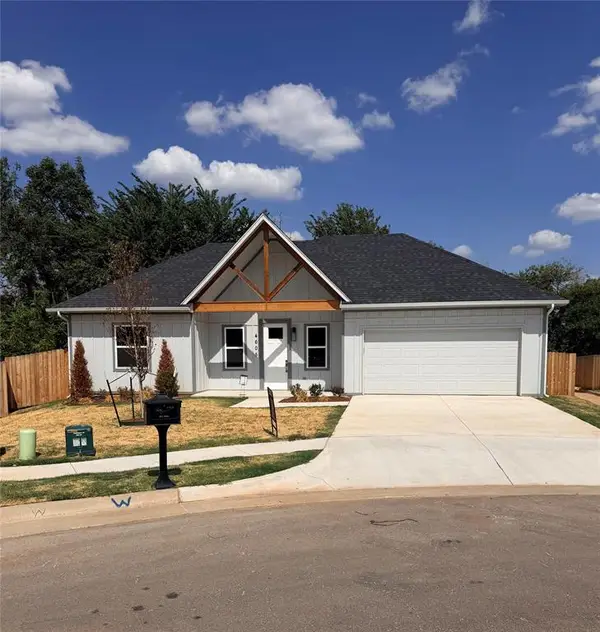 $235,000Active3 beds 2 baths1,111 sq. ft.
4605 NW 17th Street, Oklahoma City, OK 73127
MLS# 1249919Listed by: BELLAMORE REAL ESTATE & INVESTMENTS, LLC. - New
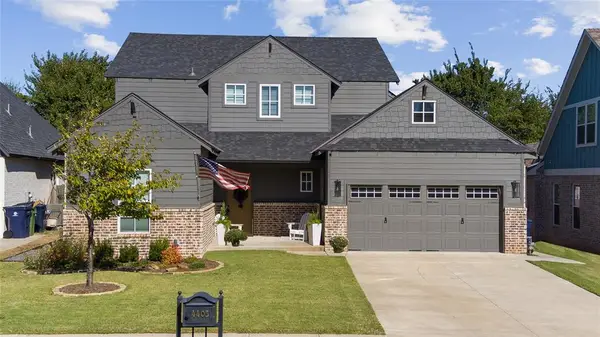 $609,900Active4 beds 4 baths3,002 sq. ft.
4405 NE 125th Court, Edmond, OK 73013
MLS# 1249962Listed by: COLDWELL BANKER SELECT - New
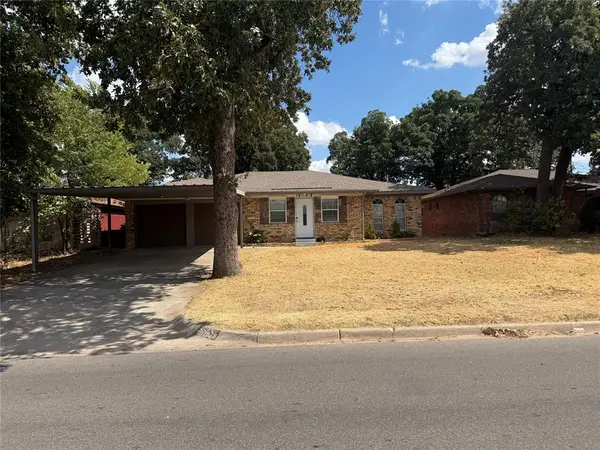 $249,900Active3 beds 2 baths1,841 sq. ft.
1828 N Purdue Avenue, Oklahoma City, OK 73127
MLS# 1250056Listed by: HALLMARK, REALTORS - New
 $195,000Active3 beds 2 baths1,415 sq. ft.
2525 NW 11th Street, Oklahoma City, OK 73107
MLS# 1249145Listed by: REAL BROKER LLC - New
 $325,000Active4 beds 2 baths1,846 sq. ft.
6417 Saddleback Drive, Oklahoma City, OK 73150
MLS# 1249834Listed by: PRESTIGE REAL ESTATE SERVICES - New
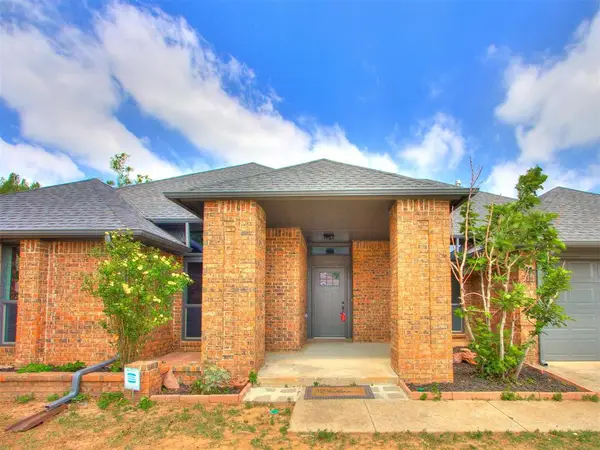 $425,000Active4 beds 4 baths2,819 sq. ft.
209 Tumbleweed Road, Yukon, OK 73099
MLS# 1249956Listed by: MODERN ABODE REALTY - New
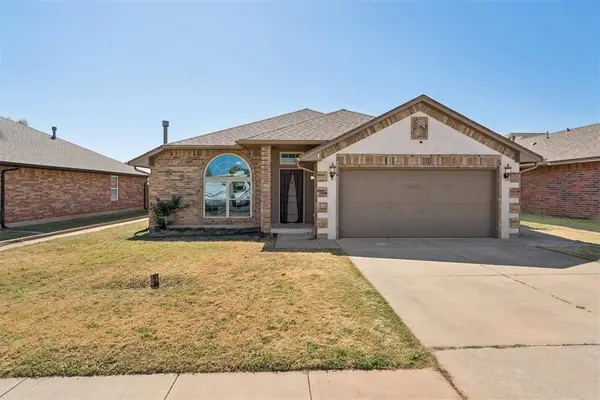 $259,500Active3 beds 2 baths1,824 sq. ft.
11520 SW 10th Street, Yukon, OK 73099
MLS# 1249985Listed by: ACCESS REAL ESTATE LLC


Protect your home and budget from life's surprises with an Assurant Home Warranty, backed by a partner that supports you through every step of homeownership. Explore Plans.
© 2026 Better Homes and Gardens Real Estate LLC. An Anywhere Real Estate company. All rights reserved. Better Homes and Gardens® Real Estate is a registered trademark owned by Meredith Operations Corporation, licensed to Better Homes and Gardens Real Estate LLC and used with permission. Better Homes and Gardens Real Estate LLC fully supports the principles of the Fair Housing Act and the Equal Opportunity Act. Listing information is deemed reliable but is not guaranteed accurate.
Each office is independently owned and operated.
Any services or products provided by third parties are not provided by, affiliated with or related to Better Homes and Gardens Real Estate LLC, or its affiliated companies.