
8925 NW 129th Street, Oklahoma City, OK 73142
Local realty services provided by:Better Homes and Gardens Real Estate Paramount
Listed by: bianca daneshmand
Office: remax lifestyle
MLS#:1243763
Source:OK_OKC
Upcoming open houses
- Sun, Oct 1102:00 pm - 04:00 pm
Price summary
- Price:$279,000
- Price per sq. ft.:$177.37
About this home
$2,500 IN LENDER CREDITS with Preferred Lender! With acceptable offer! Welcome to this beautiful home in the charming, gated community of Porches at Ponderosa! This thoughtfully designed 3-bedroom, 2-bathroom home offers an inviting open-concept floor plan with stylish finishes and thoughtful upgrades throughout. Designer tile, tall baseboards, dimmable lighting, a built-in secretary desk, ample storage, and a storm shelter are just a few of the features that make this home stand out. The kitchen is designed for both everyday living and entertaining, featuring stainless steel appliances, a gas range, externally vented exhaust, and a convenient pantry. The spacious primary suite provides a peaceful retreat, while the light and bright ensuite bathroom offers a spa-like feel. Start your morning with coffee on the welcoming front porch or relax on the back patio at the end of the day. Residents of Porches at Ponderosa enjoy a beautiful community pond with benches and swings, along with a neighborhood park. Located in the Piedmont school district with Oklahoma City utilities, you get the best of both worlds. Easy access to the Turnpike makes commuting, shopping, dining, and entertainment throughout the metro area a breeze. If you're looking for a move-in-ready home in a gated community with desirable amenities and convenient metro access, this one deserves a look!...
Contact an agent
Home facts
- Year built:2020
- Listing ID #:1243763
- Added:55 day(s) ago
- Updated:October 09, 2026 at 12:46 PM
Rooms and interior
- Bedrooms:3
- Total bathrooms:2
- Full bathrooms:2
- Flooring:Carpet, Tile
- Kitchen Description:Dishwasher, Disposal, Microwave
- Living area:1,573 sq. ft.
Structure and exterior
- Roof:Composition
- Year built:2020
- Building area:1,573 sq. ft.
- Lot area:0.13 Acres
- Lot Features:Interior Lot
- Architectural Style:Craftsman
- Construction Materials:Brick & Frame
- Foundation Description:Slab
Schools
- High school:Piedmont HS
- Middle school:Piedmont MS,Stone Ridge Intermediate
- Elementary school:Stone Ridge ES
Utilities
- Water:Public
Finances and disclosures
- Price:$279,000
- Price per sq. ft.:$177.37
Features and amenities
- Appliances:Dishwasher, Disposal, Microwave, Water Heater
Parking
- Parking description:Concrete
- Garage:Yes
- Garage spaces:2
 Listing content and images Copyright© 2026 MLSOK®. Some or all of the listings displayed may not belong to the firm whose website is being visited. Information provided is for the consumer’s personal, non-commercial use and may not be used for any purpose other than to identify prospective properties consumers may be interested in purchasing. Do not rely upon listing data without independently verifying it.
New listings near 8925 NW 129th Street
- New
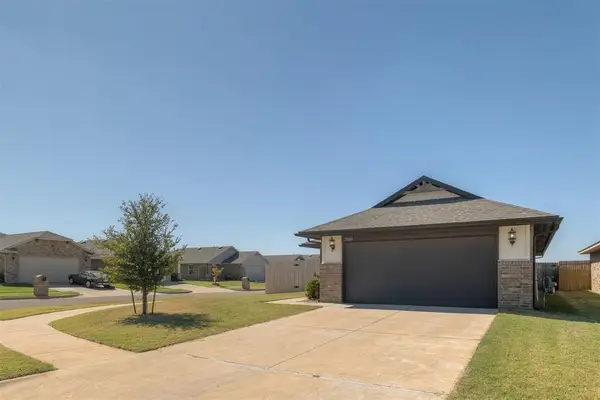 $235,000Active3 beds 2 baths1,260 sq. ft.
19601 Brookville Drive, Edmond, OK 73012
MLS# 1251079Listed by: ARISTON REALTY LLC - New
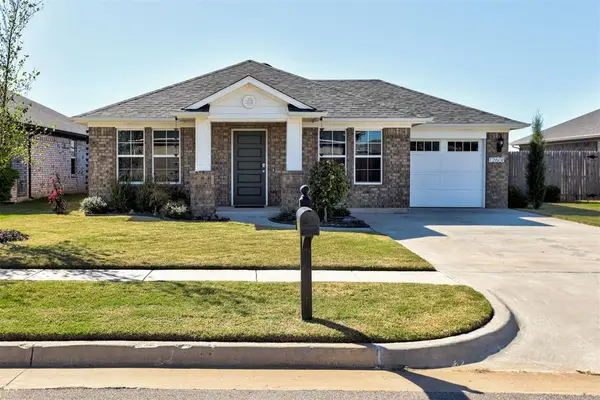 $199,500Active2 beds 2 baths995 sq. ft.
12608 NW 3rd Street, Yukon, OK 73099
MLS# 1252389Listed by: ADAMS FAMILY REAL ESTATE LLC - New
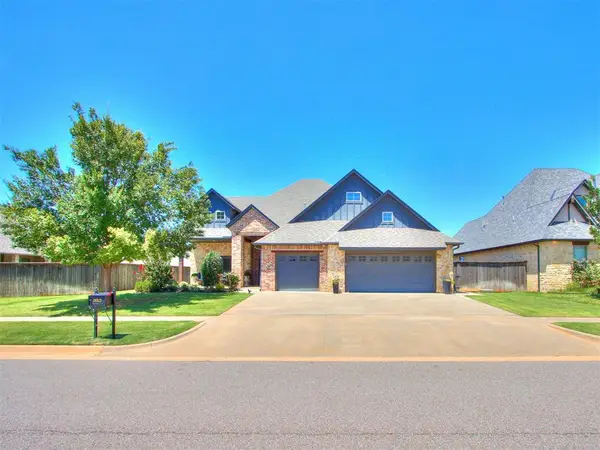 $475,000Active3 beds 3 baths2,512 sq. ft.
16313 Brookefield Drive, Edmond, OK 73013
MLS# 1252660Listed by: YOUR HOME SOLD GUARANTEED-KERR - New
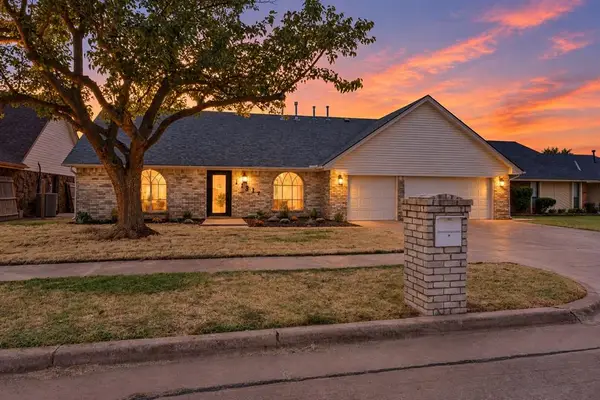 $356,000Active4 beds 4 baths2,145 sq. ft.
11917 Shroyer Drive, Oklahoma City, OK 73170
MLS# 1252783Listed by: SHOWOKC REAL ESTATE - New
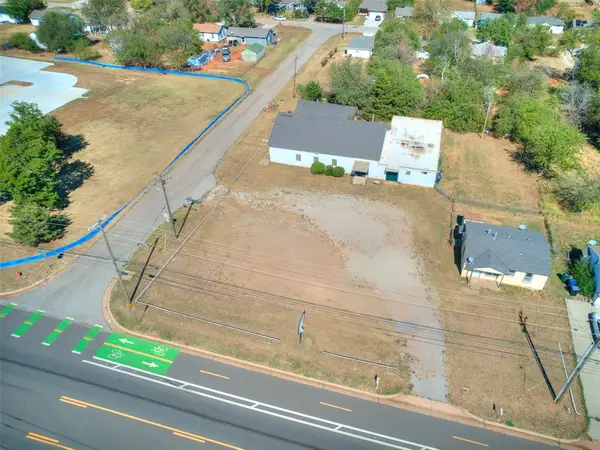 $31,000Active0.47 Acres
SE 59th Street, Oklahoma City, OK 73135
MLS# 1252834Listed by: BLACK CROWN REALTY - New
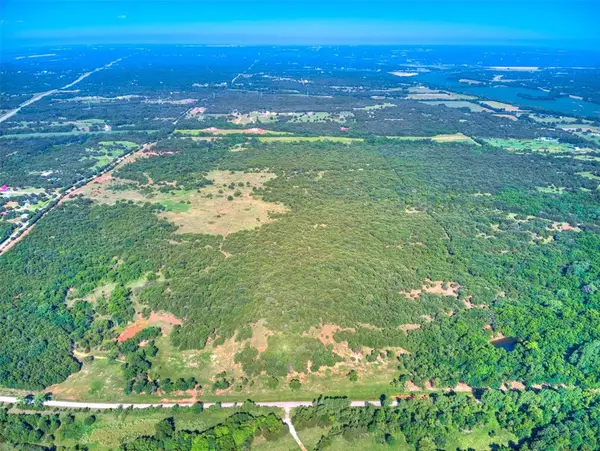 $1,299,900Active87 Acres
28 NE 164th Street, Luther, OK 73054
MLS# 1252896Listed by: STETSON BENTLEY REALTY LLC - New
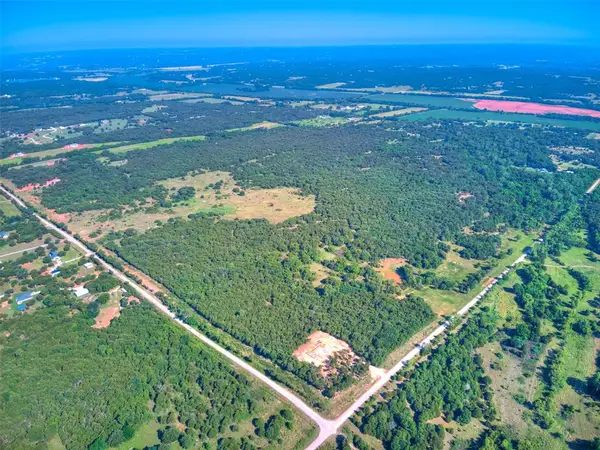 $1,249,900Active84 Acres
29 NE 164th Street, Luther, OK 73054
MLS# 1252899Listed by: STETSON BENTLEY REALTY LLC - Open Sun, 2 to 2pmNew
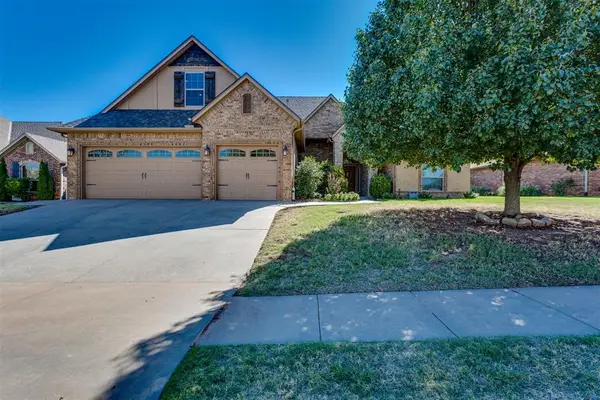 $447,000Active5 beds 4 baths2,810 sq. ft.
10812 NW 34th Street, Yukon, OK 73099
MLS# 1252999Listed by: MCGRAW REALTORS (BO) - New
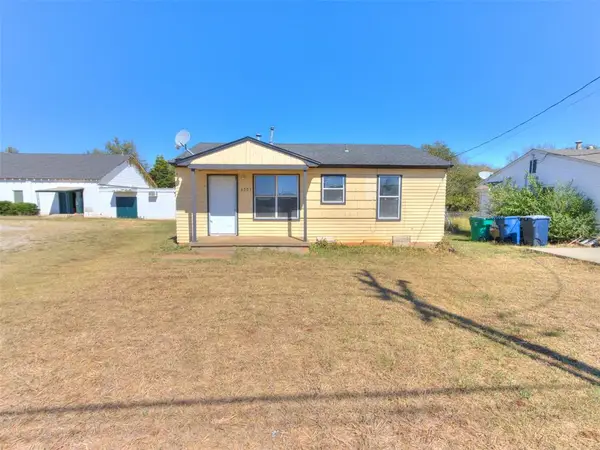 $89,000Active3 beds 1 baths757 sq. ft.
4205 SE 59th Street, Oklahoma City, OK 73135
MLS# 1253011Listed by: BLACK CROWN REALTY - New
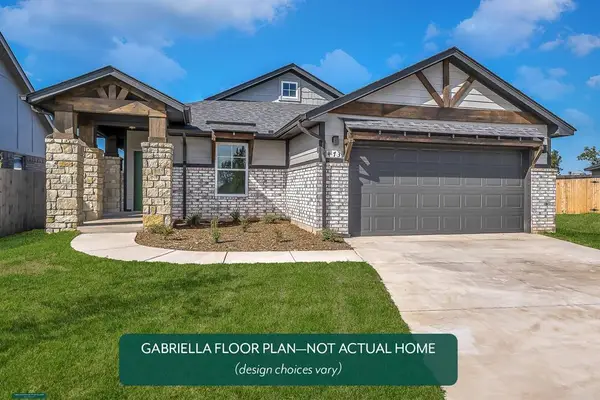 $336,157Active3 beds 2 baths1,586 sq. ft.
11108 NW 131st Street, Piedmont, OK 73078
MLS# 1253029Listed by: PRINCIPAL DEVELOPMENT LLC


Protect your home and budget from life's surprises with an Assurant Home Warranty, backed by a partner that supports you through every step of homeownership. Explore Plans.
© 2026 Better Homes and Gardens Real Estate LLC. An Anywhere Real Estate company. All rights reserved. Better Homes and Gardens® Real Estate is a registered trademark owned by Meredith Operations Corporation, licensed to Better Homes and Gardens Real Estate LLC and used with permission. Better Homes and Gardens Real Estate LLC fully supports the principles of the Fair Housing Act and the Equal Opportunity Act. Listing information is deemed reliable but is not guaranteed accurate.
Each office is independently owned and operated.
Any services or products provided by third parties are not provided by, affiliated with or related to Better Homes and Gardens Real Estate LLC, or its affiliated companies.