
900 NW 9th Street, Oklahoma City, OK 73106
Local realty services provided by:Better Homes and Gardens Real Estate Paramount
Listed by: jenna harper, brooke wood
Office: sage sotheby's realty
MLS#:1251293
Source:OK_OKC
900 NW 9th Street,Oklahoma City, OK 73106
$890,000
- 3 Beds
- 4 Baths
- 2,100 sq. ft.
- Single family
- Active
Upcoming open houses
- Sun, Oct 0402:00 pm - 04:00 pm
Price summary
- Price:$890,000
- Price per sq. ft.:$423.81
About this home
The first of three new residences making their mark in SoSA, this modern build brings a darker, bolder point of view to downtown living. Moody exterior finishes set the tone, while clean architecture, strong lines and expansive glass frame views of the Oklahoma City skyline.
Inside, three bedrooms—each with a private en suite—create a layout that feels intentional and distinctly grown-up. Three separate balconies extend the living spaces outdoors, offering everything from a quiet place for morning coffee to an elevated setting for cocktails against the city lights.
The top floor belongs to the primary suite, a dramatic private retreat positioned above it all with statement-making details and its own connection to the skyline.
Designed for those who want the ease of lock-and-leave living without giving up personality—or the pup—each residence includes a dedicated dog run. Modern, moody and unapologetically urban, this is a different side of new construction in SoSA.
Contact an agent
Home facts
- Year built:2026
- Listing ID #:1251293
- Added:1 day(s) ago
- Updated:September 29, 2026 at 06:09 PM
Rooms and interior
- Bedrooms:3
- Total bathrooms:4
- Full bathrooms:3
- Half bathrooms:1
- Flooring:Tile, Wood
- Kitchen Description:Dishwasher, Disposal, Refrigerator
- Living area:2,100 sq. ft.
Structure and exterior
- Roof:Metal
- Year built:2026
- Building area:2,100 sq. ft.
- Lot area:0.03 Acres
- Lot Features:Corner Lot
- Architectural Style:Contemporary, Modern
- Construction Materials:Brick & Frame
- Exterior Features:Balcony
- Foundation Description:Slab
Schools
- High school:Classen HS Of Advanced Studies
- Middle school:John Rex Charter
- Elementary school:John Rex Charter
Utilities
- Water:Public
Finances and disclosures
- Price:$890,000
- Price per sq. ft.:$423.81
Features and amenities
- Appliances:Dishwasher, Disposal, Refrigerator
Parking
- Garage:Yes
- Garage spaces:2
 Listing content and images Copyright© 2026 MLSOK®. Some or all of the listings displayed may not belong to the firm whose website is being visited. Information provided is for the consumer’s personal, non-commercial use and may not be used for any purpose other than to identify prospective properties consumers may be interested in purchasing. Do not rely upon listing data without independently verifying it.
New listings near 900 NW 9th Street
- New
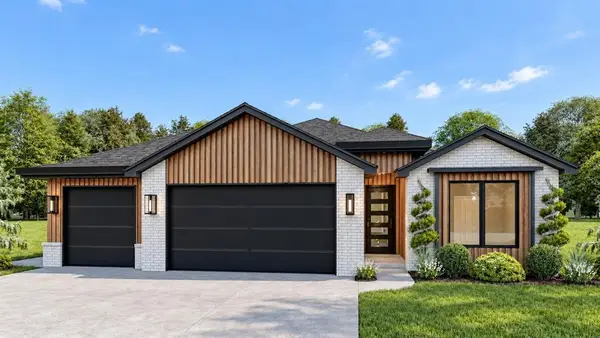 $439,900Active4 beds 2 baths2,174 sq. ft.
15413 Addison Lane, Oklahoma City, OK 73013
MLS# 1250614Listed by: CHINOWTH & COHEN - New
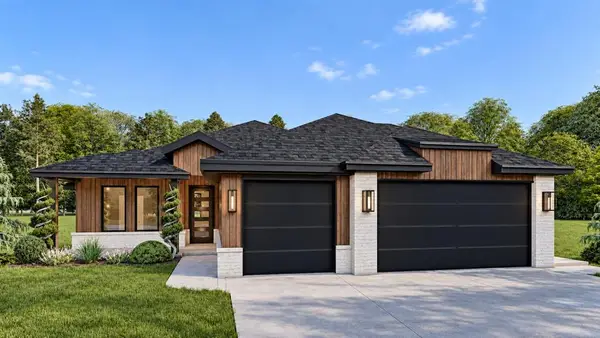 $439,900Active4 beds 2 baths2,182 sq. ft.
15409 Addison Lane, Oklahoma City, OK 73013
MLS# 1250616Listed by: CHINOWTH & COHEN - New
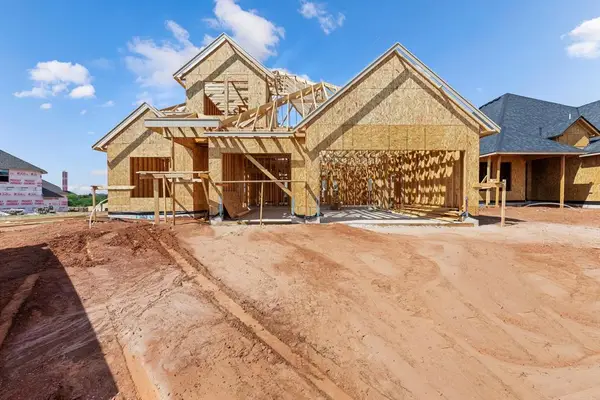 $499,900Active5 beds 3 baths2,482 sq. ft.
15405 Addison Lane, Edmond, OK 73013
MLS# 1250667Listed by: CHINOWTH & COHEN - New
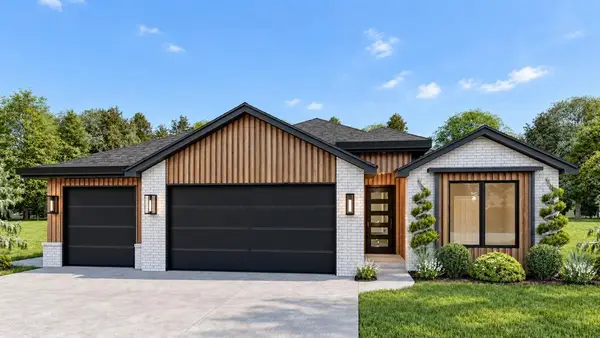 $529,900Active5 beds 3 baths2,601 sq. ft.
8413 NW 153rd Street, Edmond, OK 73013
MLS# 1250676Listed by: CHINOWTH & COHEN - New
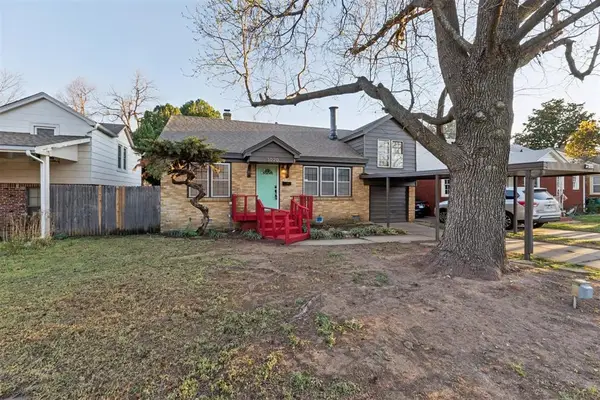 $190,000Active4 beds 2 baths1,308 sq. ft.
3020 NW 11th Street, Oklahoma City, OK 73107
MLS# 1251018Listed by: METRO FIRST REALTY - New
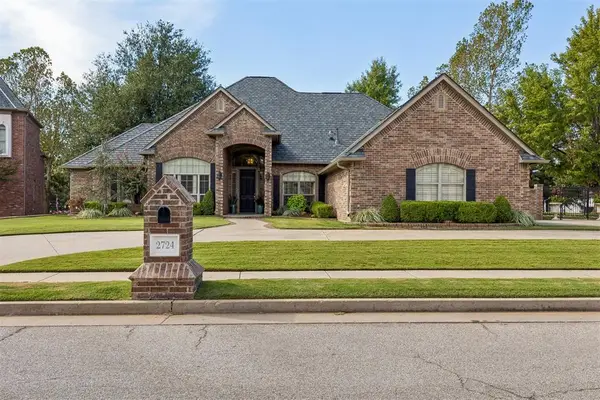 $650,000Active3 beds 3 baths3,095 sq. ft.
2724 SW 125th Terrace, Oklahoma City, OK 73170
MLS# 1251150Listed by: MCGRAW DAVISSON STEWART (BO) - New
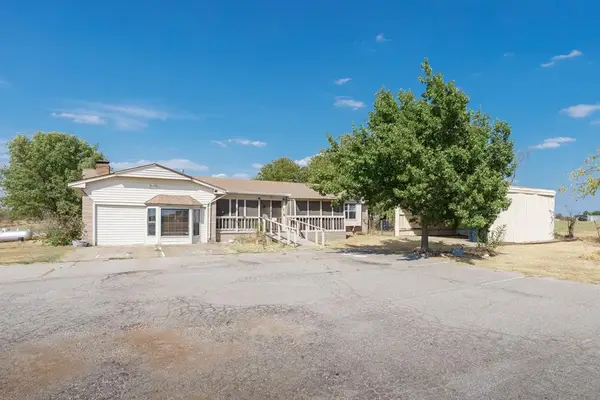 $260,000Active3 beds 2 baths1,886 sq. ft.
4501 SE 149th Street, Oklahoma City, OK 73165
MLS# 1251236Listed by: OAK & PRAIRIE REAL ESTATE, LLC - New
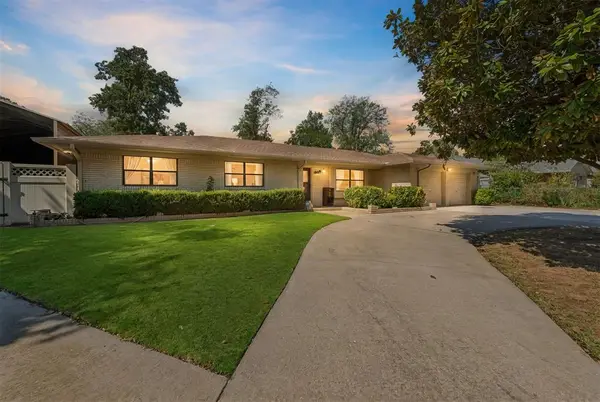 $399,000Active3 beds 2 baths2,774 sq. ft.
1909 N Graham Avenue, Oklahoma City, OK 73127
MLS# 1251437Listed by: GRIFFIN REAL ESTATE - New
 $259,900Active4 beds 2 baths1,868 sq. ft.
10416 Windway Avenue, Oklahoma City, OK 73162
MLS# 1251439Listed by: WISE OAK REALTY LLC


Protect your home and budget from life's surprises with an Assurant Home Warranty, backed by a partner that supports you through every step of homeownership. Explore Plans.
© 2026 Better Homes and Gardens Real Estate LLC. An Anywhere Real Estate company. All rights reserved. Better Homes and Gardens® Real Estate is a registered trademark owned by Meredith Operations Corporation, licensed to Better Homes and Gardens Real Estate LLC and used with permission. Better Homes and Gardens Real Estate LLC fully supports the principles of the Fair Housing Act and the Equal Opportunity Act. Listing information is deemed reliable but is not guaranteed accurate.
Each office is independently owned and operated.
Any services or products provided by third parties are not provided by, affiliated with or related to Better Homes and Gardens Real Estate LLC, or its affiliated companies.