
9024 Wheatland Drive, Oklahoma City, OK 73169
Local realty services provided by:Better Homes and Gardens Real Estate Paramount
Listed by: cali cavanaugh
Office: whittington realty
MLS#:1238458
Source:OK_OKC
Price summary
- Price:$489,000
- Price per sq. ft.:$188.08
About this home
Welcome home to the perfect blend of country charm and modern convenience. Situated on a beautiful one-acre lot, this spacious 2,600-square-foot home offers room to live, work, create, and grow—all while enjoying the peaceful feel of country living just minutes from the city.
Inside, you'll find a thoughtfully designed floor plan with three generously sized bedrooms, each featuring a walk-in closet. The spacious primary suite includes a private bath and a large walk-in closet, while the secondary bedrooms share a convenient Jack-and-Jill bathroom. A private study with its own walk-in closet offers flexibility as a home office, hobby room, or potential fourth bedroom. The home also features a formal dining room, a powder bath, and plenty of space for everyday living and entertaining.
Outside is where this property truly shines. The expansive one-acre homesite includes abundant parking and a quality Callahan steel building that's ideal for car enthusiasts, woodworkers, hobbyists, or anyone needing extra workspace and storage. Whether you're restoring classic cars, building furniture, or simply looking for room to spread out, the possibilities are endless.
Garden lovers will appreciate the oversized garden, already planted with a variety of vegetables that are actively growing. It's the perfect opportunity to enjoy fresh produce right from your own backyard and embrace a more self-sufficient lifestyle.
For added peace of mind, the attached garage includes an above-ground storm shelter, providing a safe and convenient place to take cover during Oklahoma's storm season....
Contact an agent
Home facts
- Year built:2005
- Listing ID #:1238458
- Added:65 day(s) ago
- Updated:September 14, 2026 at 12:47 PM
Rooms and interior
- Bedrooms:3
- Total bathrooms:3
- Full bathrooms:2
- Half bathrooms:1
- Kitchen Description:Dishwasher, Disposal, Microwave
- Living area:2,600 sq. ft.
Structure and exterior
- Roof:Composition
- Year built:2005
- Building area:2,600 sq. ft.
- Lot area:1.04 Acres
- Lot Features:Interior Lot
- Architectural Style:Traditional
- Construction Materials:Brick, Brick & Frame
- Foundation Description:Slab
Schools
- High school:Westmoore HS
- Middle school:West JHS
- Elementary school:South Lake ES
Finances and disclosures
- Price:$489,000
- Price per sq. ft.:$188.08
Features and amenities
- Appliances:Dishwasher, Disposal, Microwave, Washer/Dryer
- Laundry features:Washer/Dryer
Parking
- Garage:Yes
- Garage spaces:3
 Listing content and images Copyright© 2026 MLSOK®. Some or all of the listings displayed may not belong to the firm whose website is being visited. Information provided is for the consumer’s personal, non-commercial use and may not be used for any purpose other than to identify prospective properties consumers may be interested in purchasing. Do not rely upon listing data without independently verifying it.
New listings near 9024 Wheatland Drive
- New
 $173,000Active2 beds 2 baths1,068 sq. ft.
Address Withheld By Seller, Oklahoma City, OK 73112
MLS# 1248052Listed by: BOLD REAL ESTATE, LLC - New
 $367,500Active3 beds 3 baths2,582 sq. ft.
5612 Holly Brooke Lane, Oklahoma City, OK 73135
MLS# 1248413Listed by: CROSSLAND REAL ESTATE - New
 $49,900Active1.57 Acres
5625 S Hiwassee Road, Choctaw, OK 73020
MLS# 1248984Listed by: DEAN LEMONS & ASSOCIATES - New
 $245,000Active3 beds 2 baths1,535 sq. ft.
4303 SE 57th Street, Oklahoma City, OK 73135
MLS# 1248968Listed by: KELLER WILLIAMS REALTY-MULINIX - New
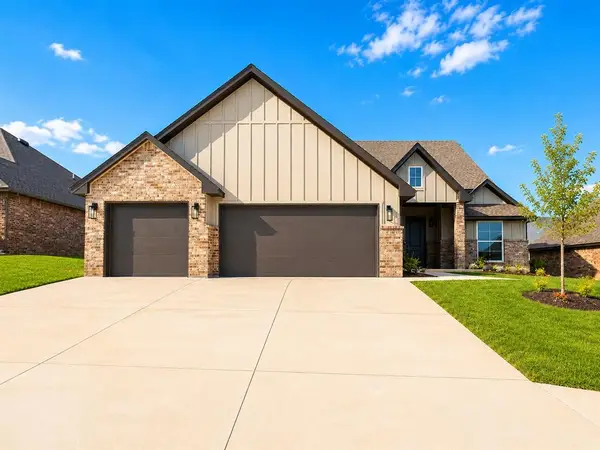 $409,900Active4 beds 3 baths2,200 sq. ft.
11620 NW 103rd Street, Yukon, OK 73099
MLS# 1248974Listed by: CLEAR SOURCE REALTY, LLC - New
 $329,750Active3 beds 2 baths1,773 sq. ft.
3808 Palmetto Trail, Oklahoma City, OK 73179
MLS# 1247773Listed by: ASCENT REAL ESTATE - New
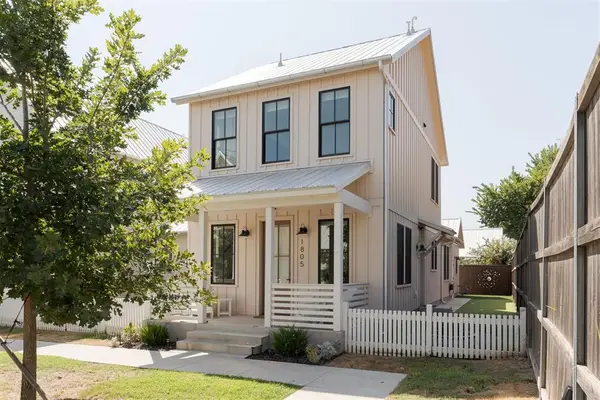 $420,000Active3 beds 3 baths1,256 sq. ft.
1805 Oso Avenue, Oklahoma City, OK 73108
MLS# 1248941Listed by: WHEELER REALTY LLC - New
 $275,000Active3 beds 2 baths1,692 sq. ft.
2136 N Everest Avenue, Oklahoma City, OK 73111
MLS# 1248894Listed by: BLACK BUFFALO REAL ESTATE - New
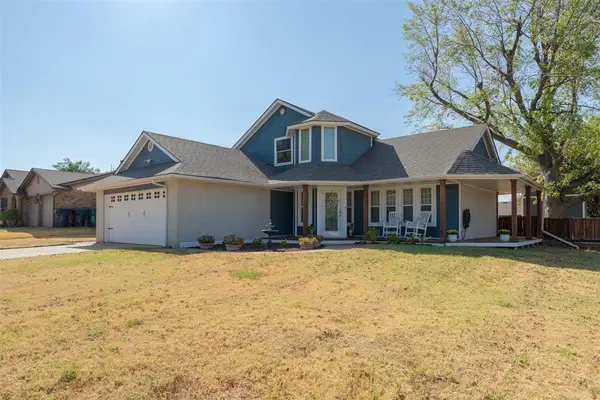 $285,000Active3 beds 2 baths1,771 sq. ft.
3230 SW 93rd Street, Oklahoma City, OK 73159
MLS# 1248928Listed by: MODERN ABODE REALTY - New
 $328,500Active4 beds 2 baths1,747 sq. ft.
7720 Woods Edge Way, Yukon, OK 73099
MLS# 1248927Listed by: COPPER CREEK REAL ESTATE


Protect your home and budget from life's surprises with an Assurant Home Warranty, backed by a partner that supports you through every step of homeownership. Explore Plans.
© 2026 Better Homes and Gardens Real Estate LLC. An Anywhere Real Estate company. All rights reserved. Better Homes and Gardens® Real Estate is a registered trademark owned by Meredith Operations Corporation, licensed to Better Homes and Gardens Real Estate LLC and used with permission. Better Homes and Gardens Real Estate LLC fully supports the principles of the Fair Housing Act and the Equal Opportunity Act. Listing information is deemed reliable but is not guaranteed accurate.
Each office is independently owned and operated.
Any services or products provided by third parties are not provided by, affiliated with or related to Better Homes and Gardens Real Estate LLC, or its affiliated companies.