
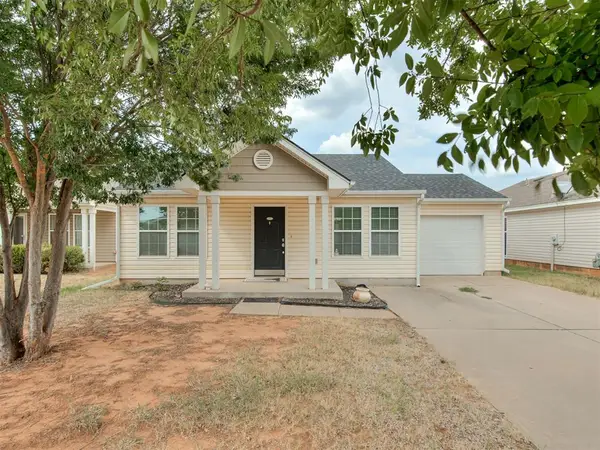
907 Ruby Lane, Oklahoma City, OK 73130
Local realty services provided by:Better Homes and Gardens Real Estate Paramount
Listed by: benita peeler, les peeler
Office: heartland group brokers, llc.
MLS#:1244261
Source:OK_OKC
907 Ruby Lane,Oklahoma City, OK 73130
$285,000
- 3 Beds
- 2 Baths
- - sq. ft.
- Single family
- Sold
Sorry, we are unable to map this address
Price summary
- Price:$285,000
About this home
Tucked away on a quiet cul-de-sac in the highly sought-after Carl Albert School District, this beautifully updated home offers three bedrooms, two bathrooms, and an oversized living room featuring custom built-ins and a gorgeous fireplace. The attention to detail to the trim and ceilings throughout the home are outstanding. The updated kitchen features granite countertops while the spacious dining area is complemented by an additional breakfast nook—perfect for a cozy table or coffee station—with direct access to the covered patio. The bedrooms all boast walk-in closets with ample built in storage thoughtfully planned within the floor plan. Updated flooring and paint throughout, make this home truly move-in ready. Located in a wonderful neighborhood with quick access to entertainment, restaurants, grocery stores, shopping, and major interstates, this home combines comfort, character, and everyday convenience. **Professional Photos Coming Soon**
Contact an agent
Home facts
- Year built:1994
- Listing ID #:1244261
- Added:45 day(s) ago
- Updated:September 29, 2026 at 07:00 AM
Rooms and interior
- Bedrooms:3
- Total bathrooms:2
- Full bathrooms:2
- Rooms Total:8
- Flooring:Tile, Vinyl
- Kitchen Description:Dishwasher, Disposal
Structure and exterior
- Roof:Composition
- Year built:1994
- Lot Features:Cul-De-Sac
- Architectural Style:Traditional
- Construction Materials:Brick & Frame
- Exterior Features:Rain Gutters
- Foundation Description:Slab
Schools
- High school:Carl Albert HS
- Middle school:Carl Albert MS
- Elementary school:Soldier Creek ES
Utilities
- Water:Public
Finances and disclosures
- Price:$285,000
Features and amenities
- Appliances:Dishwasher, Disposal, Water Heater
- Amenities:Paint Woodwork
Parking
- Parking description:Concrete
- Garage:Yes
- Garage spaces:2
 Listing content and images Copyright© 2026 MLSOK®. Some or all of the listings displayed may not belong to the firm whose website is being visited. Information provided is for the consumer’s personal, non-commercial use and may not be used for any purpose other than to identify prospective properties consumers may be interested in purchasing. Do not rely upon listing data without independently verifying it.
New listings near 907 Ruby Lane
- New
 $314,900Active3 beds 2 baths2,150 sq. ft.
1334 Lowrie Lane, Oklahoma City, OK 73159
MLS# 1251302Listed by: FORGE REALTY GROUP - New
 $320,000Active4 beds 3 baths2,419 sq. ft.
4817 NW 73rd Street, Oklahoma City, OK 73132
MLS# 1251351Listed by: WHITTINGTON REALTY  $65,000Pending3.99 Acres
Address Withheld By Seller, Nicoma Park, OK 73139
MLS# 1251341Listed by: LIME REALTY- New
 $235,000Active0.08 Acres
915 N Francis Avenue, Oklahoma City, OK 73106
MLS# 1251193Listed by: KELLER WILLIAMS CENTRAL OK - New
 $185,000Active2 beds 2 baths980 sq. ft.
1821 NW 143rd Street, Edmond, OK 73013
MLS# 1251319Listed by: BLACK LABEL REALTY - New
 $730,000Active8 beds 8 baths6,092 sq. ft.
135 NW 17th Street, Oklahoma City, OK 73103
MLS# 1251332Listed by: CHINOWTH & COHEN  $150,000Pending3 beds 2 baths1,066 sq. ft.
804 Musgrave Boulevard, Oklahoma City, OK 73114
MLS# 1251309Listed by: BLACK LABEL REALTY- New
 $285,000Active3 beds 3 baths2,077 sq. ft.
15117 Rick Road, Oklahoma City, OK 73170
MLS# 1251095Listed by: HAMILWOOD REAL ESTATE - New
 $289,000Active3 beds 3 baths1,854 sq. ft.
9053 NW 143rd Street, Yukon, OK 73099
MLS# 1251280Listed by: KELLER WILLIAMS REALTY ELITE - New
 $529,900Active4 beds 3 baths2,737 sq. ft.
8725 Mercato Street, Choctaw, OK 73020
MLS# 1251286Listed by: WHITTINGTON REALTY


Protect your home and budget from life's surprises with an Assurant Home Warranty, backed by a partner that supports you through every step of homeownership. Explore Plans.
© 2026 Better Homes and Gardens Real Estate LLC. An Anywhere Real Estate company. All rights reserved. Better Homes and Gardens® Real Estate is a registered trademark owned by Meredith Operations Corporation, licensed to Better Homes and Gardens Real Estate LLC and used with permission. Better Homes and Gardens Real Estate LLC fully supports the principles of the Fair Housing Act and the Equal Opportunity Act. Listing information is deemed reliable but is not guaranteed accurate.
Each office is independently owned and operated.
Any services or products provided by third parties are not provided by, affiliated with or related to Better Homes and Gardens Real Estate LLC, or its affiliated companies.