
9104 SW 26th Street, Oklahoma City, OK 73128
Local realty services provided by:Better Homes and Gardens Real Estate The Platinum Collective
Listed by: bryan donnelly
Office: thunder ridge realty, llc.
MLS#:1239626
Source:OK_OKC
9104 SW 26th Street,Oklahoma City, OK 73128
$414,500
- 4 Beds
- 4 Baths
- 3,451 sq. ft.
- Single family
- Active
Price summary
- Price:$414,500
- Price per sq. ft.:$120.11
About this home
Welcome home to a tucked away retreat in a quiet cul-de-sac within the highly sought-after Mustang School District. This 3,451 square foot, 4-bedroom, 3.5 bath home is beautifully designed and has the perfect blend of comfort, functionality, and room to grow.
The heart of the home features an inviting atmosphere and a warm living space centered around a beautiful fireplace, creating the perfect setting for gathering with family and friends. A dedicated home office offers a quiet space for work and study, and the generously sized rooms give everyone plenty of room for their own space.
The primary suite offers a peaceful escape with lots of room to unwind and relax. Outside, the covered patio overlooks an expansive backyard perfect for gatherings, and room for pets and kids to play.
The oversized 3-car garage provides lots of space for storage and parking and includes an in-ground storm shelter. With a desirable location close to shopping, dining, and major highways, this home offers space for the lifestyle you’ve been looking for in one of Mustang’s most desirable areas....
Contact an agent
Home facts
- Year built:2004
- Listing ID #:1239626
- Added:21 day(s) ago
- Updated:August 07, 2026 at 08:22 PM
Rooms and interior
- Bedrooms:4
- Total bathrooms:4
- Full bathrooms:3
- Half bathrooms:1
- Flooring:Carpet, Combo, Tile
- Kitchen Description:Dishwasher, Disposal
- Living area:3,451 sq. ft.
Heating and cooling
- Cooling:Central Electric
Structure and exterior
- Roof:Composition
- Year built:2004
- Building area:3,451 sq. ft.
- Lot area:0.31 Acres
- Lot Features:Cul-De-Sac
- Architectural Style:Traditional
- Construction Materials:Brick & Frame
- Exterior Features:Covered Porch, Outbuildings, Patio-Covered, Rain Gutters
- Foundation Description:Slab
Schools
- High school:Mustang HS
- Middle school:Mustang North MS
- Elementary school:Mustang Valley ES
Utilities
- Water:Public
Finances and disclosures
- Price:$414,500
- Price per sq. ft.:$120.11
Features and amenities
- Appliances:Dishwasher, Disposal
- Laundry features:Laundry Room
Parking
- Garage:Yes
- Garage spaces:3
 Listing content and images Copyright© 2026 MLSOK®. Some or all of the listings displayed may not belong to the firm whose website is being visited. Information provided is for the consumer’s personal, non-commercial use and may not be used for any purpose other than to identify prospective properties consumers may be interested in purchasing. Do not rely upon listing data without independently verifying it.
New listings near 9104 SW 26th Street
- New
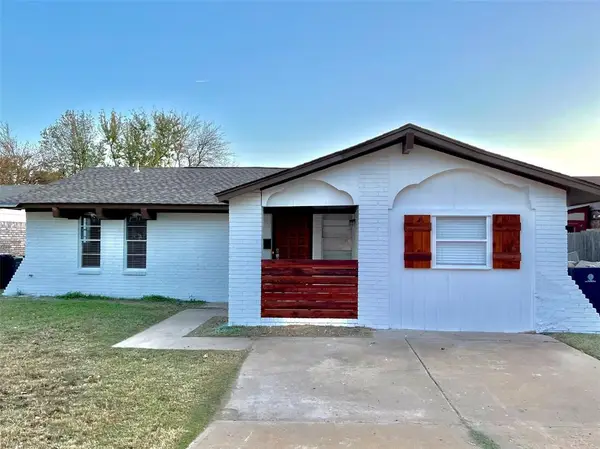 $170,000Active3 beds 1 baths1,172 sq. ft.
7440 NW 5th Terrace, Oklahoma City, OK 73127
MLS# 1243381Listed by: COPPER CREEK REAL ESTATE - New
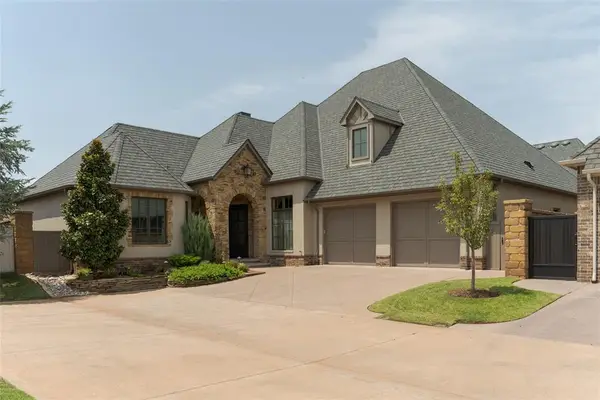 $690,500Active2 beds 3 baths2,844 sq. ft.
16385 Scotland Way, Edmond, OK 73013
MLS# 1243400Listed by: COPPER CREEK REAL ESTATE - New
 $327,500Active4 beds 3 baths2,149 sq. ft.
2919 SW 127th Street, Oklahoma City, OK 73170
MLS# 1243437Listed by: APPLE REALTY, LLC - Open Sun, 2 to 4pmNew
 $174,900Active2 beds 2 baths1,093 sq. ft.
2940 NW 35th Street, Oklahoma City, OK 73112
MLS# 1242854Listed by: RE/MAX FIRST - New
 $99,900Active2 beds 2 baths845 sq. ft.
11130 Stratford Drive #418, Oklahoma City, OK 73120
MLS# 1243277Listed by: ENCORE REALTY - New
 $259,000Active3 beds 2 baths1,607 sq. ft.
525 NW 171st Terrace, Edmond, OK 73012
MLS# 1243407Listed by: LIME REALTY - New
 $195,000Active4 beds 2 baths2,126 sq. ft.
545 SW 26th Street, Oklahoma City, OK 73109
MLS# 1243409Listed by: EVOLVE EQUITY, LLC - New
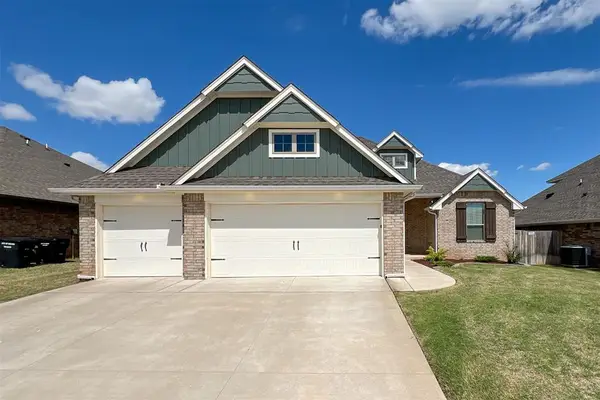 $425,000Active4 beds 3 baths2,191 sq. ft.
3324 Lola Court, Oklahoma City, OK 73160
MLS# 1243410Listed by: LIME REALTY - New
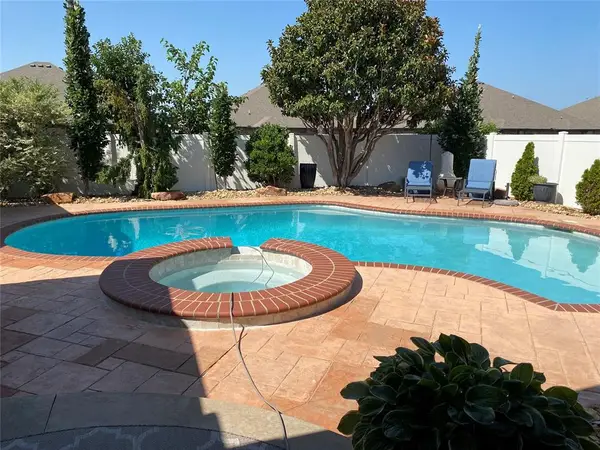 $329,900Active3 beds 2 baths1,829 sq. ft.
10913 NW 118th Street, Yukon, OK 73099
MLS# 1241822Listed by: PURPOSEFUL PROPERTY MANAGEMENT - New
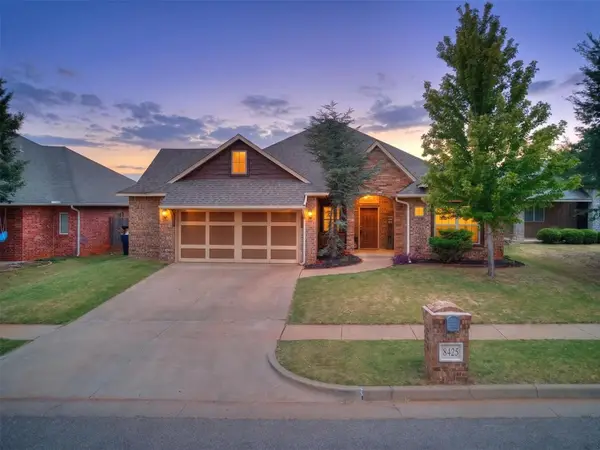 Listed by BHGRE$305,000Active3 beds 2 baths1,775 sq. ft.
8425 NW 143rd Terrace, Oklahoma City, OK 73142
MLS# 1242462Listed by: BETTER HOMES AND GARDENS


Protect your home and budget from life's surprises with an Assurant Home Warranty, backed by a partner that supports you through every step of homeownership. Explore Plans.
© 2026 Better Homes and Gardens Real Estate LLC. An Anywhere Real Estate company. All rights reserved. Better Homes and Gardens® Real Estate is a registered trademark owned by Meredith Operations Corporation, licensed to Better Homes and Gardens Real Estate LLC and used with permission. Better Homes and Gardens Real Estate LLC fully supports the principles of the Fair Housing Act and the Equal Opportunity Act. Listing information is deemed reliable but is not guaranteed accurate.
Each office is independently owned and operated.
Any services or products provided by third parties are not provided by, affiliated with or related to Better Homes and Gardens Real Estate LLC, or its affiliated companies.