
9216 Oakmont Drive, Oklahoma City, OK 73131
Local realty services provided by:Better Homes and Gardens Real Estate Paramount
Listed by: jackie covey
Office: flotilla real estate partners
MLS#:1246605
Source:OK_OKC
9216 Oakmont Drive,Oklahoma City, OK 73131
$645,000
- 4 Beds
- 3 Baths
- 2,836 sq. ft.
- Single family
- Active
Price summary
- Price:$645,000
- Price per sq. ft.:$227.43
About this home
Tucked behind the gates of Oakmont in the sought-after Oakdale School District, this beautifully situated home offers privacy, space and a peaceful, park-like setting. The large yard feels wonderfully secluded, and it’s not unusual to look outside and see deer wandering through the neighborhood—a reminder of just how peaceful and special the setting is. Yet Oklahoma City and Edmond are both just minutes away.
Inside, beautifully refinished wood floors, updated bathrooms and an abundance of windows fill the home with natural light while capturing views of the beautiful surroundings. The living room is anchored by an updated fireplace, creating an inviting focal point for the space. The updated kitchen features white cabinetry, granite countertops, stainless steel appliances and a professional-style FiveStar gas range.
The outdoor living spaces are a highlight of this property. The recently redone, expansive deck offers plenty of room for seating and entertaining while overlooking the backyard. The large covered patio features two ceiling fans and a vent hood for outdoor cooking, making it a great place to gather with friends, watch the game or simply enjoy an evening outside. Two additional sitting areas provide even more places to relax and enjoy the yard.
With four bedrooms, generous storage and plenty of room both inside and out, this home offers a wonderful combination of comfort, privacy and convenience in a setting that is truly hard to find....
Contact an agent
Home facts
- Year built:1994
- Listing ID #:1246605
- Added:8 day(s) ago
- Updated:September 05, 2026 at 12:37 PM
Rooms and interior
- Bedrooms:4
- Total bathrooms:3
- Full bathrooms:2
- Half bathrooms:1
- Flooring:Tile, Vinyl, Wood
- Kitchen Description:Dishwasher, Disposal, Microwave, Trash Compactor
- Living area:2,836 sq. ft.
Structure and exterior
- Roof:Composition
- Year built:1994
- Building area:2,836 sq. ft.
- Lot area:1.67 Acres
- Lot Features:Interior Lot, Wooded
- Architectural Style:Traditional
- Construction Materials:Brick & Frame
- Exterior Features:Storage
- Foundation Description:Slab
Schools
- High school:N/A
- Middle school:Oakdale Public School
- Elementary school:Oakdale Public School
Utilities
- Water:Private Well Available
- Sewer:Septic Tank
Finances and disclosures
- Price:$645,000
- Price per sq. ft.:$227.43
Features and amenities
- Appliances:Dishwasher, Disposal, Microwave, Trash Compactor, Water Heater
- Amenities:Paint Woodwork
Parking
- Parking description:Concrete
- Garage:Yes
- Garage spaces:2
 Listing content and images Copyright© 2026 MLSOK®. Some or all of the listings displayed may not belong to the firm whose website is being visited. Information provided is for the consumer’s personal, non-commercial use and may not be used for any purpose other than to identify prospective properties consumers may be interested in purchasing. Do not rely upon listing data without independently verifying it.
New listings near 9216 Oakmont Drive
- New
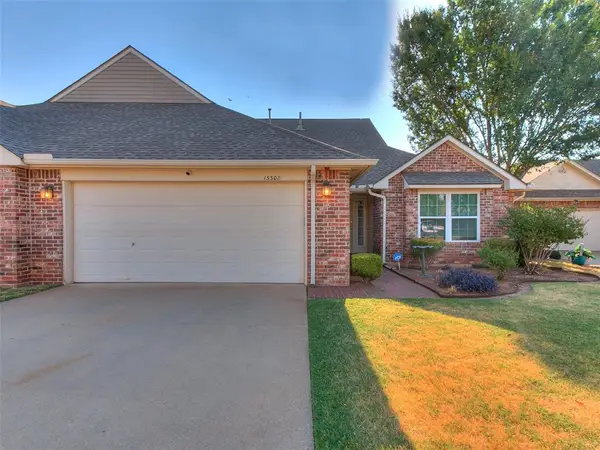 $212,000Active2 beds 2 baths1,431 sq. ft.
13308 N Prairie View Lane, Oklahoma City, OK 73142
MLS# 1246919Listed by: COLDWELL BANKER SELECT - New
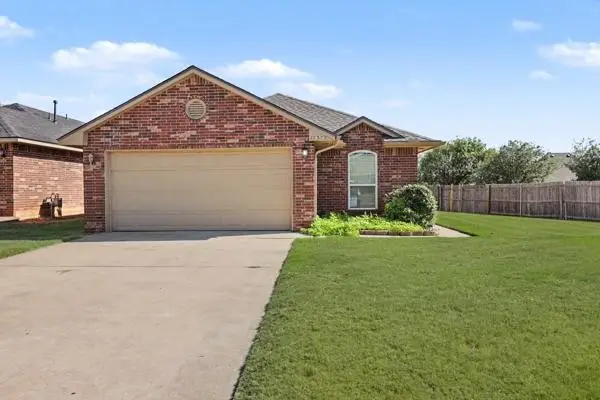 $209,000Active3 beds 2 baths1,305 sq. ft.
12372 SW 6th Street, Yukon, OK 73099
MLS# 1247388Listed by: SENEMAR & ASSOCIATES - New
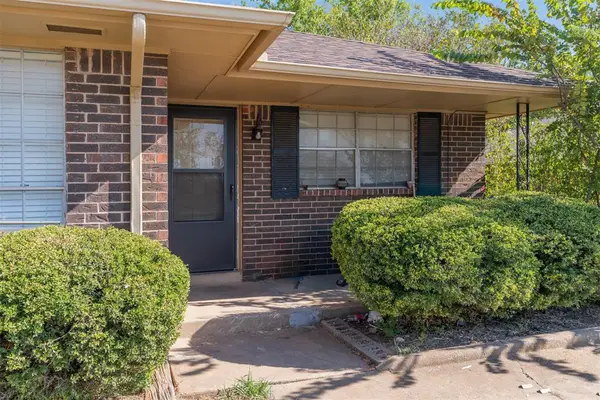 $235,000Active4 beds 2 baths1,944 sq. ft.
915 Delmar Circle, Oklahoma City, OK 73160
MLS# 1247442Listed by: LRE REALTY, LLC - New
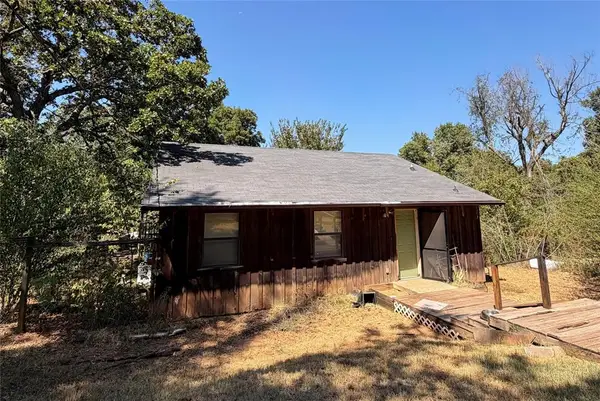 $135,000Active1 beds 2 baths960 sq. ft.
5301 S Hiwassee Road, Choctaw, OK 73020
MLS# 1247885Listed by: BAILEE & CO. REAL ESTATE - New
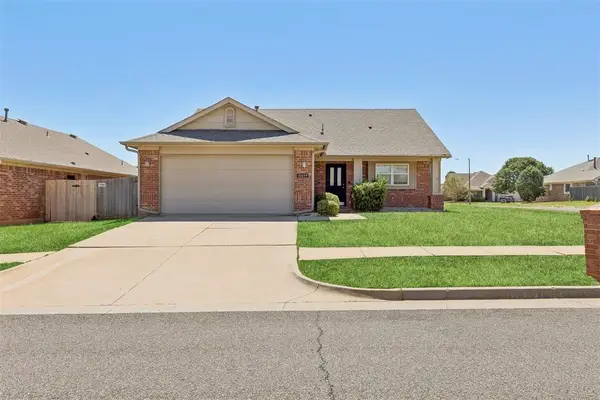 $229,900Active3 beds 2 baths1,404 sq. ft.
10644 NW 34th Terrace, Yukon, OK 73099
MLS# 1247892Listed by: ARC REAL ESTATE - New
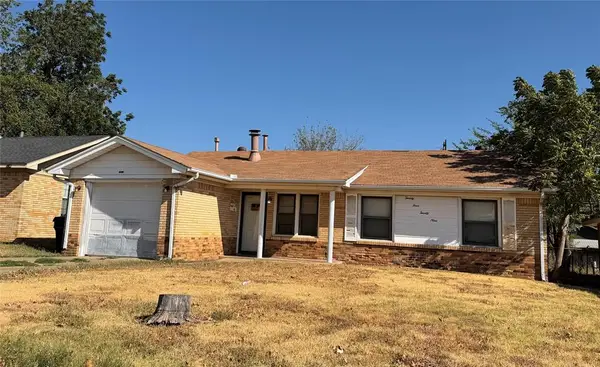 $68,000Active3 beds 1 baths967 sq. ft.
2429 SW 55th Street, Oklahoma City, OK 73119
MLS# 1247894Listed by: BAILEE & CO. REAL ESTATE - New
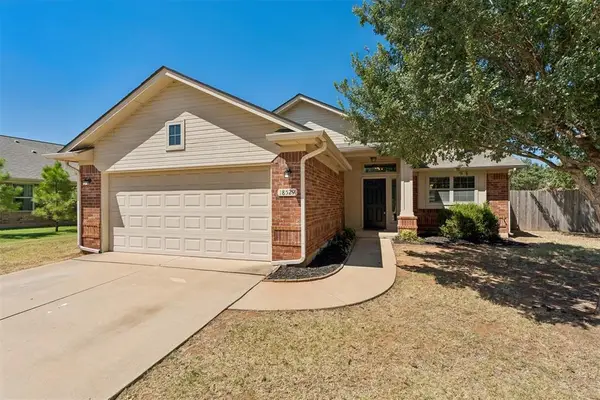 $244,000Active3 beds 2 baths1,419 sq. ft.
18529 Cola Drive, Edmond, OK 73012
MLS# 1247899Listed by: ARC REAL ESTATE - New
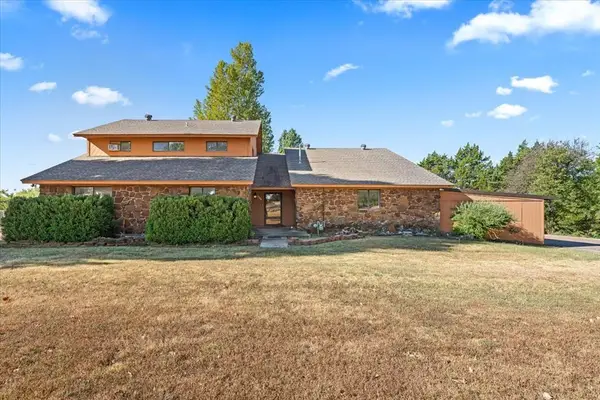 $600,000Active4 beds 3 baths2,200 sq. ft.
8300 SW 84th Street, Oklahoma City, OK 73169
MLS# 1247939Listed by: KEN CARPENTER REALTY - New
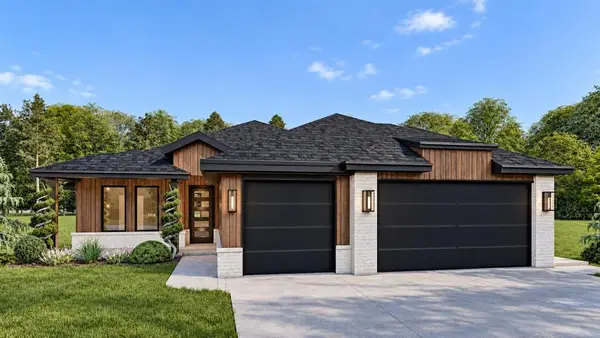 $449,900Active4 beds 2 baths2,239 sq. ft.
15412 Addison Lane, Edmond, OK 73013
MLS# 1244884Listed by: CHINOWTH & COHEN - New
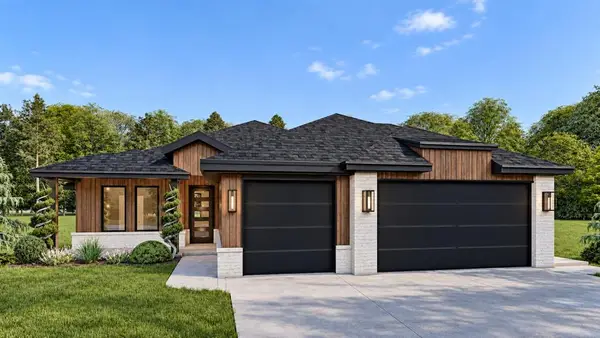 $439,900Active4 beds 2 baths2,182 sq. ft.
15500 Addison Lane, Edmond, OK 73013
MLS# 1244908Listed by: CHINOWTH & COHEN


Protect your home and budget from life's surprises with an Assurant Home Warranty, backed by a partner that supports you through every step of homeownership. Explore Plans.
© 2026 Better Homes and Gardens Real Estate LLC. An Anywhere Real Estate company. All rights reserved. Better Homes and Gardens® Real Estate is a registered trademark owned by Meredith Operations Corporation, licensed to Better Homes and Gardens Real Estate LLC and used with permission. Better Homes and Gardens Real Estate LLC fully supports the principles of the Fair Housing Act and the Equal Opportunity Act. Listing information is deemed reliable but is not guaranteed accurate.
Each office is independently owned and operated.
Any services or products provided by third parties are not provided by, affiliated with or related to Better Homes and Gardens Real Estate LLC, or its affiliated companies.