
9301 Southern View Drive, Oklahoma City, OK 73165
Local realty services provided by:Better Homes and Gardens Real Estate Paramount
Listed by: christina quirk
Office: lb realty group-mb of oklahoma
MLS#:1244435
Source:OK_OKC
9301 Southern View Drive,Oklahoma City, OK 73165
$739,900
- 3 Beds
- 3 Baths
- 3,295 sq. ft.
- Single family
- Active
Price summary
- Price:$739,900
- Price per sq. ft.:$224.55
About this home
Welcome to 9301 Southern View Drive, an incredible 5 acre property located in the Moore High School district offering the perfect combination of space, comfort, and functionality. This home offers room to spread out both inside and out, with a versatile floor plan, bonus/media room, whole house surround sound, and a beautifully remodeled primary bathroom featuring heated travertine floors, custom black walnut cabinetry, dual showers, and elevated finishes throughout.
Outside is where this property truly sets itself apart. The impressive 40x60 fully insulated and climate controlled shop features heat and air, a bathroom with shower, storage loft, separate 220V service, and a full RV hookup with 50 amp service. An additional storage building provides even more space for equipment, hobbies, or storage.
Major improvements include a new roof, siding, soffits, gutters, and downspouts, along with a 27kW Generac whole house generator and tornado shelter for added peace of mind. The home also features a three car insulated and fully finished garage, wood and tile flooring throughout the first floor, generous attic storage with the option of converting attic space into an additional room upstairs, and a natural gas connection on the back patio perfect for outdoor entertaining.
If you have been looking for an acreage, a large shop, room for your RV and toys, and a home that offers space to live, work, and entertain, this property is a must see!...
Contact an agent
Home facts
- Year built:1997
- Listing ID #:1244435
- Added:1 day(s) ago
- Updated:August 24, 2026 at 12:11 AM
Rooms and interior
- Bedrooms:3
- Total bathrooms:3
- Full bathrooms:3
- Living area:3,295 sq. ft.
Heating and cooling
- Cooling:Central Electric
Structure and exterior
- Roof:Composition
- Year built:1997
- Building area:3,295 sq. ft.
- Lot area:5.01 Acres
- Lot Features:Interior Lot
- Architectural Style:Traditional
- Construction Materials:Brick & Frame
- Exterior Features:Covered Porch, Outbuildings, Patio-Covered, Porch, Rain Gutters, Workshop
- Foundation Description:Slab
Schools
- High school:Moore HS
- Middle school:Central JHS
- Elementary school:Sooner ES
Finances and disclosures
- Price:$739,900
- Price per sq. ft.:$224.55
Parking
- Garage:Yes
- Garage spaces:3
 Listing content and images Copyright© 2026 MLSOK®. Some or all of the listings displayed may not belong to the firm whose website is being visited. Information provided is for the consumer’s personal, non-commercial use and may not be used for any purpose other than to identify prospective properties consumers may be interested in purchasing. Do not rely upon listing data without independently verifying it.
New listings near 9301 Southern View Drive
- New
 $2,275,000Active5 beds 5 baths6,373 sq. ft.
12912 Anduin Avenue, Oklahoma City, OK 73170
MLS# 1245889Listed by: EPIQUE REALTY - New
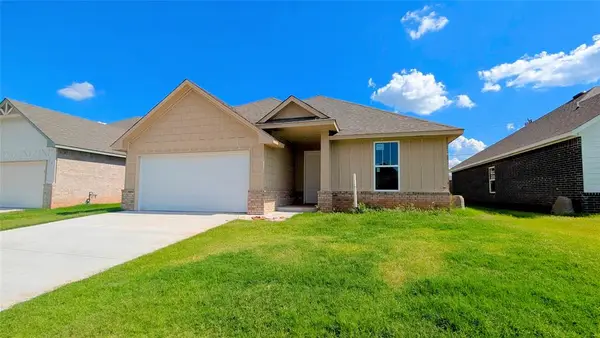 $310,900Active3 beds 2 baths1,673 sq. ft.
11708 SW 15th Terrace, Yukon, OK 73099
MLS# 1238136Listed by: CHINOWTH & COHEN - New
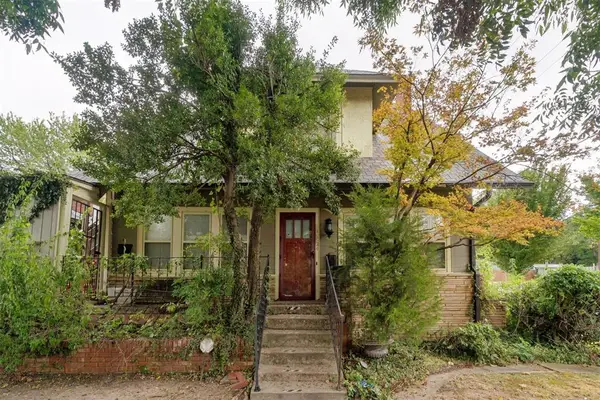 $339,000Active4 beds 4 baths3,246 sq. ft.
824 NW 21st Street, Oklahoma City, OK 73106
MLS# 1240262Listed by: METRO FIRST REALTY - New
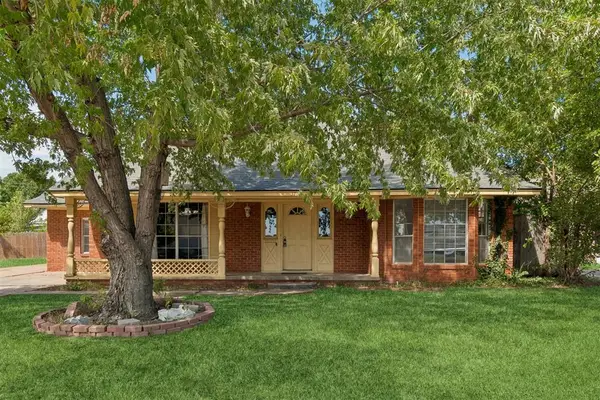 $249,900Active4 beds 2 baths2,600 sq. ft.
3705 N Cromwell Avenue, Oklahoma City, OK 73112
MLS# 1241018Listed by: STETSON BENTLEY REALTY LLC - New
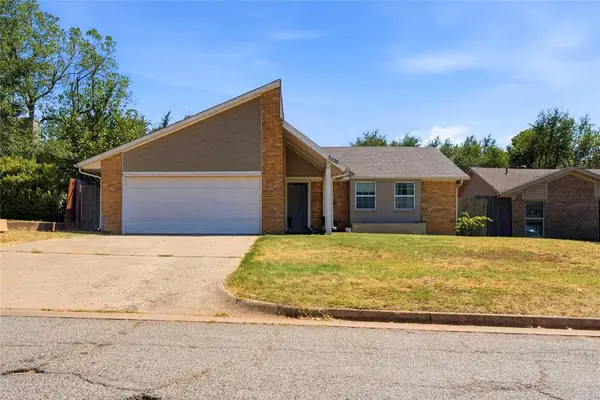 $185,000Active3 beds 3 baths1,259 sq. ft.
3020 SE 57th Street, Oklahoma City, OK 73135
MLS# 1245841Listed by: LRE REALTY, LLC - New
 $500,000Active3 beds 3 baths2,344 sq. ft.
1800 Lago Drive, Oklahoma City, OK 73160
MLS# 1245612Listed by: THE REAL ESTATE LAB, LLC - New
 $225,000Active3 beds 2 baths1,083 sq. ft.
411 Russell Drive, Oklahoma City, OK 73110
MLS# 1245617Listed by: THE REAL ESTATE LAB, LLC - New
 $339,900Active4 beds 2 baths1,888 sq. ft.
17308 Serrano Drive, Oklahoma City, OK 73170
MLS# 1245858Listed by: SERV REALTY - New
 $169,900Active2 beds 1 baths1,058 sq. ft.
537 SW 45th Street, Oklahoma City, OK 73109
MLS# 1245861Listed by: WHITTINGTON REALTY


Protect your home and budget from life's surprises with an Assurant Home Warranty, backed by a partner that supports you through every step of homeownership. Explore Plans.
© 2026 Better Homes and Gardens Real Estate LLC. An Anywhere Real Estate company. All rights reserved. Better Homes and Gardens® Real Estate is a registered trademark owned by Meredith Operations Corporation, licensed to Better Homes and Gardens Real Estate LLC and used with permission. Better Homes and Gardens Real Estate LLC fully supports the principles of the Fair Housing Act and the Equal Opportunity Act. Listing information is deemed reliable but is not guaranteed accurate.
Each office is independently owned and operated.
Any services or products provided by third parties are not provided by, affiliated with or related to Better Homes and Gardens Real Estate LLC, or its affiliated companies.