
9310 S Hudson Avenue, Oklahoma City, OK 73139
Local realty services provided by:Better Homes and Gardens Real Estate Paramount
Listed by: homer adams
Office: adams family real estate llc.
MLS#:1256643
Source:OK_OKC
9310 S Hudson Avenue,Oklahoma City, OK 73139
$162,000
- 2 Beds
- 2 Baths
- 1,026 sq. ft.
- Condominium
- Active
Price summary
- Price:$162,000
- Price per sq. ft.:$157.89
About this home
Check out this cozy and comfortable single unit of a tri-plex in the quiet little community of Ranchwood Villas. The unit has been completely remodeled with fresh vibrant paint, wood laminate floors through living areas, new blinds and Sequoia quartzite marble counter tops throughout. All plumbing from walls in have been replaced. Subway tile backsplash, new stainless steel sink and faucet in kitchen. Appliances include an oven, microwave and Bosch dishwasher. A stainless steel side by side refrigerator can be negotiated to stay. This cozy unit has a setting area off the back that overlooks a beautiful common area greenbelt, great to have morning coffee or a relaxing evening. Newly remodeled fireplace with added mantel and it can burn real wood. Front of the house has a courtyard area that can be landscaped with all types of colorful plants, and has been updated and painted in modern colors.
Contact an agent
Home facts
- Year built:1983
- Listing ID #:1256643
- Added:4 day(s) ago
- Updated:November 09, 2026 at 01:43 PM
Rooms and interior
- Bedrooms:2
- Total bathrooms:2
- Full bathrooms:1
- Half bathrooms:1
- Flooring:Combo, Tile, Vinyl
- Kitchen Description:Dishwasher, Disposal, Microwave
- Living area:1,026 sq. ft.
Heating and cooling
- Heating:Central Electric
Structure and exterior
- Roof:Composition
- Year built:1983
- Building area:1,026 sq. ft.
- Lot area:0.07 Acres
- Lot Features:Interior Lot
- Architectural Style:Traditional
- Construction Materials:Brick & Frame
- Foundation Description:Conventional
Schools
- High school:Moore HS
- Middle school:West JHS
- Elementary school:Sky Ranch ES
Utilities
- Water:Public
Finances and disclosures
- Price:$162,000
- Price per sq. ft.:$157.89
Features and amenities
- Appliances:Dishwasher, Disposal, Microwave
- Amenities:Combo Woodwork, Paint Woodwork
Parking
- Parking description:Concrete
- Garage:Yes
- Garage spaces:2
 Listing content and images Copyright© 2026 MLSOK®. Some or all of the listings displayed may not belong to the firm whose website is being visited. Information provided is for the consumer’s personal, non-commercial use and may not be used for any purpose other than to identify prospective properties consumers may be interested in purchasing. Do not rely upon listing data without independently verifying it.
New listings near 9310 S Hudson Avenue
- New
 $199,000Active3 beds 1 baths936 sq. ft.
2436 NW 41st Street, Oklahoma City, OK 73112
MLS# 1257340Listed by: COPPER CREEK REAL ESTATE - New
 $289,525Active3 beds 2 baths1,584 sq. ft.
12733 NW 142nd Street, Piedmont, OK 73078
MLS# 1257326Listed by: COPPER CREEK REAL ESTATE - New
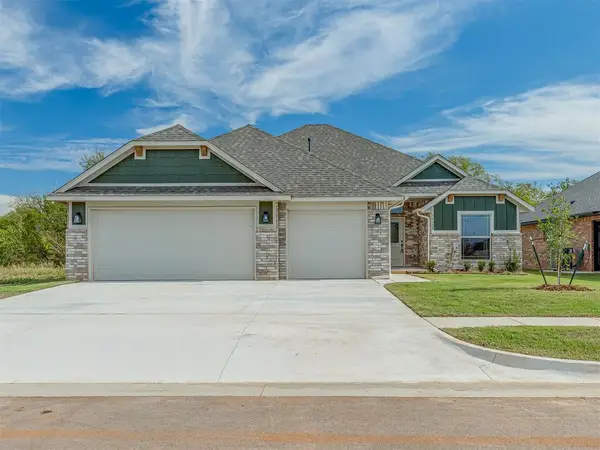 $319,400Active4 beds 2 baths1,700 sq. ft.
14304 Johannsson Drive, Piedmont, OK 73078
MLS# 1257328Listed by: COPPER CREEK REAL ESTATE - New
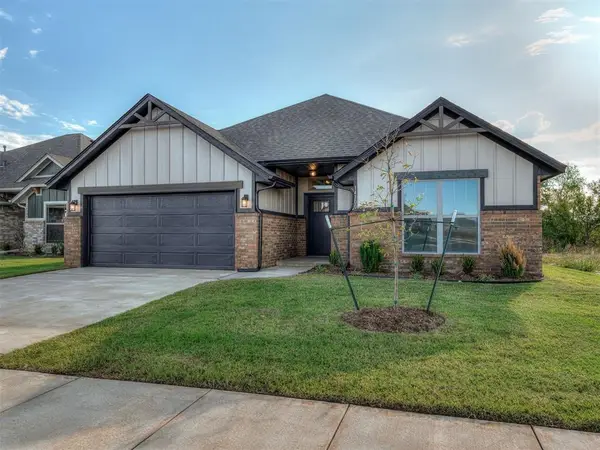 $285,525Active3 beds 2 baths1,561 sq. ft.
14300 Johannsson Drive, Piedmont, OK 73078
MLS# 1257330Listed by: COPPER CREEK REAL ESTATE - New
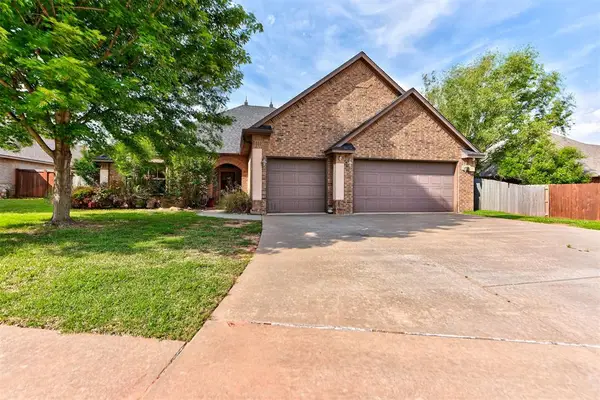 $415,000Active4 beds 3 baths2,425 sq. ft.
19513 Crest Ridge Drive, Edmond, OK 73012
MLS# 1256842Listed by: KELLER WILLIAMS REALTY ELITE - New
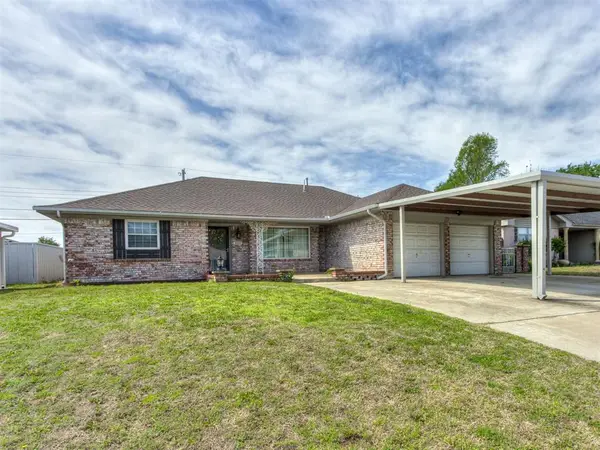 $229,999Active3 beds 2 baths1,643 sq. ft.
1610 SW 70th Street, Oklahoma City, OK 73159
MLS# 1257051Listed by: BLACK CROWN REALTY - New
 $197,000Active3 beds 2 baths1,392 sq. ft.
1308 SW 81st Street, Oklahoma City, OK 73159
MLS# 1257291Listed by: BRIX REALTY - New
 $229,900Active3 beds 2 baths1,587 sq. ft.
10521 Honeysuckle Lane, Oklahoma City, OK 73130
MLS# 1257310Listed by: CENTURY 21 FIRST CHOICE REALTY - New
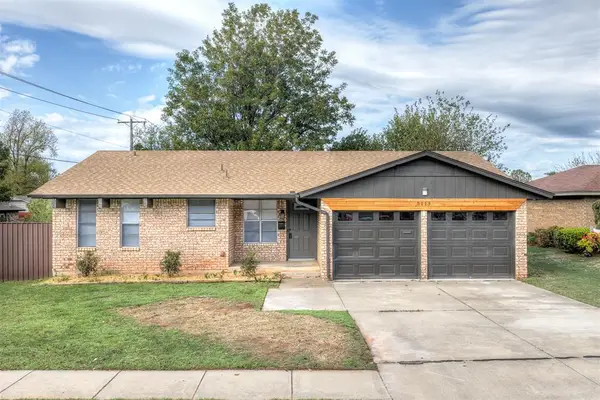 $168,000Active3 beds 2 baths1,039 sq. ft.
5113 Creekwood Terrace, Oklahoma City, OK 73135
MLS# 1257314Listed by: THE AMBASSADOR GROUP REAL ESTA - Open Sat, 2 to 4pmNew
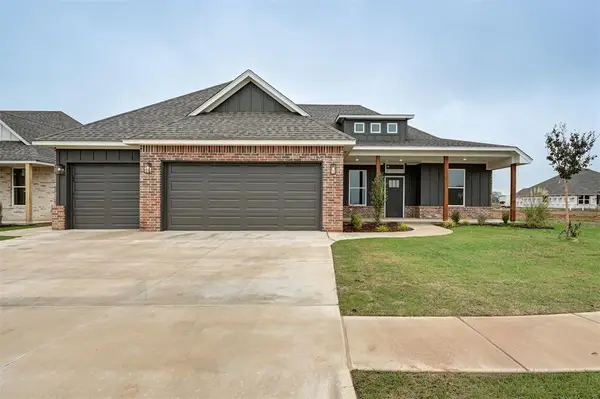 $389,240Active3 beds 3 baths2,104 sq. ft.
1817 Zainab Lane, Yukon, OK 73099
MLS# 1257027Listed by: DOMINION REAL ESTATE


Protect your home and budget from life's surprises with an Assurant Home Warranty, backed by a partner that supports you through every step of homeownership. Explore Plans.
© 2026 Better Homes and Gardens Real Estate LLC. An Anywhere Real Estate company. All rights reserved. Better Homes and Gardens® Real Estate is a registered trademark owned by Meredith Operations Corporation, licensed to Better Homes and Gardens Real Estate LLC and used with permission. Better Homes and Gardens Real Estate LLC fully supports the principles of the Fair Housing Act and the Equal Opportunity Act. Listing information is deemed reliable but is not guaranteed accurate.
Each office is independently owned and operated.
Any services or products provided by third parties are not provided by, affiliated with or related to Better Homes and Gardens Real Estate LLC, or its affiliated companies.