
9312 SW 39th Street, Oklahoma City, OK 73179
Local realty services provided by:Better Homes and Gardens Real Estate Paramount
Listed by: karen blevins
Office: chinowth & cohen
MLS#:1246910
Source:OK_OKC
9312 SW 39th Street,Oklahoma City, OK 73179
$366,036
- 4 Beds
- 3 Baths
- 1,947 sq. ft.
- Single family
- Active
Price summary
- Price:$366,036
- Price per sq. ft.:$188
About this home
Welcome to 9312 SW 39th Street, a stunning new home featuring the Reese Plan in Cedar Ridge at Morgan Crossing. Designed with an emphasis on open living, natural light, and everyday functionality, this thoughtfully planned home offers inviting spaces and stylish details throughout. The spacious great room welcomes you with a beautiful fireplace and an abundance of windows that fill the space with natural light. An open connection to the kitchen creates a wonderful gathering space for entertaining friends, enjoying family time, or simply relaxing at home. The kitchen is sure to become the heart of the home, featuring an oversized center island with plenty of room for seating and meal preparation, a gas range, generous cabinetry, and a convenient corner pantry providing excellent storage. The private primary suite offers a peaceful retreat at the end of the day. Its well-appointed bathroom features a relaxing soaking tub, separate walk-in shower, long vanity with generous counter space, and a spacious walk-in closet. Thoughtful design continues with direct access from the primary closet to the utility room, adding ease and convenience to your daily routine. Large secondary bedrooms provide comfortable, flexible spaces with great closet storage and share a conveniently located bathroom. A separate guest powder bathroom. Premium upgrades enhance both comfort and efficiency, including under-cabinet kitchen lighting, a zoned sprinkler system, a tankless water heater, weatherproof outdoor outlets, and a doorbell camera. Located within the highly sought-after Mustang School District, Cedar Ridge at Morgan Creek offers neighborhood amenities including a playground, pavilion, stocked fishing pond, and greenbelts, along with convenient access to the turnpike and surrounding metro. With the appeal of a brand-new home, designer details, versatile spaces, and a welcoming community, the Ridgewood Plan brings style and practical livability together beautifully. Welcome Home!...
Contact an agent
Home facts
- Year built:2026
- Listing ID #:1246910
- Added:1 day(s) ago
- Updated:September 06, 2026 at 03:40 PM
Rooms and interior
- Bedrooms:4
- Total bathrooms:3
- Full bathrooms:2
- Half bathrooms:1
- Flooring:Carpet, Tile
- Kitchen Description:Dishwasher, Disposal, Microwave
- Living area:1,947 sq. ft.
Structure and exterior
- Roof:Composition
- Year built:2026
- Building area:1,947 sq. ft.
- Lot area:0.19 Acres
- Lot Features:Interior Lot
- Architectural Style:Modern
- Construction Materials:Brick & Frame
- Foundation Description:Slab
Schools
- High school:Mustang HS
- Middle school:Mustang North MS
- Elementary school:Prairie View ES
Utilities
- Water:Public
Finances and disclosures
- Price:$366,036
- Price per sq. ft.:$188
Features and amenities
- Appliances:Dishwasher, Disposal, Microwave
- Amenities:Paint Woodwork
Parking
- Parking description:Concrete
- Garage:Yes
- Garage spaces:3
 Listing content and images Copyright© 2026 MLSOK®. Some or all of the listings displayed may not belong to the firm whose website is being visited. Information provided is for the consumer’s personal, non-commercial use and may not be used for any purpose other than to identify prospective properties consumers may be interested in purchasing. Do not rely upon listing data without independently verifying it.
New listings near 9312 SW 39th Street
- New
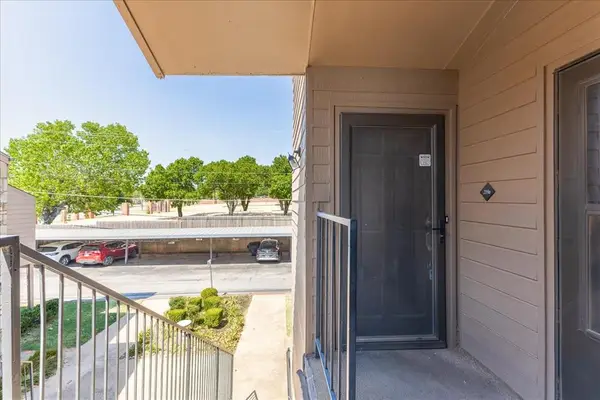 $100,000Active1 beds 1 baths976 sq. ft.
5912 N Pennsylvania Avenue #219A, Oklahoma City, OK 73112
MLS# 1247579Listed by: COPPER CREEK REAL ESTATE - New
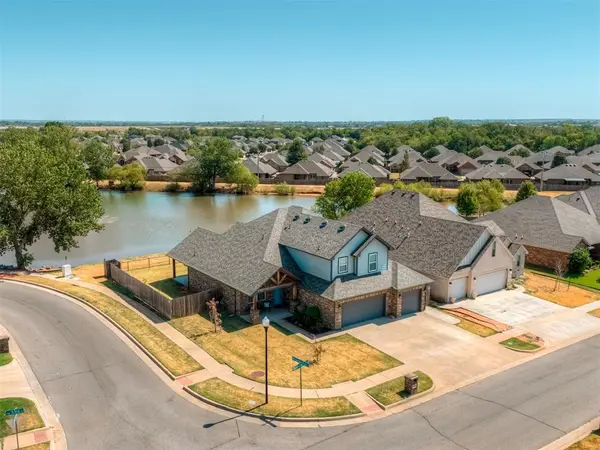 $410,000Active4 beds 3 baths2,637 sq. ft.
3400 Upland Ridge Drive, Yukon, OK 73099
MLS# 1247774Listed by: COPPER CREEK REAL ESTATE - New
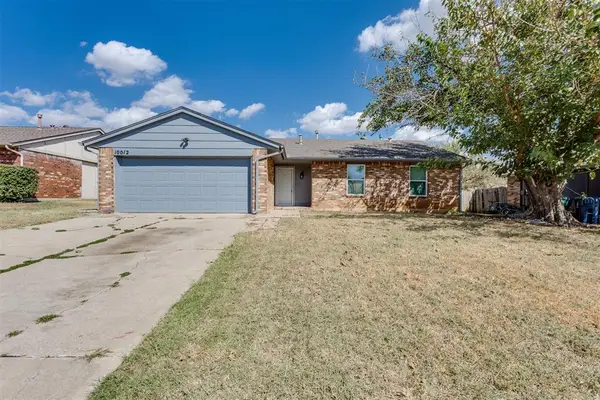 $190,000Active3 beds 2 baths1,366 sq. ft.
10012 S Clegern Avenue, Oklahoma City, OK 73139
MLS# 1247854Listed by: HEATHER & COMPANY REALTY GROUP - New
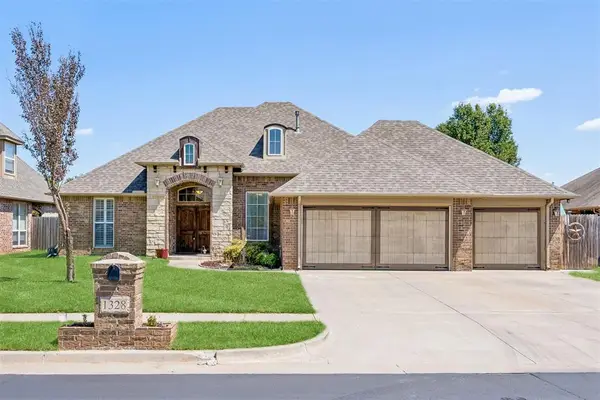 $344,500Active4 beds 3 baths2,349 sq. ft.
1328 Brayden Drive, Oklahoma City, OK 73160
MLS# 1248000Listed by: METRO FIRST REALTY - New
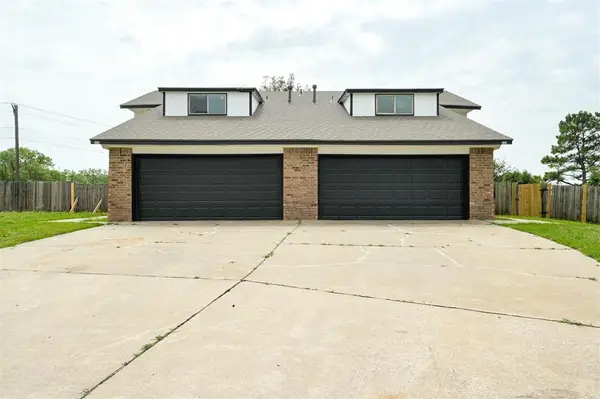 $325,000Active6 beds 8 baths3,074 sq. ft.
524 Westwood Court #526, Oklahoma City, OK 73127
MLS# 1247955Listed by: OK FLAT FEE REALTY - New
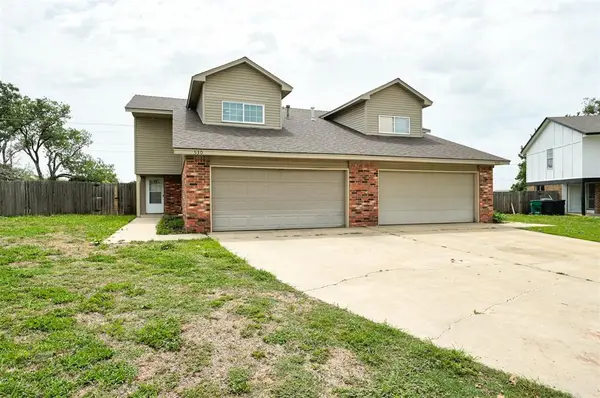 $340,000Active-- beds 8 baths3,074 sq. ft.
528 Westwood Court, Oklahoma City, OK 73127
MLS# 1247958Listed by: OK FLAT FEE REALTY - Open Sun, 2 to 4pmNew
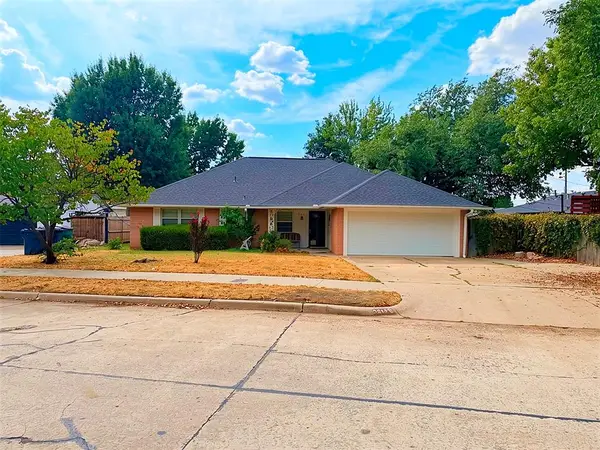 $250,000Active3 beds 2 baths1,721 sq. ft.
5015 N Vermont Avenue, Oklahoma City, OK 73112
MLS# 1246005Listed by: SALT REAL ESTATE INC - New
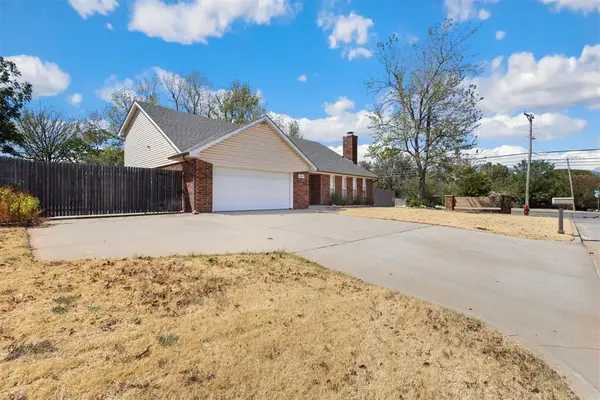 $239,900Active3 beds 3 baths2,177 sq. ft.
6317 N College Street, Oklahoma City, OK 73122
MLS# 1244150Listed by: KIRKANGEL, INC. - New
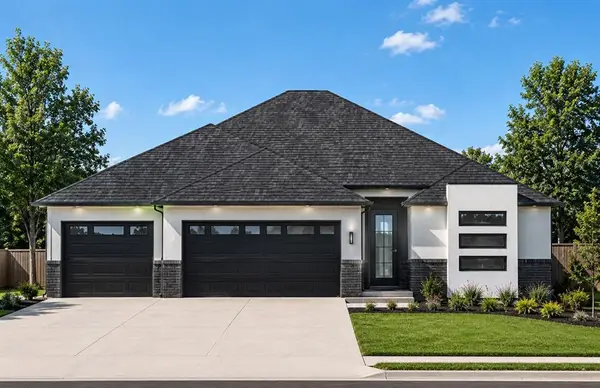 $379,900Active4 beds 3 baths2,034 sq. ft.
9301 SW 40th Street, Oklahoma City, OK 73179
MLS# 1246908Listed by: CHINOWTH & COHEN


Protect your home and budget from life's surprises with an Assurant Home Warranty, backed by a partner that supports you through every step of homeownership. Explore Plans.
© 2026 Better Homes and Gardens Real Estate LLC. An Anywhere Real Estate company. All rights reserved. Better Homes and Gardens® Real Estate is a registered trademark owned by Meredith Operations Corporation, licensed to Better Homes and Gardens Real Estate LLC and used with permission. Better Homes and Gardens Real Estate LLC fully supports the principles of the Fair Housing Act and the Equal Opportunity Act. Listing information is deemed reliable but is not guaranteed accurate.
Each office is independently owned and operated.
Any services or products provided by third parties are not provided by, affiliated with or related to Better Homes and Gardens Real Estate LLC, or its affiliated companies.