
9400 Mahler Place, Oklahoma City, OK 73120
Local realty services provided by:Better Homes and Gardens Real Estate Paramount
Listed by: sierra snowden
Office: sage sotheby's realty
MLS#:1240648
Source:OK_OKC
9400 Mahler Place,Oklahoma City, OK 73120
$250,000
- 3 Beds
- 2 Baths
- - sq. ft.
- Single family
- Sold
Sorry, we are unable to map this address
Price summary
- Price:$250,000
About this home
Experience the updates throughout this beautifully renovated 3-bedroom, 2-bathroom home offering 1,342 square feet of thoughtfully refreshed living space and a 2-car garage. Every detail has been carefully considered, creating a clean, modern interior that's ready for its next owner.
The bright, functional floor plan is complemented by updated finishes and a well-appointed kitchen featuring brand-new LG appliances. Whether you're preparing everyday meals or hosting friends, the space offers both style and practicality.
Head outside to a spacious, fenced backyard with a newly added concrete patio and walkway—an ideal extension of the home for outdoor dining, relaxing, or entertaining.
Conveniently located near Britton Road and May Avenue, this property provides easy access to shopping, restaurants, parks, major commuting routes, and many of the amenities Oklahoma City has to offer.
With extensive updates, new appliances, and move-in-ready condition, this home is ready for you to make it your own....
Contact an agent
Home facts
- Year built:1956
- Listing ID #:1240648
- Added:32 day(s) ago
- Updated:August 25, 2026 at 07:17 AM
Rooms and interior
- Bedrooms:3
- Total bathrooms:2
- Full bathrooms:2
Heating and cooling
- Cooling:Central Electric
Structure and exterior
- Roof:Composition
- Year built:1956
- Lot Features:Corner Lot
- Architectural Style:Ranch
- Construction Materials:Brick & Frame
- Foundation Description:Slab
Schools
- High school:John Marshall HS
- Middle school:John Marshall MS
- Elementary school:Ridgeview ES
Finances and disclosures
- Price:$250,000
Parking
- Garage:Yes
- Garage spaces:2
 Listing content and images Copyright© 2026 MLSOK®. Some or all of the listings displayed may not belong to the firm whose website is being visited. Information provided is for the consumer’s personal, non-commercial use and may not be used for any purpose other than to identify prospective properties consumers may be interested in purchasing. Do not rely upon listing data without independently verifying it.
New listings near 9400 Mahler Place
 $194,500Pending3 beds 2 baths1,340 sq. ft.
913 Newport Avenue, Oklahoma City, OK 73160
MLS# 1246067Listed by: METRO FIRST REALTY GROUP- New
 $249,900Active3 beds 2 baths1,540 sq. ft.
14509 Briarcliff Drive, Oklahoma City, OK 73170
MLS# 1245965Listed by: SAXON REALTY GROUP - New
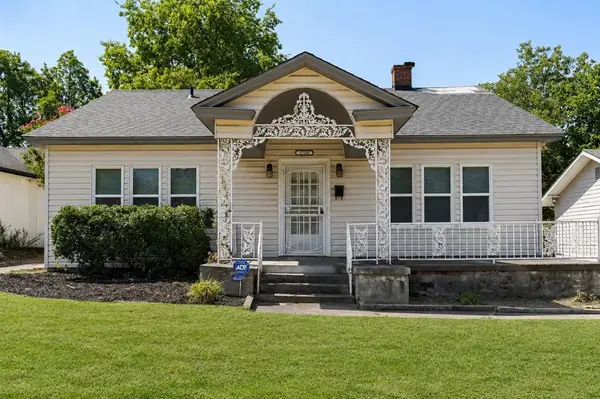 $275,000Active3 beds 1 baths1,442 sq. ft.
1720 NW 21 Street, Oklahoma City, OK 73106
MLS# 1244914Listed by: METRO FIRST REALTY - New
 $82,000Active2 beds 1 baths816 sq. ft.
1216 SW 23rd Street, Oklahoma City, OK 73109
MLS# 1245992Listed by: LIME REALTY - New
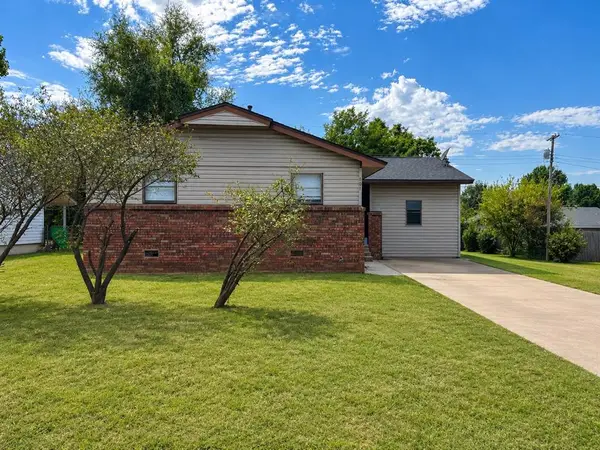 $195,000Active5 beds 2 baths1,470 sq. ft.
601 Crosby Boulevard, Oklahoma City, OK 73110
MLS# 1246048Listed by: COPPER CREEK REAL ESTATE - New
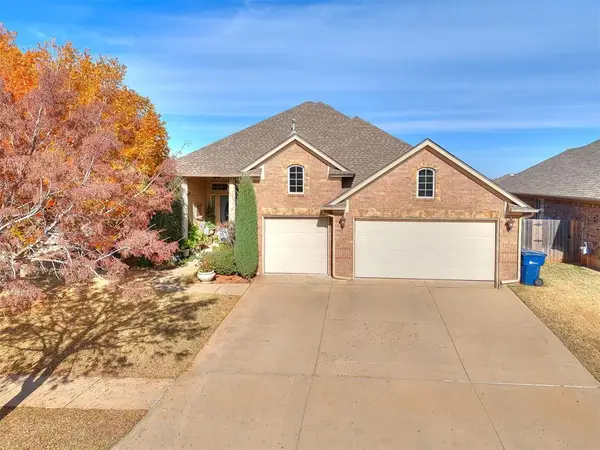 $445,000Active3 beds 3 baths2,554 sq. ft.
2421 NW 180th Street, Edmond, OK 73012
MLS# 1246059Listed by: LIME REALTY - New
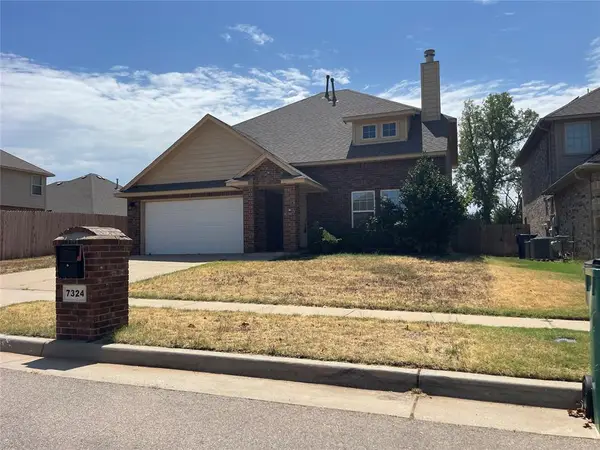 $289,750Active4 beds 3 baths2,143 sq. ft.
7324 NW 148th Street, Oklahoma City, OK 73142
MLS# 1246062Listed by: REALTY DEPOT LLC - New
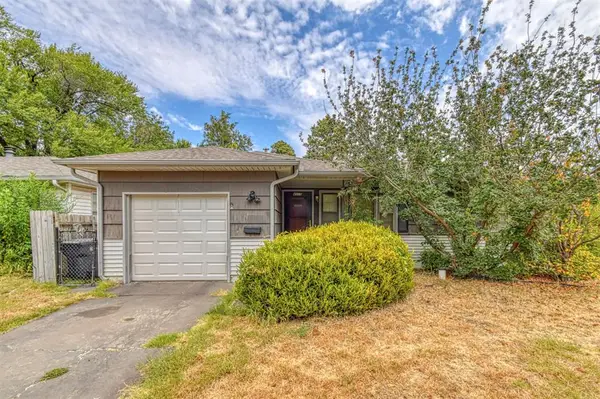 $129,000Active2 beds 1 baths777 sq. ft.
4509 NW 43rd Street, Oklahoma City, OK 73122
MLS# 1245962Listed by: FORGE REALTY GROUP - New
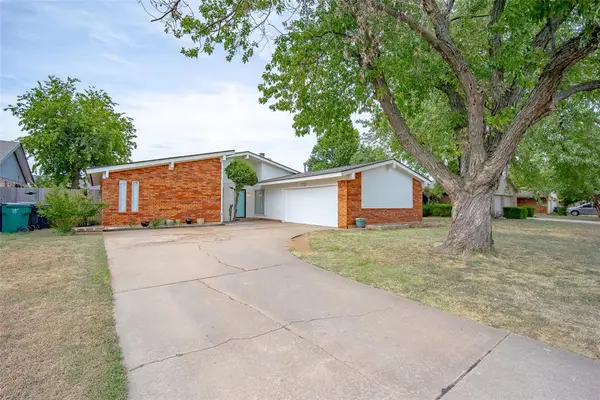 $222,000Active3 beds 2 baths1,530 sq. ft.
10312 Fairfax Lane, Yukon, OK 73099
MLS# 1245974Listed by: HIVE REAL ESTATE - New
 $160,000Active3 beds 1 baths1,212 sq. ft.
2741 SW 60th Street, Oklahoma City, OK 73159
MLS# 1246047Listed by: LRE REALTY, LLC


Protect your home and budget from life's surprises with an Assurant Home Warranty, backed by a partner that supports you through every step of homeownership. Explore Plans.
© 2026 Better Homes and Gardens Real Estate LLC. An Anywhere Real Estate company. All rights reserved. Better Homes and Gardens® Real Estate is a registered trademark owned by Meredith Operations Corporation, licensed to Better Homes and Gardens Real Estate LLC and used with permission. Better Homes and Gardens Real Estate LLC fully supports the principles of the Fair Housing Act and the Equal Opportunity Act. Listing information is deemed reliable but is not guaranteed accurate.
Each office is independently owned and operated.
Any services or products provided by third parties are not provided by, affiliated with or related to Better Homes and Gardens Real Estate LLC, or its affiliated companies.