
9601 Willow Wind Drive, Oklahoma City, OK 73130
Local realty services provided by:Better Homes and Gardens Real Estate Paramount
Listed by: rachel acebo
Office: c21 judge fite co.-choctaw/harrah
MLS#:1249276
Source:OK_OKC
9601 Willow Wind Drive,Oklahoma City, OK 73130
$235,000
- 3 Beds
- 2 Baths
- 1,549 sq. ft.
- Single family
- Active
Price summary
- Price:$235,000
- Price per sq. ft.:$151.71
About this home
Charming 3-Bed, 2-Bath Ranch in the Carl Albert School District – Perfect Place to Call Home!
Welcome to 9601 Willow Wind Drive! Nestled on a generous 0.235-acre corner lot in the desirable Willow Wind neighborhood, this 1,549 sq. ft. brick-and-frame ranch is ready to welcome its next chapter. Offered at $235,000, this home delivers comfort, convenience, and fantastic outdoor living.
Interior Highlights:
Comfortable Living: Step inside to a spacious main living area anchored by a cozy masonry fireplace—the ideal spot for relaxing evenings.
Functional Layout: Features 3 well-sized bedrooms, 2 full bathrooms, a dedicated dining room for family meals, and a convenient separate laundry room.
Kitchen Equipped: Complete with a freestanding electric range, oven, dishwasher, and refrigerator so you can move right in and make it your own.
Outdoor Oasis & Extras:
Private Pool & Gazebo: Enjoy warm Oklahoma days right in your own backyard with a private in-ground pool and a shaded gazebo, perfect for weekend gatherings or quiet relaxation.
Fully Fenced Yard: Great for pets, play, or weekend gardening, complete with handy storage outbuildings.
Convenient Parking: Attached 2-car garage paired with a broad concrete driveway.
Location & Value:
Located in the sought-after Midwest City/Del City School District (Soldier Creek Elementary, Carl Albert Middle & High Schools) with low annual property taxes ($1,268.86). Built in 1979 on a solid slab, this wonderful property offers a fantastic opportunity to settle into a great neighborhood and add your own personal style over time.
Schedule your private tour today and start imagining the possibilities!...
Contact an agent
Home facts
- Year built:1979
- Listing ID #:1249276
- Added:18 day(s) ago
- Updated:November 09, 2026 at 01:43 PM
Rooms and interior
- Bedrooms:3
- Total bathrooms:2
- Full bathrooms:2
- Rooms Total:4
- Flooring:Carpet, Concrete
- Kitchen Description:Dishwasher, Refrigerator
- Living area:1,549 sq. ft.
Heating and cooling
- Heating:Central Electric
Structure and exterior
- Roof:Composition
- Year built:1979
- Building area:1,549 sq. ft.
- Lot area:0.23 Acres
- Lot Features:Corner Lot
- Architectural Style:Ranch
- Construction Materials:Brick & Frame
- Foundation Description:Slab
Schools
- High school:Carl Albert HS
- Middle school:Carl Albert MS
- Elementary school:Soldier Creek ES
Utilities
- Water:Public
Finances and disclosures
- Price:$235,000
- Price per sq. ft.:$151.71
Features and amenities
- Appliances:Dishwasher, Refrigerator
Parking
- Parking description:Concrete
- Garage:Yes
- Garage spaces:2
 Listing content and images Copyright© 2026 MLSOK®. Some or all of the listings displayed may not belong to the firm whose website is being visited. Information provided is for the consumer’s personal, non-commercial use and may not be used for any purpose other than to identify prospective properties consumers may be interested in purchasing. Do not rely upon listing data without independently verifying it.
New listings near 9601 Willow Wind Drive
- New
 $199,000Active3 beds 1 baths936 sq. ft.
2436 NW 41st Street, Oklahoma City, OK 73112
MLS# 1257340Listed by: COPPER CREEK REAL ESTATE - New
 $289,525Active3 beds 2 baths1,584 sq. ft.
12733 NW 142nd Street, Piedmont, OK 73078
MLS# 1257326Listed by: COPPER CREEK REAL ESTATE - New
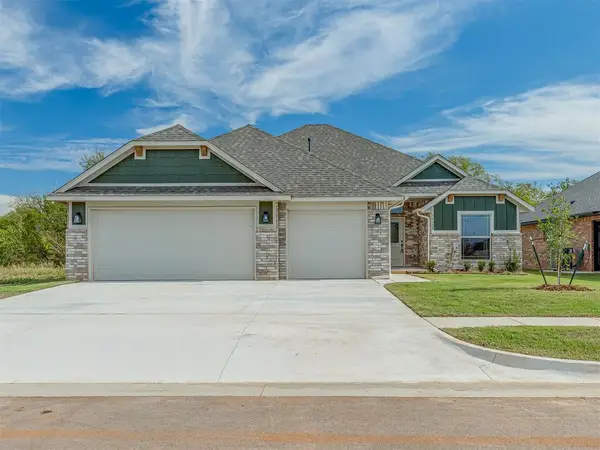 $319,400Active4 beds 2 baths1,700 sq. ft.
14304 Johannsson Drive, Piedmont, OK 73078
MLS# 1257328Listed by: COPPER CREEK REAL ESTATE - New
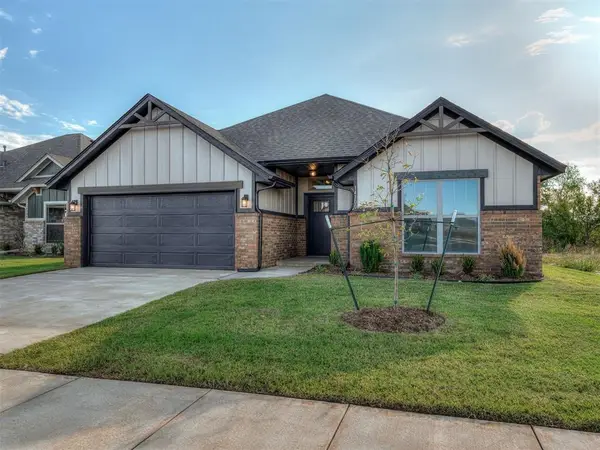 $285,525Active3 beds 2 baths1,561 sq. ft.
14300 Johannsson Drive, Piedmont, OK 73078
MLS# 1257330Listed by: COPPER CREEK REAL ESTATE - New
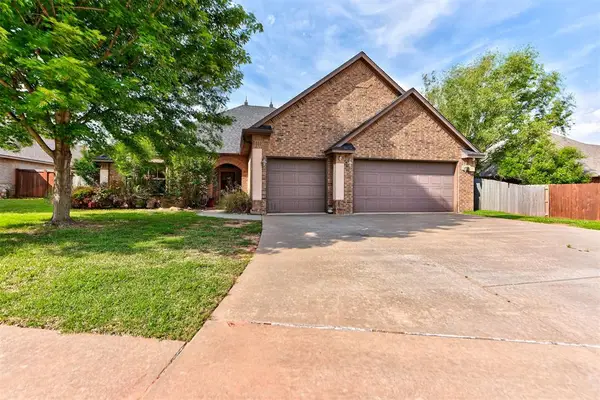 $415,000Active4 beds 3 baths2,425 sq. ft.
19513 Crest Ridge Drive, Edmond, OK 73012
MLS# 1256842Listed by: KELLER WILLIAMS REALTY ELITE - New
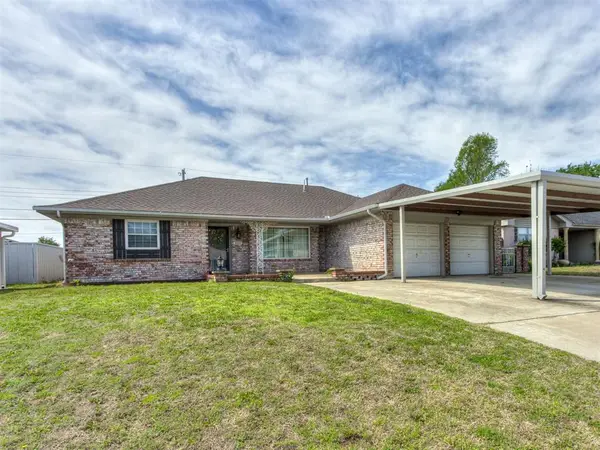 $229,999Active3 beds 2 baths1,643 sq. ft.
1610 SW 70th Street, Oklahoma City, OK 73159
MLS# 1257051Listed by: BLACK CROWN REALTY - New
 $197,000Active3 beds 2 baths1,392 sq. ft.
1308 SW 81st Street, Oklahoma City, OK 73159
MLS# 1257291Listed by: BRIX REALTY - New
 $229,900Active3 beds 2 baths1,587 sq. ft.
10521 Honeysuckle Lane, Oklahoma City, OK 73130
MLS# 1257310Listed by: CENTURY 21 FIRST CHOICE REALTY - New
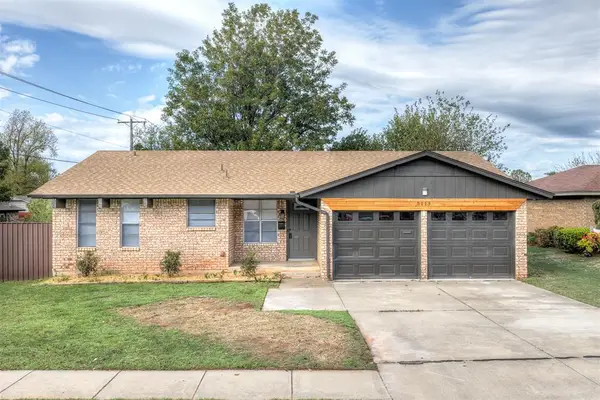 $168,000Active3 beds 2 baths1,039 sq. ft.
5113 Creekwood Terrace, Oklahoma City, OK 73135
MLS# 1257314Listed by: THE AMBASSADOR GROUP REAL ESTA - Open Sat, 2 to 4pmNew
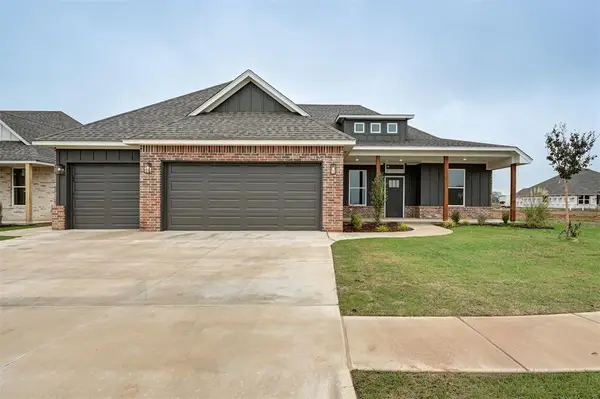 $389,240Active3 beds 3 baths2,104 sq. ft.
1817 Zainab Lane, Yukon, OK 73099
MLS# 1257027Listed by: DOMINION REAL ESTATE


Protect your home and budget from life's surprises with an Assurant Home Warranty, backed by a partner that supports you through every step of homeownership. Explore Plans.
© 2026 Better Homes and Gardens Real Estate LLC. An Anywhere Real Estate company. All rights reserved. Better Homes and Gardens® Real Estate is a registered trademark owned by Meredith Operations Corporation, licensed to Better Homes and Gardens Real Estate LLC and used with permission. Better Homes and Gardens Real Estate LLC fully supports the principles of the Fair Housing Act and the Equal Opportunity Act. Listing information is deemed reliable but is not guaranteed accurate.
Each office is independently owned and operated.
Any services or products provided by third parties are not provided by, affiliated with or related to Better Homes and Gardens Real Estate LLC, or its affiliated companies.