
9909 S Allen Drive, Oklahoma City, OK 73139
Local realty services provided by:Better Homes and Gardens Real Estate Paramount
Listed by: tyler clark
Office: re/max energy real estate
MLS#:1250969
Source:OK_OKC
9909 S Allen Drive,Oklahoma City, OK 73139
$290,000
- 3 Beds
- 2 Baths
- 1,885 sq. ft.
- Single family
- Active
Upcoming open houses
- Sun, Oct 0402:00 pm - 04:00 pm
Price summary
- Price:$290,000
- Price per sq. ft.:$153.85
About this home
Tucked away on one of the most sought after streets in Brookwood Village, this home offers a setting that’s hard to replicate. Allen Dr is a quiet cul de sac near the front of the addition with a large greenbelt centered in the street, creating wide open space out front. Sitting on just under half an acre, the oversized diamond shaped lot opens into a massive, park like backyard shaded by mature trees & surrounded by privacy fencing. Step out back to an expansive covered patio extended with a large pergola & enclosed with netting & fencing, giving kids & pets a secure place to enjoy the outdoors. On the opposite side of the home, a second oversized open patio offers another space to grill, entertain or unwind. Established planting beds wrap the backyard, ready for a garden, landscaping or whatever you can imagine. Need room for the boat, trailer, camper or extra vehicle? The driveway extends through a gated side yard to an additional covered carport, while two newer 8x10 storage buildings offer plenty of room for tools, lawn equipment & hobbies. Inside, the home is just as inviting with updates including new LVP flooring throughout, updated lighting, new exterior doors & fresh paint. A central entry hall opens to a large living room with a cathedral ceiling, fireplace & built in bookshelf. A large bay window fills the adjoining dining area with natural light & overlooks the covered patio & backyard. The kitchen features granite countertops, painted cabinetry, an eat at bar & two pantries. Down the hall, a built in desk surrounded by cabinetry creates a convenient home office or homework space. Two secondary bedrooms share a Jack & Jill bathroom, while the primary suite offers its own bath & three closets. A storm shelter in the garage adds another practical feature. Just minutes from I 240 with convenient access to shopping, restaurants, Central OKC, Moore & Norman. Come see what makes this home special & imagine where your next chapter could begin....
Contact an agent
Home facts
- Year built:1977
- Listing ID #:1250969
- Added:1 day(s) ago
- Updated:September 26, 2026 at 02:08 AM
Rooms and interior
- Bedrooms:3
- Total bathrooms:2
- Full bathrooms:2
- Rooms Total:7
- Flooring:Tile, Vinyl
- Kitchen Description:Dishwasher, Microwave, Refrigerator
- Living area:1,885 sq. ft.
Structure and exterior
- Roof:Composition
- Year built:1977
- Building area:1,885 sq. ft.
- Lot area:0.42 Acres
- Lot Features:Cul-De-Sac, Interior Lot, Wooded
- Architectural Style:Traditional
- Construction Materials:Brick, Brick & Frame
- Exterior Features:Rain Gutters, Storage
- Foundation Description:Slab
Schools
- High school:Westmoore HS
- Middle school:West JHS
- Elementary school:Sky Ranch ES
Utilities
- Water:Public
Finances and disclosures
- Price:$290,000
- Price per sq. ft.:$153.85
Features and amenities
- Appliances:Dishwasher, Microwave, Refrigerator
- Amenities:Paint Woodwork
Parking
- Parking description:Concrete
- Garage:Yes
- Garage spaces:3
 Listing content and images Copyright© 2026 MLSOK®. Some or all of the listings displayed may not belong to the firm whose website is being visited. Information provided is for the consumer’s personal, non-commercial use and may not be used for any purpose other than to identify prospective properties consumers may be interested in purchasing. Do not rely upon listing data without independently verifying it.
New listings near 9909 S Allen Drive
- New
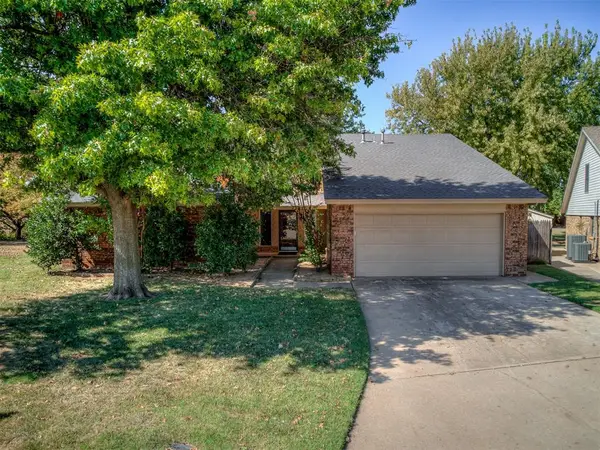 $315,000Active4 beds 2 baths2,565 sq. ft.
11236 NW 109th Street, Yukon, OK 73099
MLS# 1021990Listed by: METRO FIRST REALTY - New
 $2,298,000Active5 beds 7 baths4,605 sq. ft.
2825 Somerset Place, Oklahoma City, OK 73116
MLS# 1250501Listed by: CHRISTINA KHALIL, BROKER - New
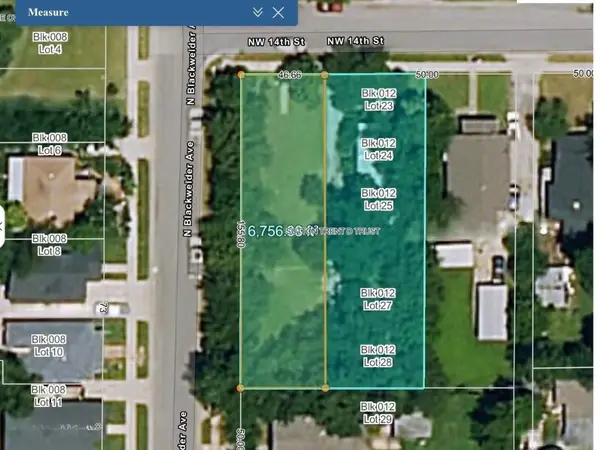 $145,000Active0.16 Acres
1638 NW 14th Street, Oklahoma City, OK 73106
MLS# 1250933Listed by: REMAX LIFESTYLE - New
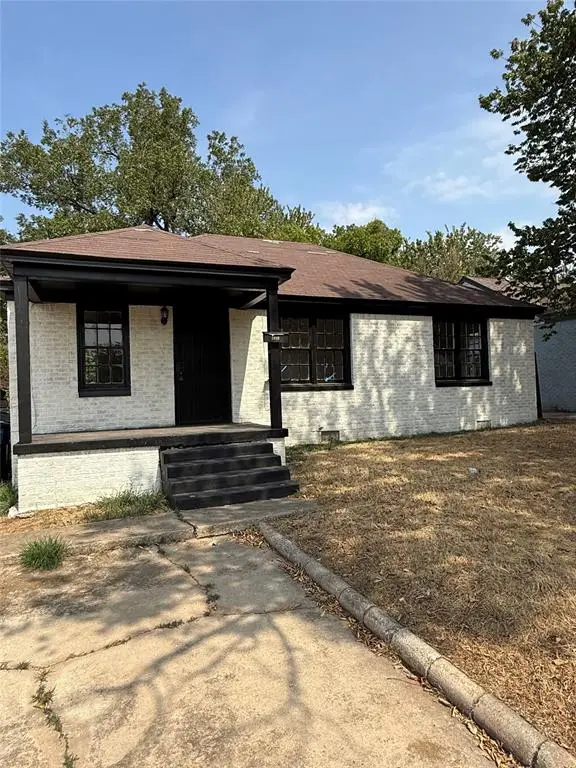 $112,000Active3 beds 1 baths999 sq. ft.
2049 NE 17th Street, Oklahoma City, OK 73111
MLS# 1251023Listed by: THUNDER TEAM REALTY - New
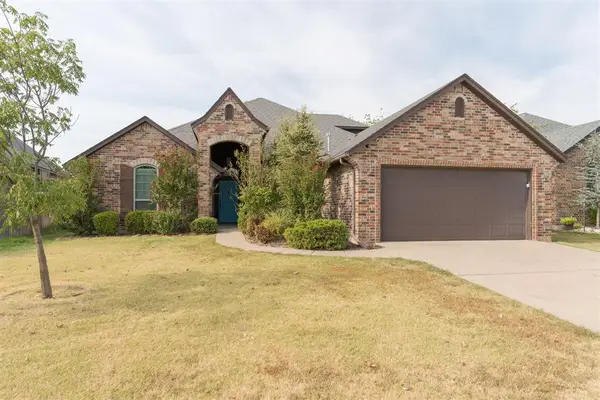 $395,000Active4 beds 4 baths2,460 sq. ft.
17109 Barcelona Drive, Oklahoma City, OK 73170
MLS# 1251027Listed by: SHEPHERDS REAL ESTATE - New
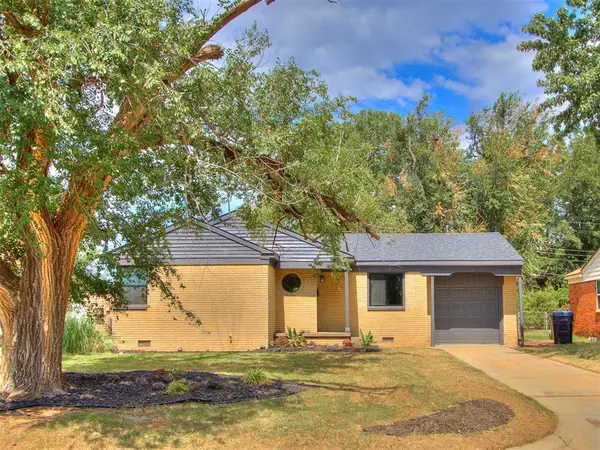 $160,000Active2 beds 1 baths1,004 sq. ft.
2201 N Roff Avenue, Oklahoma City, OK 73107
MLS# 1251036Listed by: COPPER CREEK REAL ESTATE - New
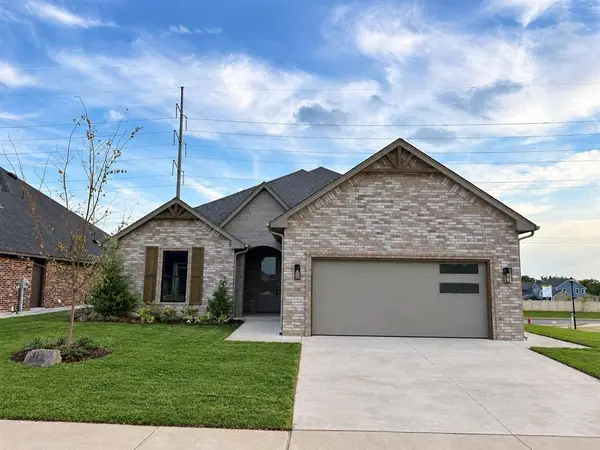 $442,000Active3 beds 3 baths2,268 sq. ft.
9320 NW 79th Terrace, Yukon, OK 73099
MLS# 1251041Listed by: KELLER WILLIAMS REALTY ELITE - New
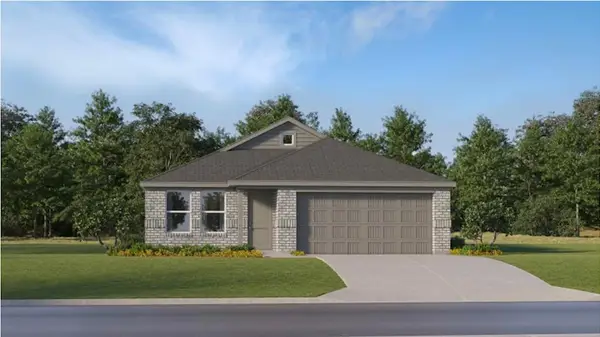 $223,300Active3 beds 2 baths1,522 sq. ft.
12601 Spruce Knob Lane, Yukon, OK 73099
MLS# 1251047Listed by: COPPER CREEK REAL ESTATE - New
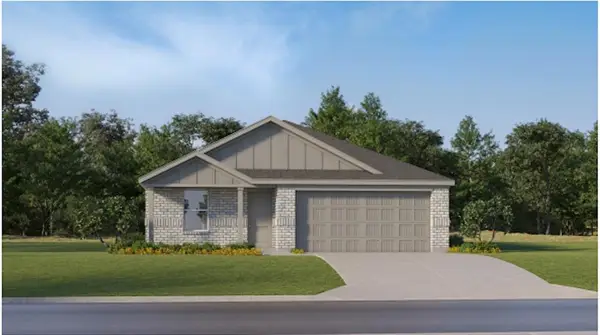 $235,950Active4 beds 2 baths1,720 sq. ft.
12520 Spruce Knob Lane, Yukon, OK 73099
MLS# 1251049Listed by: COPPER CREEK REAL ESTATE


Protect your home and budget from life's surprises with an Assurant Home Warranty, backed by a partner that supports you through every step of homeownership. Explore Plans.
© 2026 Better Homes and Gardens Real Estate LLC. An Anywhere Real Estate company. All rights reserved. Better Homes and Gardens® Real Estate is a registered trademark owned by Meredith Operations Corporation, licensed to Better Homes and Gardens Real Estate LLC and used with permission. Better Homes and Gardens Real Estate LLC fully supports the principles of the Fair Housing Act and the Equal Opportunity Act. Listing information is deemed reliable but is not guaranteed accurate.
Each office is independently owned and operated.
Any services or products provided by third parties are not provided by, affiliated with or related to Better Homes and Gardens Real Estate LLC, or its affiliated companies.