
14106 Bald Hill Road, Okmulgee, OK 74447
Local realty services provided by:Better Homes and Gardens Real Estate Winans
Listed by: daleen porter
Office: platinum realty, llc.
MLS#:2638018
Source:OK_NORES
Price summary
- Price:$745,000
- Price per sq. ft.:$203.44
About this home
Discover 11.5 beautiful fenced acres featuring separate living quarters, a spacious 40x40 shop, and a stocked fishing pond! Conveniently located just 3 miles from Hwy 75 and approximately 25 minutes from Tulsa Hills! This custom-built home offers 4 bedrooms, 3 full baths, an inviting open kitchen and living area, custom cabinetry, and multiple living and dining spaces.
The expansive upstairs fourth bedroom offers exceptional versatility as a game room, media room, home office, or private guest retreat, complete with its own full bathroom and convenient wet bar featuring a sink, microwave, and compact refrigerator.
A standout feature is the approximately 800 sq. ft. (per appraisal) of separate living quarters, ideal for multigenerational living, extended family, or guests. This space includes an open living and kitchen area with cabinets, a bathroom with a shower, and space for a washer and dryer.
Adjoining the separate living quarters is a spacious 40x40 shop with a concrete floor and overhead door, along with a 46x14 lean-to and 14x14 horse stall.
Outside, enjoy 11.5 fenced acres with a stocked fishing pond, mature trees including pecans, peaceful country surroundings, and a gated circular driveway. Additional highlights include an oversized two-car garage with an interior safe room.
A rare opportunity to enjoy acreage, privacy, a spacious custom home, separate living quarters, and an expansive workshop. Agent is related to Seller....
Contact an agent
Home facts
- Year built:2012
- Subdivision & Development:Jaco III
- Listing ID #:2638018
- Added:17 day(s) ago
- Updated:November 09, 2026 at 12:00 AM
Rooms and interior
- Bedrooms:4
- Total bathrooms:3
- Full bathrooms:3
- Rooms Total:1
- Flooring:Tile, Wood Veneer
- Kitchen Description:Dishwasher, Disposal, Microwave
- Living area:3,662 sq. ft.
Heating and cooling
- Cooling:Central Air
- Heating:Central
Structure and exterior
- Year built:2012
- Building area:3,662 sq. ft.
- Lot area:11.5 Acres
- Lot Features:Corner Lot, Mature Trees
- Construction Materials:Brick, Concrete, Stone
- Exterior Features:Dog Run
- Foundation Description:Slab
Schools
- High school:Preston
- Middle school:Preston
- Elementary school:Preston
Finances and disclosures
- Price:$745,000
- Price per sq. ft.:$203.44
- Tax amount:$3,148 (2025)
Features and amenities
- Appliances:Built-In Oven, Cooktop, Dishwasher, Disposal, Electric Water Heater, Microwave, Oven, Range
- Amenities:Attic, Ceiling Fan(s), High Ceilings, High Speed Internet, Insulated Window, Programmable Thermostat, Safe Room Interior, Smoke Detector(s), Vinyl Windows
Parking
- Garage:Yes
- Garage spaces:2
New listings near 14106 Bald Hill Road
- New
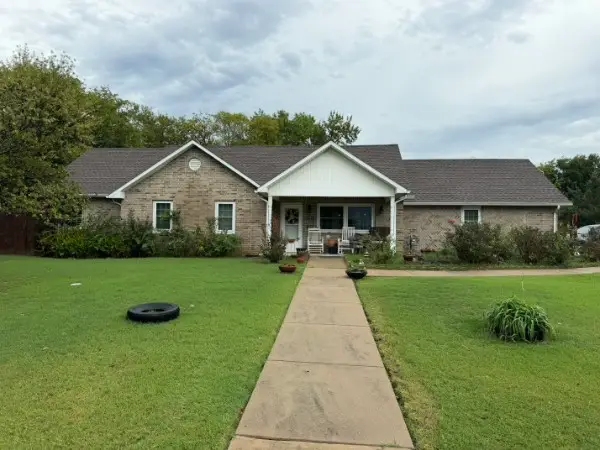 $240,000Active3 beds 2 baths1,756 sq. ft.
1515 N Wilson Avenue, Okmulgee, OK 74447
MLS# 2639412Listed by: HOMESMART STELLAR REALTY - New
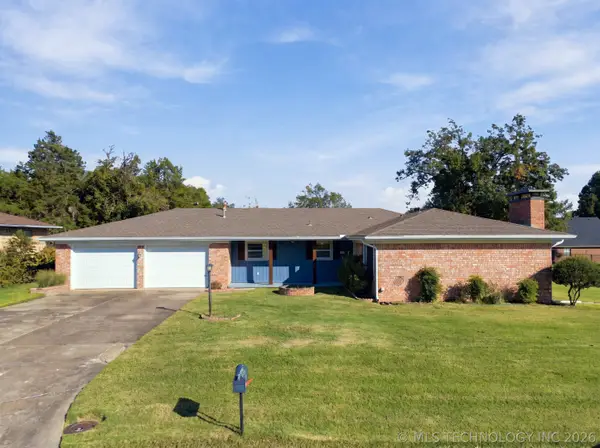 $199,000Active3 beds 2 baths1,492 sq. ft.
809 Mockingbird Lane, Okmulgee, OK 74447
MLS# 2638436Listed by: WALTERS REAL ESTATE - New
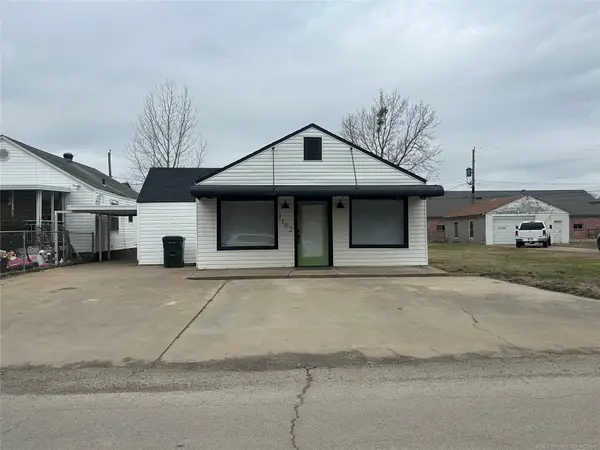 $65,000Active1 beds 1 baths978 sq. ft.
1102 N Oklahoma Avenue, Okmulgee, OK 74447
MLS# 2639739Listed by: KELLER WILLIAMS ADVANTAGE - New
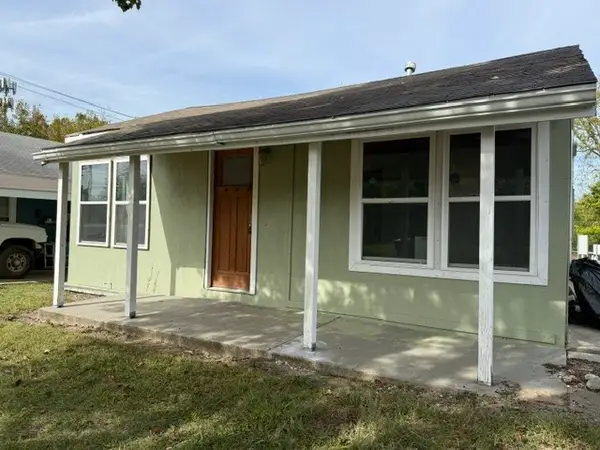 $46,000Active1 beds 1 baths540 sq. ft.
1109 E 12th Street S, Okmulgee, OK 74447
MLS# 2639441Listed by: CASEY REAL PROPERTY, LLC - New
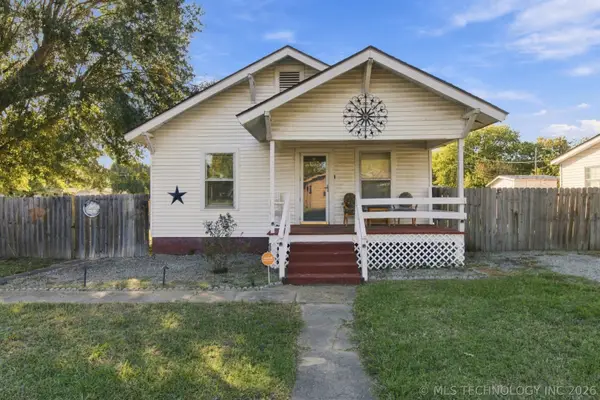 $99,000Active2 beds 1 baths1,004 sq. ft.
720 S Liberty Avenue, Okmulgee, OK 74447
MLS# 2638483Listed by: WALTERS REAL ESTATE - New
 $425,000Active3 beds 3 baths2,247 sq. ft.
1602 Edgewood Drive, Okmulgee, OK 74447
MLS# 2639113Listed by: KELLER WILLIAMS ADVANTAGE - New
 $249,000Active4 beds 4 baths3,098 sq. ft.
1820 E 20th Street, Okmulgee, OK 74447
MLS# 2639242Listed by: KELLER WILLIAMS ADVANTAGE - New
 $180,000Active3 beds 2 baths1,976 sq. ft.
1901 E 9th Street, Okmulgee, OK 74447
MLS# 2639334Listed by: ANTHEM REALTY - New
 $370,000Active3 beds 2 baths1,800 sq. ft.
4483 Mckinley Road, Okmulgee, OK 74447
MLS# 2639314Listed by: FARLEY REALTY, LLC 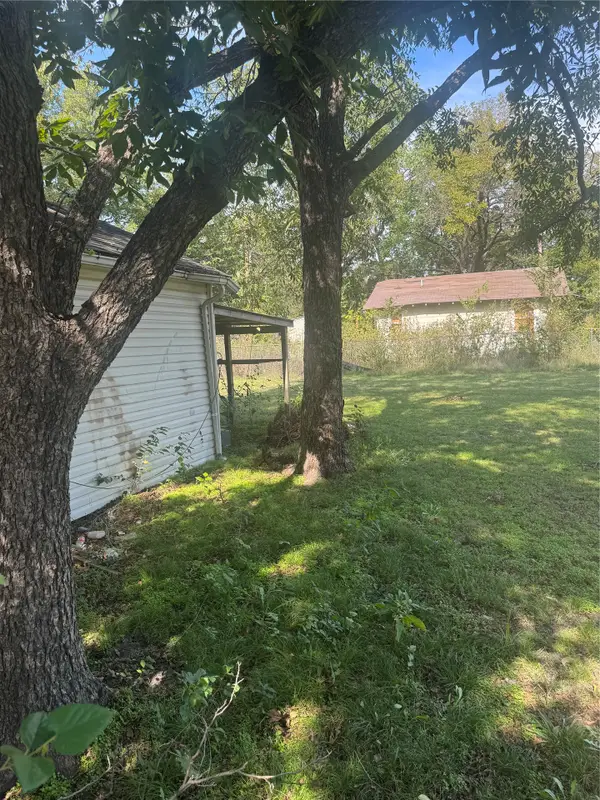 $75,000Pending3 beds 2 baths1,320 sq. ft.
400 N Taft Street S, Okmulgee, OK 74447
MLS# 2639255Listed by: ARISTON REALTY, LLC.


Protect your home and budget from life's surprises with an Assurant Home Warranty, backed by a partner that supports you through every step of homeownership. Explore Plans.
© 2026 Better Homes and Gardens Real Estate LLC. An Anywhere Real Estate company. All rights reserved. Better Homes and Gardens® Real Estate is a registered trademark owned by Meredith Operations Corporation, licensed to Better Homes and Gardens Real Estate LLC and used with permission. Better Homes and Gardens Real Estate LLC fully supports the principles of the Fair Housing Act and the Equal Opportunity Act. Listing information is deemed reliable but is not guaranteed accurate.
Each office is independently owned and operated.
Any services or products provided by third parties are not provided by, affiliated with or related to Better Homes and Gardens Real Estate LLC, or its affiliated companies.