
16207 E 102nd Street, Owasso, OK 74055
Local realty services provided by:Better Homes and Gardens Real Estate Green Country
16207 E 102nd Street,Owasso, OK 74055
$582,916
- 3 Beds
- 3 Baths
- 2,541 sq. ft.
- Single family
- Active
Listed by: sally moseby
Office: mcgraw, realtors
MLS#:2639741
Source:OK_NORES
Price summary
- Price:$582,916
- Price per sq. ft.:$229.4
About this home
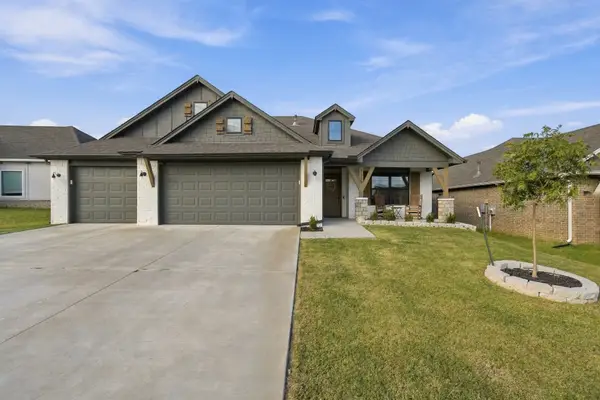
The Jasmine is a spacious, thoughtfully designed home that blends elegant architectural details with comfortable, functional living. The welcoming foyer leads to a private study featuring French doors, while the main living area showcases a warm, inviting fireplace accented by decorative ceiling beams. The kitchen is designed to impress, featuring quartz countertops, a decorative wood surround, and high-quality finishes that bring style and sophistication to the heart of the home.
The split-bedroom layout places the primary suite on one side of the home, offering a private retreat complete with a beautiful ceramic tile shower and freestanding tub. Three bedrooms, 2.5 bathrooms, and a bonus room provide flexibility for family, guests, or additional workspace. Thoughtful touches, including a convenient locker cabinet, add everyday functionality, making the Jasmine a beautiful balance of style, comfort, and versatility.
Home Highlights
Electric fireplace with wood beam ceiling accents
Trim package with interior window casings
Designer curated custom cabinets
Primary suite located separately from the secondary bedrooms
3-car garage
Bullnose corners and detailed interior finishes
Bonus Room...
Contact an agent
Home facts
- Year built:2026
- Subdivision & Development:The Woodlands at Elm Creek
- Listing ID #:2639741
- Added:1 day(s) ago
- Updated:November 03, 2026 at 09:13 PM
Rooms and interior
- Bedrooms:3
- Total bathrooms:3
- Full bathrooms:2
- Rooms Total:2
- Flooring:Carpet, Tile
- Kitchen Description:Dishwasher, Disposal, Microwave
- Living area:2,541 sq. ft.
Heating and cooling
- Cooling:Central Air
- Heating:Central, Gas
Structure and exterior
- Year built:2026
- Building area:2,541 sq. ft.
- Lot area:0.57 Acres
- Construction Materials:Brick Veneer, Hardiplank Type, Wood Frame
- Exterior Features:Lighting
- Foundation Description:Slab
Schools
- High school:Owasso
- Elementary school:Hodson
Finances and disclosures
- Price:$582,916
- Price per sq. ft.:$229.4
Features and amenities
- Appliances:Built-In Oven, Built-In Range, Dishwasher, Disposal, Microwave, Oven, Range, Tankless Water Heater
- Amenities:Ceiling Fan(s), High Ceilings, High Speed Internet, Insulated Window, Programmable Thermostat, Smoke Detector(s), Vaulted Ceiling(s), Vinyl Windows, Wired for Data
Parking
- Garage:Yes
- Garage spaces:3
New listings near 16207 E 102nd Street
- New
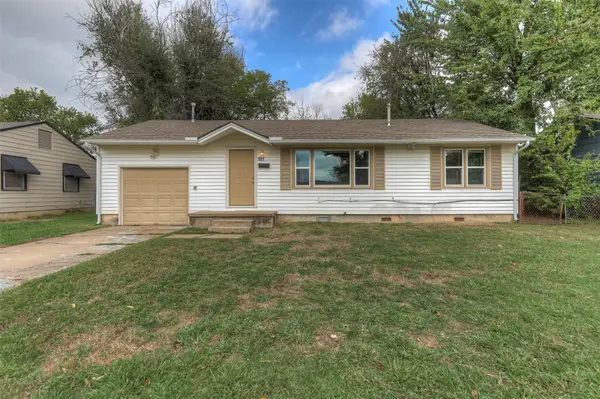 $169,000Active3 beds 1 baths898 sq. ft.
107 W 6th Street, Owasso, OK 74055
MLS# 2639697Listed by: CHINOWTH & COHEN - New
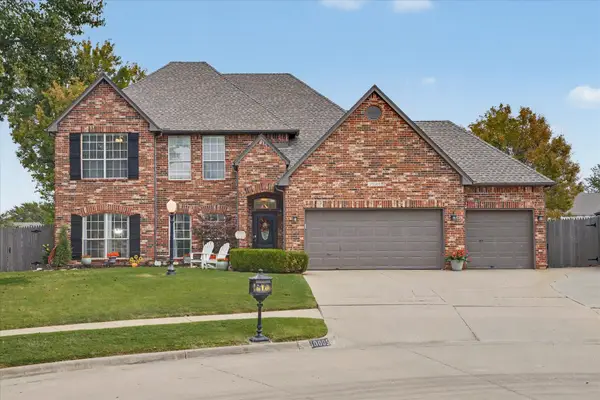 $476,900Active4 beds 4 baths3,198 sq. ft.
10005 E 94th Street N, Owasso, OK 74055
MLS# 2639554Listed by: KELLER WILLIAMS PREMIER - New
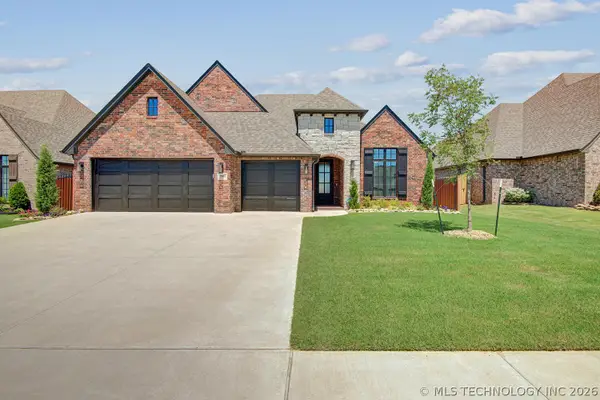 $428,000Active3 beds 2 baths2,089 sq. ft.
7905 N 149th East Avenue, Owasso, OK 74055
MLS# 2639422Listed by: CHINOWTH & COHEN - Open Fri, 4 to 6pmNew
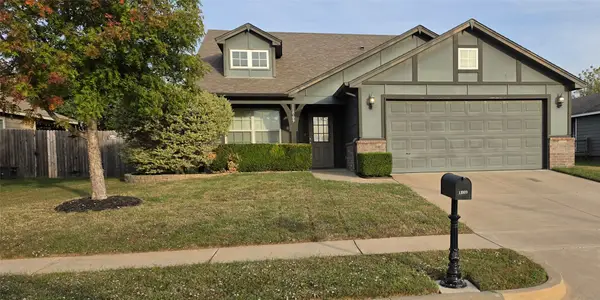 $249,999Active3 beds 2 baths1,485 sq. ft.
11009 N 121st East Avenue, Owasso, OK 74055
MLS# 2639526Listed by: REALTY ONE GROUP DREAMERS - New
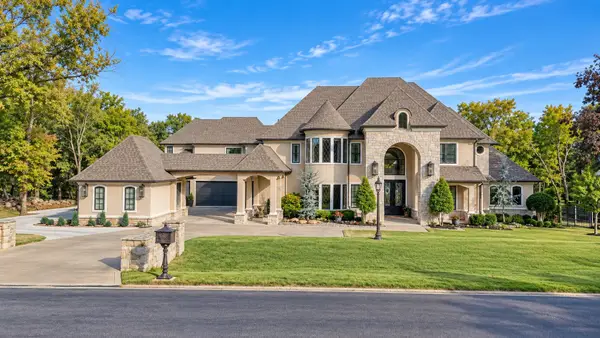 $1,599,000Active5 beds 7 baths6,214 sq. ft.
17845 E Falcon Pass, Owasso, OK 74055
MLS# 2639488Listed by: KELLER WILLIAMS PREMIER - New
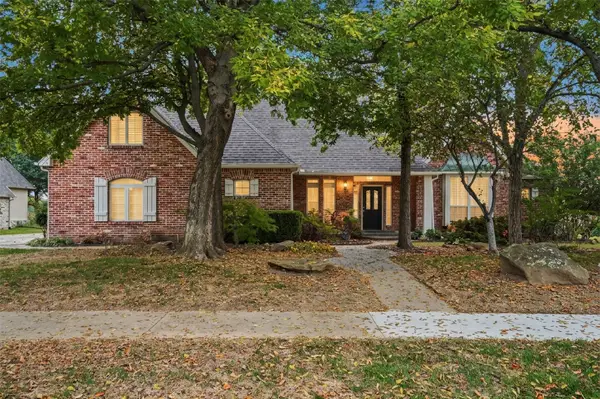 $450,000Active3 beds 3 baths2,875 sq. ft.
13804 E 94th Street N, Owasso, OK 74055
MLS# 2639341Listed by: COLDWELL BANKER SELECT - New
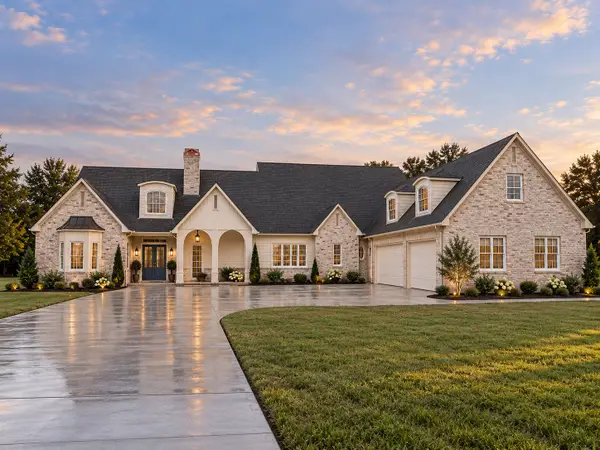 $1,025,000Active4 beds 5 baths4,010 sq. ft.
17684 E White Tail Cove, Owasso, OK 74055
MLS# 2639449Listed by: SAGE SOTHEBY'S INTERNATIONAL - New
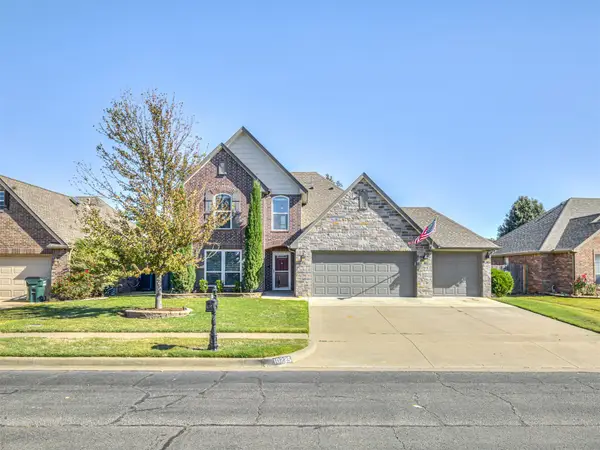 $395,000Active4 beds 3 baths2,566 sq. ft.
10225 N 120th East Avenue, Owasso, OK 74055
MLS# 2637379Listed by: KELLER WILLIAMS ADVANTAGE - Open Sun, 2 to 4pmNew
 $369,000Active4 beds 2 baths2,011 sq. ft.
7505 E 89th Place, Owasso, OK 74055
MLS# 2637230Listed by: MCGRAW, REALTORS


Protect your home and budget from life's surprises with an Assurant Home Warranty, backed by a partner that supports you through every step of homeownership. Explore Plans.
© 2026 Better Homes and Gardens Real Estate LLC. An Anywhere Real Estate company. All rights reserved. Better Homes and Gardens® Real Estate is a registered trademark owned by Meredith Operations Corporation, licensed to Better Homes and Gardens Real Estate LLC and used with permission. Better Homes and Gardens Real Estate LLC fully supports the principles of the Fair Housing Act and the Equal Opportunity Act. Listing information is deemed reliable but is not guaranteed accurate.
Each office is independently owned and operated.
Any services or products provided by third parties are not provided by, affiliated with or related to Better Homes and Gardens Real Estate LLC, or its affiliated companies.