
7323 N 117th East Avenue, Owasso, OK 74055
Local realty services provided by:Better Homes and Gardens Real Estate Green Country
7323 N 117th East Avenue,Owasso, OK 74055
$225,000
- 3 Beds
- 2 Baths
- 1,269 sq. ft.
- Single family
- Active
Listed by: cindy cookus
Office: mcgraw, realtors
MLS#:2632826
Source:OK_NORES
Price summary
- Price:$225,000
- Price per sq. ft.:$177.3
About this home
3 bed, 2 bath, 2 car garage, storage sheds, inground storm shelter, covered porch and patio, partial/mostly fenced, wood/gas fireplace, roof and HVAC updated approx 11 years, Generac whole house backup generator, large kitchen, spacious living room, lovely, mature trees, garden area, home in need of structural and interior repairs and priced accordingly. Reports attached. Lot legal to be determined by split. TO BE SOLD AS IS WHERE IS.
Contact an agent
Home facts
- Year built:1990
- Subdivision & Development:Tulsa Co Unplatted
- Listing ID #:2632826
- Added:1 day(s) ago
- Updated:October 08, 2026 at 05:35 PM
Rooms and interior
- Bedrooms:3
- Total bathrooms:2
- Full bathrooms:2
- Rooms Total:9
- Flooring:Tile
- Kitchen Description:Dishwasher
- Basement:Yes
- Living area:1,269 sq. ft.
Heating and cooling
- Cooling:Central Air
- Heating:Central, Gas
Structure and exterior
- Year built:1990
- Building area:1,269 sq. ft.
- Lot area:1.1 Acres
- Lot Features:Mature Trees
- Architectural Style:Ranch
- Construction Materials:Brick, Wood Frame
- Foundation Description:Slab
Schools
- High school:Owasso
- Elementary school:Barnes
Finances and disclosures
- Price:$225,000
- Price per sq. ft.:$177.3
- Tax amount:$1,170 (2025)
Features and amenities
- Appliances:Dishwasher, Gas Water Heater, Plumbed For Ice Maker
- Amenities:Aluminum Frames, Cable TV, Storm Shelter
Parking
- Garage:Yes
- Garage spaces:2
New listings near 7323 N 117th East Avenue
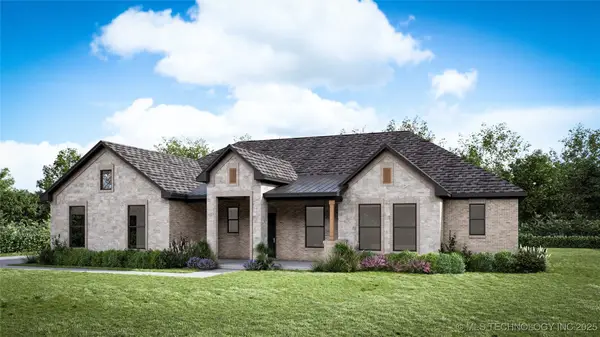 $519,738Active4 beds 4 baths2,212 sq. ft.
16313 E 102nd Street N, Owasso, OK 74055
MLS# 2545735Listed by: MCGRAW, REALTORS $1,100,000Active5 beds 6 baths6,761 sq. ft.
9931 N Chadford Road, Owasso, OK 74055
MLS# 2550031Listed by: REAL BROKERS LLC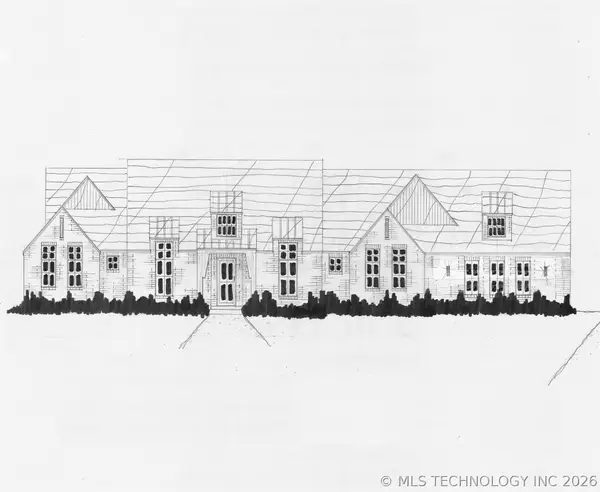 $664,900Active4 beds 4 baths3,218 sq. ft.
7644 Silverado Drive, Owasso, OK 74055
MLS# 2614116Listed by: EXECUTIVE HOMES REALTY, LLC- New
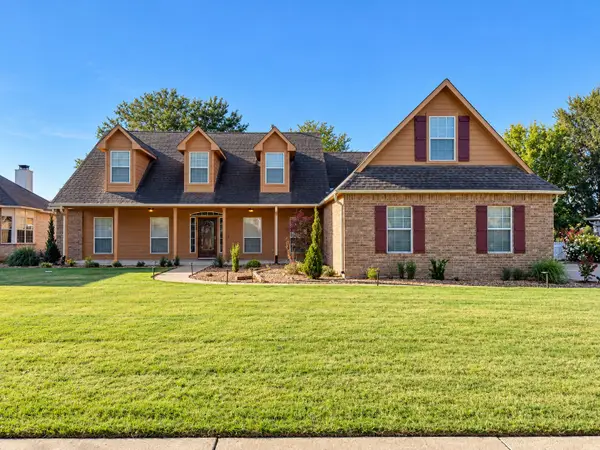 $449,000Active4 beds 3 baths4,078 sq. ft.
12510 E 79th Street N, Owasso, OK 74055
MLS# 2628677Listed by: RE/MAX RESULTS - Open Sat, 11am to 1pm
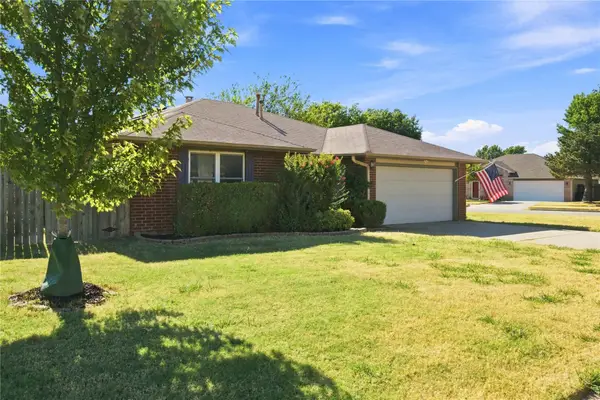 $229,000Active3 beds 2 baths1,601 sq. ft.
8710 N 124th East Avenue, Owasso, OK 74055
MLS# 2631509Listed by: COLDWELL BANKER SELECT 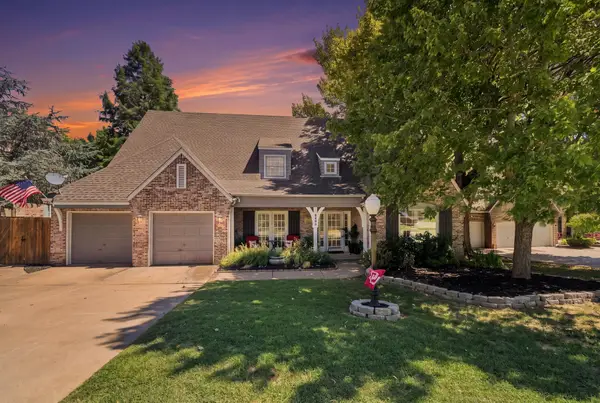 $539,900Active4 beds 3 baths3,486 sq. ft.
8909 N 104th East Avenue W, Owasso, OK 74055
MLS# 2631604Listed by: RE/MAX RESULTS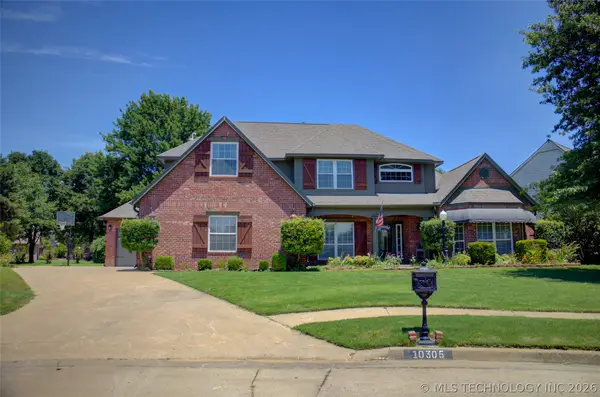 $479,000Active6 beds 4 baths3,893 sq. ft.
10305 E 90th Street, Owasso, OK 74055
MLS# 2632717Listed by: MCGRAW, REALTORS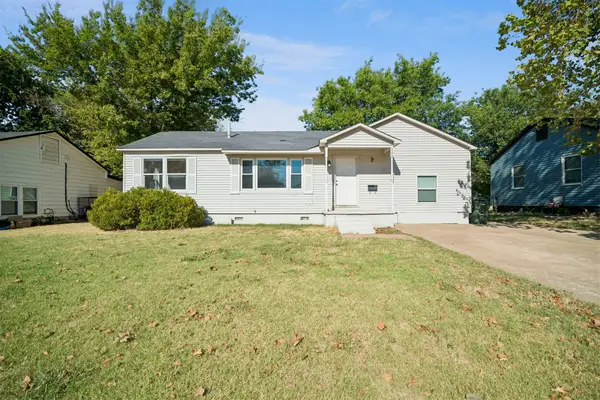 $180,000Active3 beds 1 baths1,181 sq. ft.
408 N Cedar Street, Owasso, OK 74055
MLS# 2632823Listed by: KELLER WILLIAMS PREMIER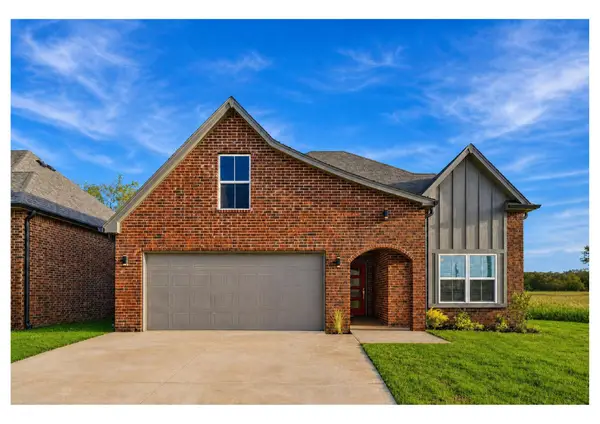 $299,900Active3 beds 2 baths1,609 sq. ft.
209 W Broadway Street, Owasso, OK 74055
MLS# 2632833Listed by: COLDWELL BANKER SELECT


Protect your home and budget from life's surprises with an Assurant Home Warranty, backed by a partner that supports you through every step of homeownership. Explore Plans.
© 2026 Better Homes and Gardens Real Estate LLC. An Anywhere Real Estate company. All rights reserved. Better Homes and Gardens® Real Estate is a registered trademark owned by Meredith Operations Corporation, licensed to Better Homes and Gardens Real Estate LLC and used with permission. Better Homes and Gardens Real Estate LLC fully supports the principles of the Fair Housing Act and the Equal Opportunity Act. Listing information is deemed reliable but is not guaranteed accurate.
Each office is independently owned and operated.
Any services or products provided by third parties are not provided by, affiliated with or related to Better Homes and Gardens Real Estate LLC, or its affiliated companies.