
7486 N 146th East Avenue, Owasso, OK 74055
Local realty services provided by:Better Homes and Gardens Real Estate Green Country
7486 N 146th East Avenue,Owasso, OK 74055
$395,000
- 4 Beds
- 3 Baths
- 1,763 sq. ft.
- Single family
- Active
Listed by: katelyn york
Office: exp realty, llc. (bo)
MLS#:2637972
Source:OK_NORES
Price summary
- Price:$395,000
- Price per sq. ft.:$224.05
About this home
Modern updates, nearly an acre of land, and an incredible 30x40 SHOP make this property a rare find in the desirable Owasso School District! This 4-bedroom, 2.5-bath home blends comfort, style, and functionality with an open-concept layout, luxury vinyl flooring, recessed lighting, a remodeled kitchen with granite countertops, updated bathrooms, and custom Steinwell staircase railing imported from Southern California. Major improvements in 2025 include the kitchen, flooring, vinyl windows, privacy fencing, and both furnaces. Fresh interior and exterior paint complete the updated look!
The impressive 30x40 shop features central heat and air, electricity, running water, and an RV-height door, making it ideal for RV storage, hobbies, projects, or a dedicated workspace. Outside, enjoy nearly an acre with mature trees, a spacious yard, an expansive concrete patio, and a shaded deck perfect for relaxing or entertaining. With room to spread out, valuable updates, and an exceptional shop, this property offers a unique combination of space, versatility, and everyday convenience!...
Contact an agent
Home facts
- Year built:1979
- Subdivision & Development:The Meadows
- Listing ID #:2637972
- Added:1 day(s) ago
- Updated:October 20, 2026 at 10:47 AM
Rooms and interior
- Bedrooms:4
- Total bathrooms:3
- Full bathrooms:2
- Rooms Total:13
- Flooring:Vinyl
- Kitchen Description:Dishwasher, Disposal, Microwave
- Basement:Yes
- Living area:1,763 sq. ft.
Heating and cooling
- Cooling:2 Units, Central Air
- Heating:Central, Gas
Structure and exterior
- Year built:1979
- Building area:1,763 sq. ft.
- Lot area:0.87 Acres
- Lot Features:Mature Trees
- Construction Materials:Brick, Vinyl siding, Wood Frame
- Foundation Description:Slab
Schools
- High school:Owasso
- Elementary school:Stone Canyon
Finances and disclosures
- Price:$395,000
- Price per sq. ft.:$224.05
- Tax amount:$2,167 (2024)
Features and amenities
- Appliances:Convection Oven, Dishwasher, Disposal, Gas Water Heater, Microwave, Oven, Range
- Amenities:Attic, Bay Window(s), Ceiling Fan(s), High Speed Internet, Insulated Window, Programmable Thermostat, Smoke Detector(s), Vinyl Windows
Parking
- Garage:Yes
- Garage spaces:6
New listings near 7486 N 146th East Avenue
- New
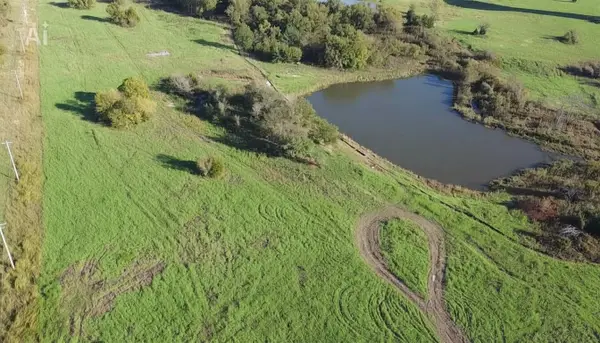 $1,499,999Active12.54 Acres
E 106th Street, Owasso, OK 74055
MLS# 2637930Listed by: KELLER WILLIAMS PREMIER - New
 $499,900Active3 beds 2 baths1,876 sq. ft.
14507 E 79th Street, Owasso, OK 74055
MLS# 2637085Listed by: KELLER WILLIAMS PREMIER - New
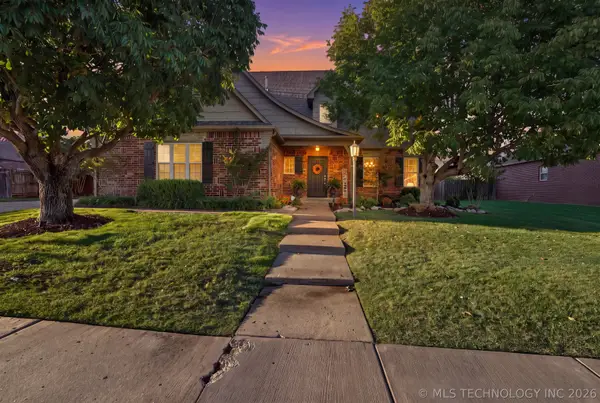 $446,000Active4 beds 4 baths2,999 sq. ft.
13911 E 89th Street, Owasso, OK 74055
MLS# 2637725Listed by: COLDWELL BANKER SELECT - New
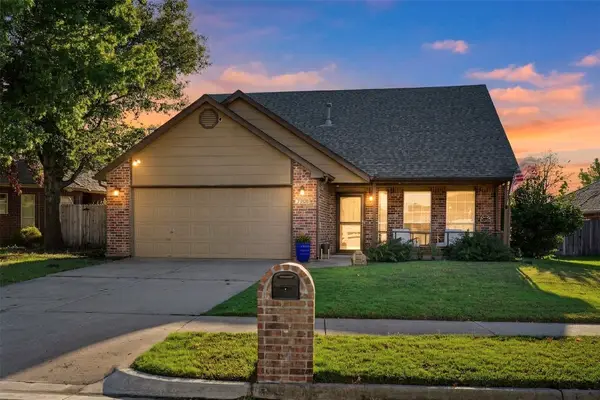 $289,000Active4 beds 3 baths1,963 sq. ft.
7909 N 127th East Avenue, Owasso, OK 74055
MLS# 2633979Listed by: COLDWELL BANKER SELECT - New
 $375,000Active3 beds 2 baths1,881 sq. ft.
8926 N 73rd Place E, Owasso, OK 74055
MLS# 2637394Listed by: KELLER WILLIAMS ADVANTAGE - New
 $694,000Active5 beds 3 baths3,400 sq. ft.
6805 Goldfinch Court, Owasso, OK 74055
MLS# 2637429Listed by: ERIN CATRON & COMPANY, LLC - New
 $445,000Active4 beds 3 baths3,006 sq. ft.
8311 N 99th East Avenue, Owasso, OK 74055
MLS# 2635932Listed by: ERIN CATRON & COMPANY, LLC - New
 $335,000Active4 beds 2 baths1,838 sq. ft.
7412 N 155th East Avenue, Owasso, OK 74055
MLS# 2637224Listed by: COLDWELL BANKER SELECT - New
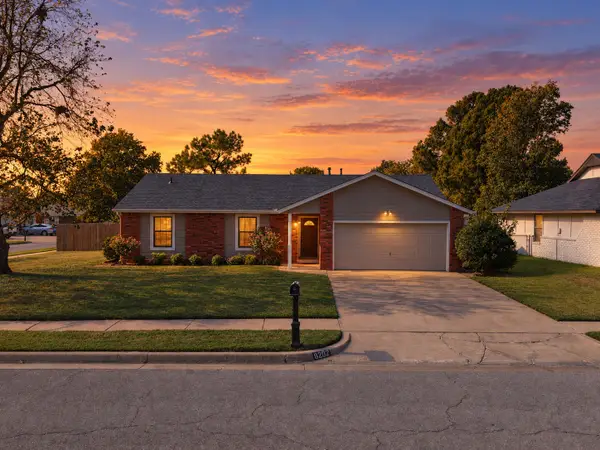 $235,000Active3 beds 2 baths1,245 sq. ft.
8202 N 124th East Avenue, Owasso, OK 74055
MLS# 2637216Listed by: RE/MAX RESULTS


Protect your home and budget from life's surprises with an Assurant Home Warranty, backed by a partner that supports you through every step of homeownership. Explore Plans.
© 2026 Better Homes and Gardens Real Estate LLC. An Anywhere Real Estate company. All rights reserved. Better Homes and Gardens® Real Estate is a registered trademark owned by Meredith Operations Corporation, licensed to Better Homes and Gardens Real Estate LLC and used with permission. Better Homes and Gardens Real Estate LLC fully supports the principles of the Fair Housing Act and the Equal Opportunity Act. Listing information is deemed reliable but is not guaranteed accurate.
Each office is independently owned and operated.
Any services or products provided by third parties are not provided by, affiliated with or related to Better Homes and Gardens Real Estate LLC, or its affiliated companies.