
8440 E 80th Street, Owasso, OK 74055
Local realty services provided by:Better Homes and Gardens Real Estate Paramount
8440 E 80th Street,Owasso, OK 74055
$685,000
- 3 Beds
- 3 Baths
- 2,683 sq. ft.
- Single family
- Active
Listed by: brenda woodward
Office: mcgraw, realtors
MLS#:2641452
Source:OK_NORES
Price summary
- Price:$685,000
- Price per sq. ft.:$255.31
About this home
Gorgeous 1.3 acre property is perfect for entertaining family and friends or just enjoying the peacefulness. Property features spacious home, inground pool, and 40 x 50 shop. Home includes open/split floor plan with 3 bedrooms, 2.5 baths, office/study, formal dining room, game room, and extra deep 3 car garage plumbed for sink. Living area features corner gas log fireplace, accented beamed ceiling, and great view to patio and pool area. Island kitchen includes custom cabinets, stained wood ceiling, bar seating, granite counter tops, and spacious breakfast area. Dining room features arched entries and Hand-scraped hardwood floors. Office/study includes vaulted ceiling with beams and closet. Primary suite includes spacious walk-in closet and private bath with soaking tub, large tiled shower with seat, and granite vanity with double sinks. Spacious secondary bedrooms. Mudroom has built-ins with storage. Game room on upper level. Exterior features include covered porch, large, covered patio, inground saltwater pool with waterfall, and fenced backyard. 40’ x 50’ x 14’ shop features half bath, 4 overhead doors (glass overhead door facing backyard and pool, heavy-duty main shop doors openers are connected to wi-fi, equipment room featuring overhead door, 2 – 220 outlets, and so much more!...
Contact an agent
Home facts
- Year built:2013
- Subdivision & Development:Tulsa Co Unplatted
- Listing ID #:2641452
- Added:1 day(s) ago
- Updated:November 21, 2026 at 11:45 AM
Rooms and interior
- Bedrooms:3
- Total bathrooms:3
- Full bathrooms:2
- Rooms Total:13
- Flooring:Carpet, Tile, Wood
- Kitchen Description:Dishwasher, Disposal, Microwave
- Basement:Yes
- Living area:2,683 sq. ft.
Heating and cooling
- Cooling:2 Units, Central Air
- Heating:Central, Gas
Structure and exterior
- Year built:2013
- Building area:2,683 sq. ft.
- Lot area:1.3 Acres
- Lot Features:Greenbelt, Mature Trees
- Construction Materials:Brick, Stone, Wood Frame
- Foundation Description:Slab
Schools
- High school:Owasso
- Middle school:Owasso
- Elementary school:Barnes
Finances and disclosures
- Price:$685,000
- Price per sq. ft.:$255.31
- Tax amount:$3,347 (2025)
Features and amenities
- Appliances:Built-In Oven, Convection Oven, Dishwasher, Disposal, Gas Water Heater, Microwave, Oven, Range, Stove
- Amenities:Attic, Cable TV, Ceiling Fan(s), High Ceilings, High Speed Internet, Insulated Window, Programmable Thermostat, Vinyl Windows
Parking
- Garage:Yes
- Garage spaces:3
New listings near 8440 E 80th Street
- New
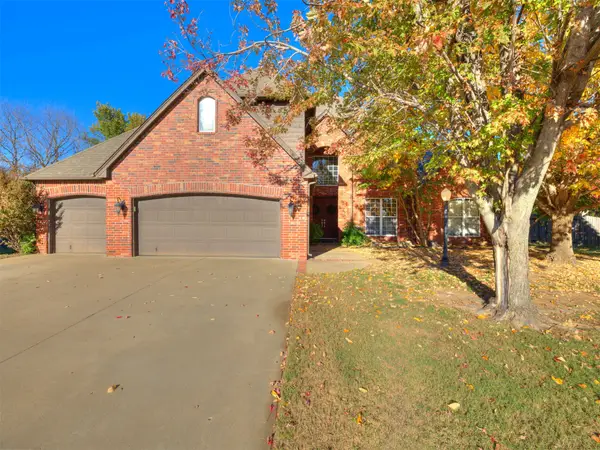 $525,000Active4 beds 6 baths3,947 sq. ft.
9213 N 103rd East Place, Owasso, OK 74055
MLS# 2641708Listed by: CHINOWTH & COHEN - Open Sun, 2 to 4pmNew
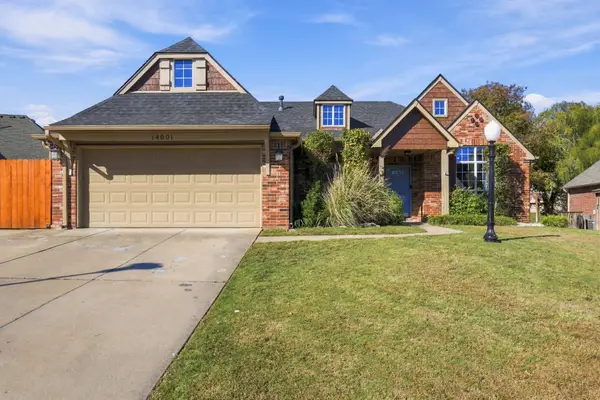 $370,000Active4 beds 2 baths2,289 sq. ft.
14001 E 104th Street, Owasso, OK 74055
MLS# 2641455Listed by: MCGRAW, REALTORS - New
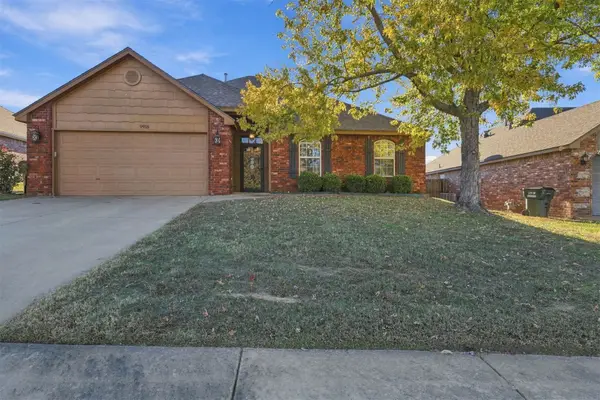 $260,000Active3 beds 2 baths1,537 sq. ft.
9916 E 100th Place N, Owasso, OK 74055
MLS# 2641419Listed by: EPIQUE REALTY - Open Sat, 1 to 3pmNew
 $254,900Active3 beds 2 baths1,758 sq. ft.
12999 E 113th Street N, Owasso, OK 74055
MLS# 2641147Listed by: KELLER WILLIAMS PREMIER - New
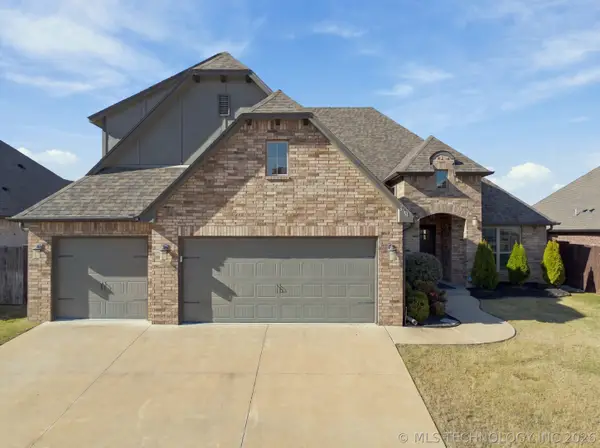 $399,999Active3 beds 2 baths2,173 sq. ft.
8104 N 77th East Avenue, Owasso, OK 74055
MLS# 2641325Listed by: COLDWELL BANKER SELECT - New
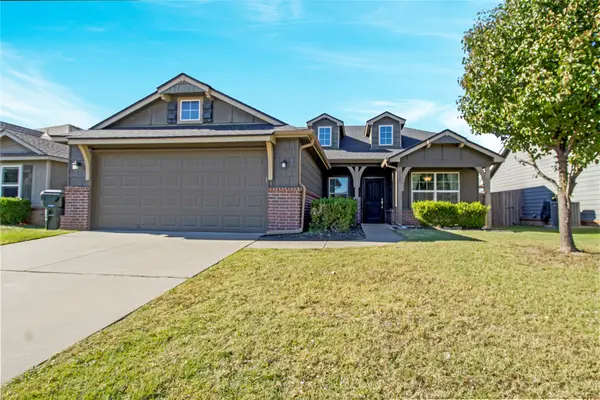 $279,500Active4 beds 2 baths1,726 sq. ft.
10904 N 117th Place E, Owasso, OK 74055
MLS# 2641464Listed by: M & T REALTY GROUP - New
 $304,500Active3 beds 2 baths2,008 sq. ft.
10507 N 90th East Avenue, Owasso, OK 74055
MLS# 2640614Listed by: ENGEL & VOELKERS TULSA - Open Sat, 2 to 4pmNew
 $530,000Active4 beds 3 baths3,011 sq. ft.
9525 N 144th East Avenue, Owasso, OK 74055
MLS# 2641257Listed by: C21/FIRST CHOICE REALTY - New
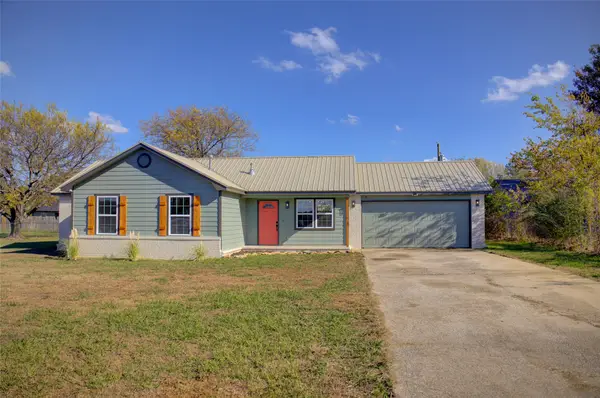 $239,900Active3 beds 2 baths1,240 sq. ft.
11807 N 190th East Avenue, Collinsville, OK 74021
MLS# 2641276Listed by: MCGRAW, REALTORS


Protect your home and budget from life's surprises with an Assurant Home Warranty, backed by a partner that supports you through every step of homeownership. Explore Plans.
© 2026 Better Homes and Gardens Real Estate LLC. An Anywhere Real Estate company. All rights reserved. Better Homes and Gardens® Real Estate is a registered trademark owned by Meredith Operations Corporation, licensed to Better Homes and Gardens Real Estate LLC and used with permission. Better Homes and Gardens Real Estate LLC fully supports the principles of the Fair Housing Act and the Equal Opportunity Act. Listing information is deemed reliable but is not guaranteed accurate.
Each office is independently owned and operated.
Any services or products provided by third parties are not provided by, affiliated with or related to Better Homes and Gardens Real Estate LLC, or its affiliated companies.