
9817 N Stonewick Road, Owasso, OK 74055
Local realty services provided by:Better Homes and Gardens Real Estate Winans
9817 N Stonewick Road,Owasso, OK 74055
$1,499,000
- 4 Beds
- 5 Baths
- 4,385 sq. ft.
- Single family
- Active
Listed by: erin catron
Office: erin catron & company, llc.
MLS#:2634373
Source:OK_NORES
Price summary
- Price:$1,499,000
- Price per sq. ft.:$341.85
- Monthly HOA dues:$125
About this home
LUXURY LIVING & RESORT-STYLE OUTDOOR LIVING IN CLEAR BROOK! This stunning 4-bedroom, 5-bath home is nestled in the sought-after gated Clear Brook neighborhood, surrounded by mature trees, charming gazebos, and beautifully maintained greenspaces. The east-facing, fully fenced backyard captures gorgeous sunrises and creates an incredible setting for outdoor living, highlighted by a sparkling inground gunite pool with PebbleTec finish replaced in 2024, a sand volleyball court, and an expansive covered outdoor living area perfect for entertaining. An outdoor fireplace with gas ignitor makes it quick and easy to enjoy a cozy fire on chilly evenings. Inside, refinished Hickory hardwood floors, 2x6 construction, and foam insulation showcase quality and thoughtful design. The kitchen was remodeled in 2019, while a NEW roof and downspouts and NEW garage doors were added in 2026. A garage safe room provides added peace of mind. A separate, fully finished, climate-controlled hobby building offers exceptional flexibility with a utility closet, full bathroom with shower, and tankless hot water heater—ideal for a studio, workshop, office, or guest space. This exceptional property brings together luxury, privacy, quality construction, and an extraordinary outdoor lifestyle in one of Clear Brook's most desirable settings!...
Contact an agent
Home facts
- Year built:2011
- Subdivision & Development:Clear Brook
- Listing ID #:2634373
- Added:1 day(s) ago
- Updated:October 09, 2026 at 04:34 PM
Rooms and interior
- Bedrooms:4
- Total bathrooms:5
- Full bathrooms:5
- Rooms Total:14
- Flooring:Carpet, Tile, Wood
- Kitchen Description:Dishwasher, Disposal, Freezer, Microwave, Refrigerator
- Living area:4,385 sq. ft.
Heating and cooling
- Cooling:3+ Units, Central Air
- Heating:Central, Electric, Gas, Heat Pump, Zoned
Structure and exterior
- Year built:2011
- Building area:4,385 sq. ft.
- Lot area:1.67 Acres
- Lot Features:Mature Trees
- Construction Materials:Brick, Concrete
- Exterior Features:Lighting
- Foundation Description:Slab
Schools
- High school:Owasso
- Elementary school:Stone Canyon
Finances and disclosures
- Price:$1,499,000
- Price per sq. ft.:$341.85
- Tax amount:$10,381 (2025)
Features and amenities
- Appliances:Built-In Range, Dishwasher, Disposal, Double Oven, Dryer, Freezer, Gas Water Heater, Ice Maker, Microwave, Oven, Plumbed For Ice Maker, Range, Refrigerator, Washer
- Laundry features:Dryer, Washer
- Amenities:Cable TV, Casement Window(s), Ceiling Fan(s), Insulated Window, Programmable Thermostat, Safe Room Exterior, Security System - Leased, Smoke Detector(s), Vaulted Ceiling(s), Wet Bar
Parking
- Garage:Yes
- Garage spaces:3
New listings near 9817 N Stonewick Road
- New
 $195,000Active3 beds 2 baths1,544 sq. ft.
11818 E 80th Place N, Owasso, OK 74055
MLS# 2636926Listed by: MORE AGENCY - New
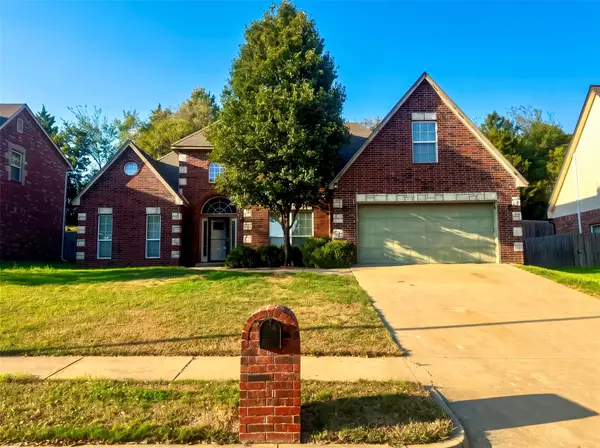 $315,000Active3 beds 3 baths2,155 sq. ft.
12701 E 91st Street N, Owasso, OK 74055
MLS# 2636769Listed by: EXECUTIVE DREAM REALTY GROUP - New
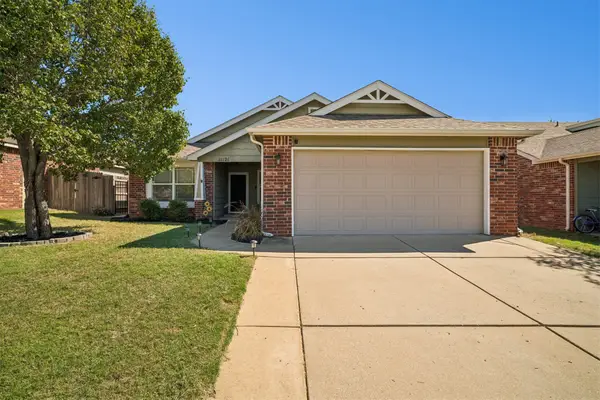 $249,900Active3 beds 2 baths1,283 sq. ft.
11121 N 144th East Avenue, Owasso, OK 74055
MLS# 2636851Listed by: EXP REALTY, LLC 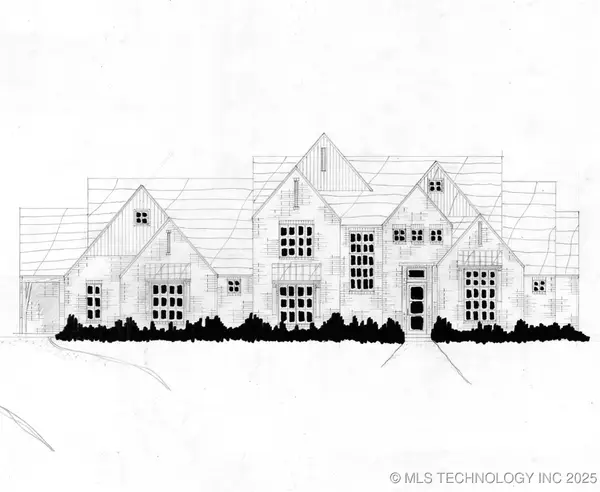 $754,900Active4 beds 5 baths4,226 sq. ft.
8311 E 111th Street, Owasso, OK 74055
MLS# 2550660Listed by: EXECUTIVE HOMES REALTY, LLC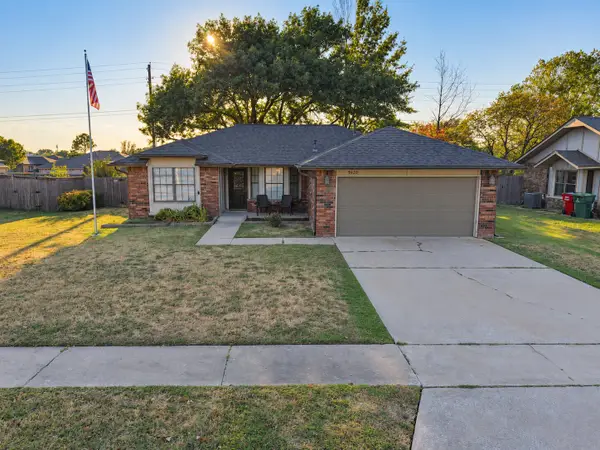 $235,000Pending3 beds 2 baths1,257 sq. ft.
9620 N 107th Avenue, Owasso, OK 74055
MLS# 2628421Listed by: RE/MAX RESULTS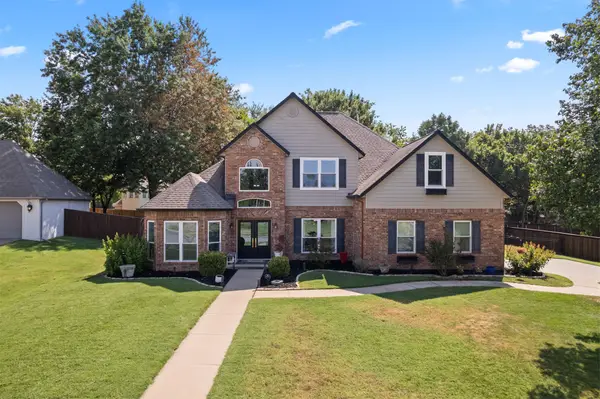 $430,000Pending4 beds 3 baths2,857 sq. ft.
9209 N 137th East Avenue, Owasso, OK 74055
MLS# 2632443Listed by: KELLER WILLIAMS PREMIER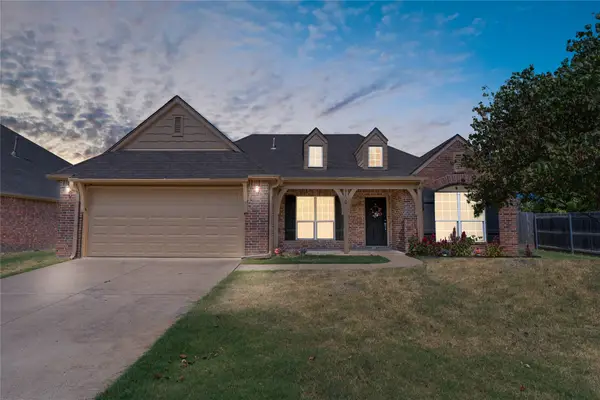 $325,000Pending4 beds 2 baths2,055 sq. ft.
9020 N 157th East Avenue, Owasso, OK 74055
MLS# 2632484Listed by: ENGEL & VOELKERS TULSA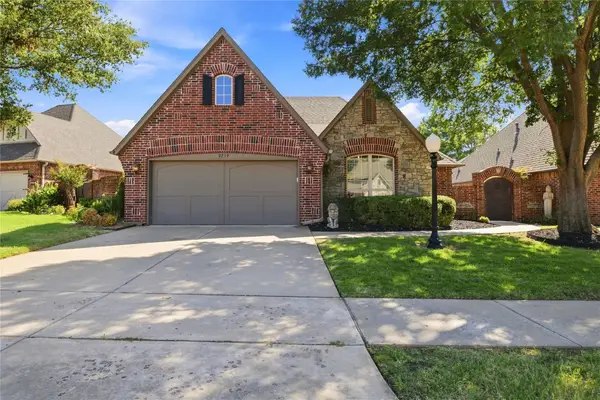 $359,900Pending3 beds 2 baths1,894 sq. ft.
9709 E 90th Court, Owasso, OK 74055
MLS# 2632818Listed by: KELLER WILLIAMS PREMIER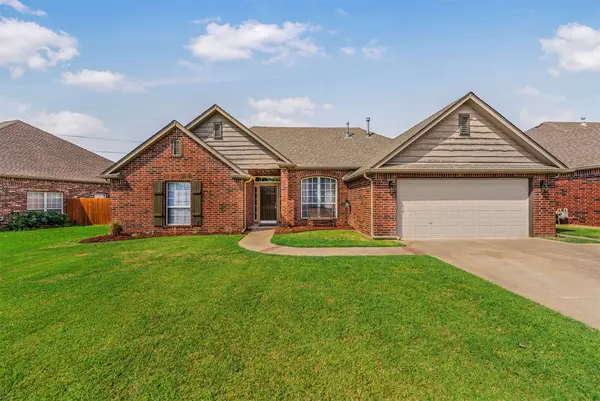 $298,000Pending3 beds 2 baths2,048 sq. ft.
7518 N 134th East Place, Owasso, OK 74055
MLS# 2633115Listed by: SOLID ROCK, REALTORS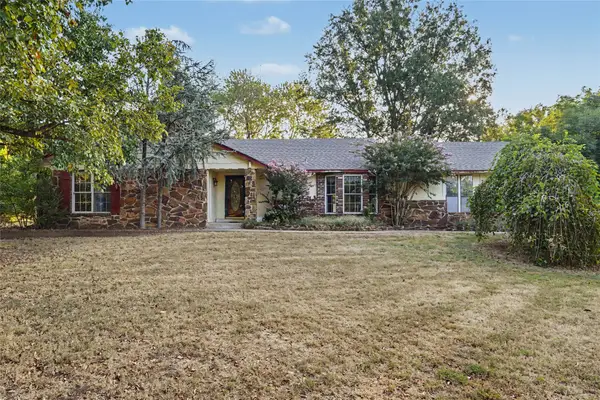 $229,000Pending3 beds 2 baths1,558 sq. ft.
8809 N 176th East Avenue, Owasso, OK 74055
MLS# 2633226Listed by: COLDWELL BANKER SELECT


Protect your home and budget from life's surprises with an Assurant Home Warranty, backed by a partner that supports you through every step of homeownership. Explore Plans.
© 2026 Better Homes and Gardens Real Estate LLC. An Anywhere Real Estate company. All rights reserved. Better Homes and Gardens® Real Estate is a registered trademark owned by Meredith Operations Corporation, licensed to Better Homes and Gardens Real Estate LLC and used with permission. Better Homes and Gardens Real Estate LLC fully supports the principles of the Fair Housing Act and the Equal Opportunity Act. Listing information is deemed reliable but is not guaranteed accurate.
Each office is independently owned and operated.
Any services or products provided by third parties are not provided by, affiliated with or related to Better Homes and Gardens Real Estate LLC, or its affiliated companies.