
22506 E Carters Landing Road, Park Hill, OK 74451-2822
Local realty services provided by:Better Homes and Gardens Real Estate Paramount
Listed by: tucker brollier
Office: mcgraw realtors (bo)
MLS#:1239173
Source:OK_OKC
22506 E Carters Landing Road,Park Hill, OK 74451-2822
$159,000
- 4 Beds
- 3 Baths
- 1,724 sq. ft.
- Single family
- Active
Price summary
- Price:$159,000
- Price per sq. ft.:$92.23
About this home
Charming 4 bed, 3 bath single family home on a spacious 0.28 acre lot (mol) approx 100' x 123' (mol) in Park Hill! This 1,724 sq ft (mol) home features a finished basement, wood-burning fireplace, carport, detached garage, and fenced yard. Major updates include HVAC replaced in 2019 and roof replaced in 2025. Gravel driveway, public utilities, and convenient location near Lake Tenkiller and the Illinois River. Owner-occupied with pets that will be secured for showings. Property to be sold in AS-IS condition. Don’t miss this move-in-ready opportunity!
Contact an agent
Home facts
- Year built:1985
- Listing ID #:1239173
- Added:61 day(s) ago
- Updated:September 14, 2026 at 12:47 PM
Rooms and interior
- Bedrooms:4
- Total bathrooms:3
- Full bathrooms:3
- Flooring:Carpet, Tile, Wood
- Kitchen Description:Dishwasher, Refrigerator
- Living area:1,724 sq. ft.
Structure and exterior
- Roof:Composition
- Year built:1985
- Building area:1,724 sq. ft.
- Lot area:0.28 Acres
- Lot Features:Interior Lot, Wooded
- Architectural Style:Contemporary
- Construction Materials:Frame, Stone
- Exterior Features:Storage
- Foundation Description:Slab
Schools
- High school:Keys HS
- Middle school:N/A
- Elementary school:Keys ES
Utilities
- Water:Public
Finances and disclosures
- Price:$159,000
- Price per sq. ft.:$92.23
Features and amenities
- Appliances:Dishwasher, Refrigerator, Water Heater
- Amenities:Combo Woodwork, Whirlpool
Parking
- Parking description:Additional Parking
- Garage:Yes
- Garage spaces:2
 Listing content and images Copyright© 2026 MLSOK®. Some or all of the listings displayed may not belong to the firm whose website is being visited. Information provided is for the consumer’s personal, non-commercial use and may not be used for any purpose other than to identify prospective properties consumers may be interested in purchasing. Do not rely upon listing data without independently verifying it.
New listings near 22506 E Carters Landing Road
- New
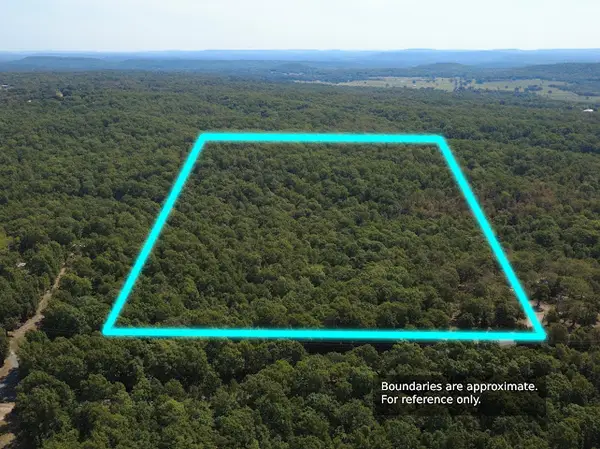 $62,000Active14.97 Acres
S Qualls Road, Park Hill, OK 74451
MLS# 2632796Listed by: KELLER WILLIAMS ADVANTAGE - New
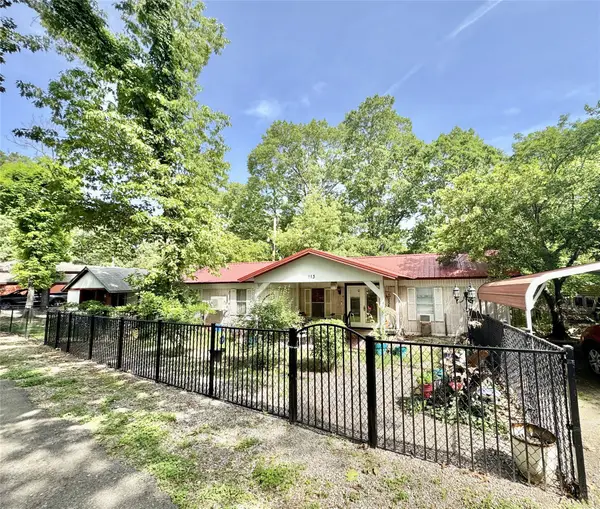 $85,000Active2 beds 2 baths952 sq. ft.
29300 Hwy 82 #113, Park Hill, OK 74451
MLS# 2632661Listed by: C21/WRIGHT REAL ESTATE 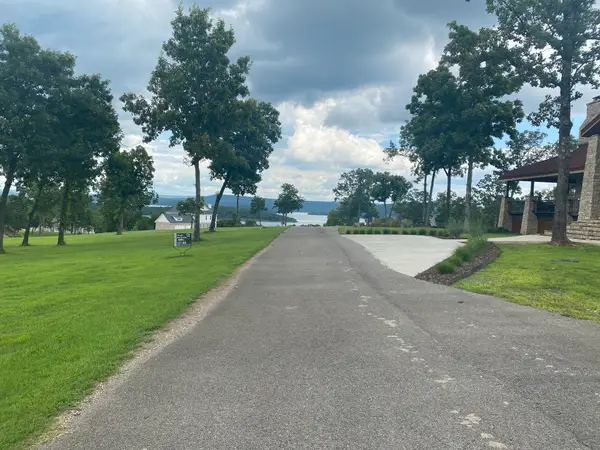 $96,800Active1.43 Acres
36487 S Cedar Road, Park Hill, OK 74451
MLS# 2632703Listed by: C21/WRIGHT REAL ESTATE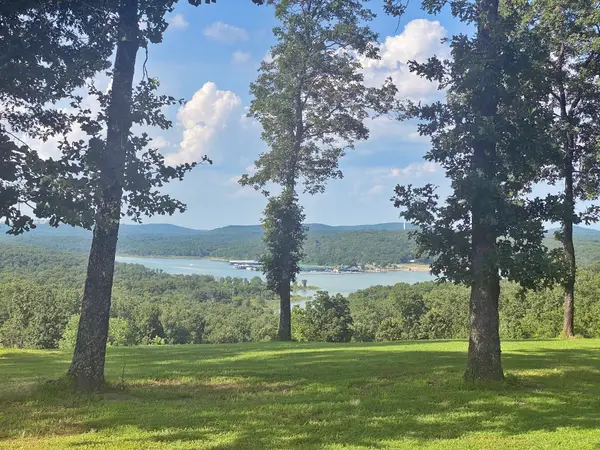 $165,000Active3.17 Acres
36313 S Red Oak Road, Park Hill, OK 74451
MLS# 2632705Listed by: C21/WRIGHT REAL ESTATE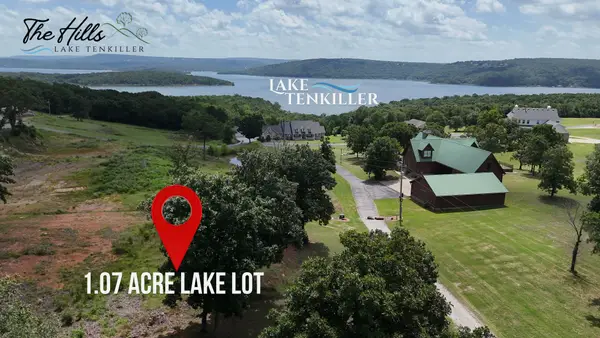 $69,960Active1.07 Acres
15857 W Dogwood Road, Park Hill, OK 74451
MLS# 2632712Listed by: C21/WRIGHT REAL ESTATE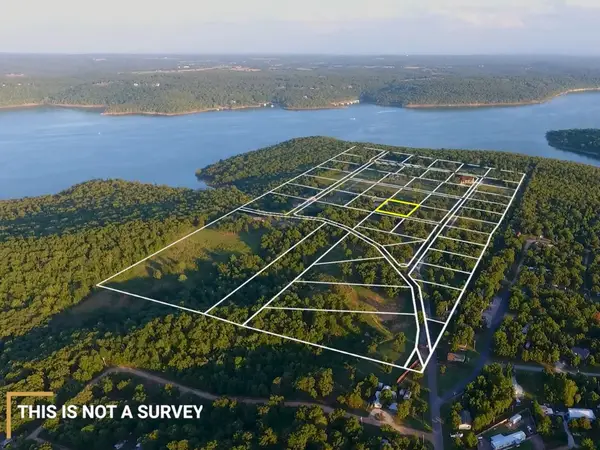 $44,400Active0.96 Acres
15856 W Dogwood Road, Park Hill, OK 74451
MLS# 2632715Listed by: C21/WRIGHT REAL ESTATE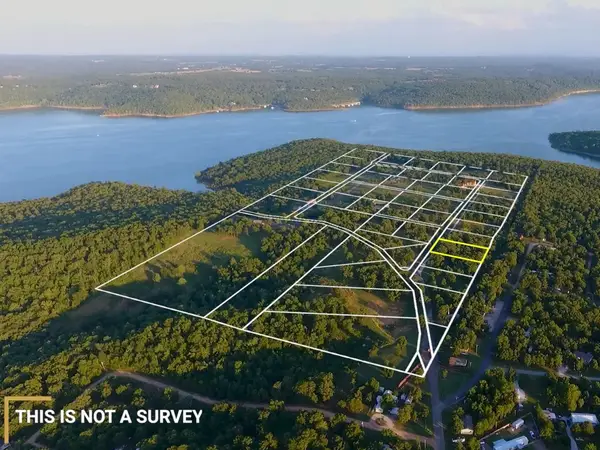 $30,800Active1 Acres
36393 S Cedar Road, Park Hill, OK 74451
MLS# 2632700Listed by: C21/WRIGHT REAL ESTATE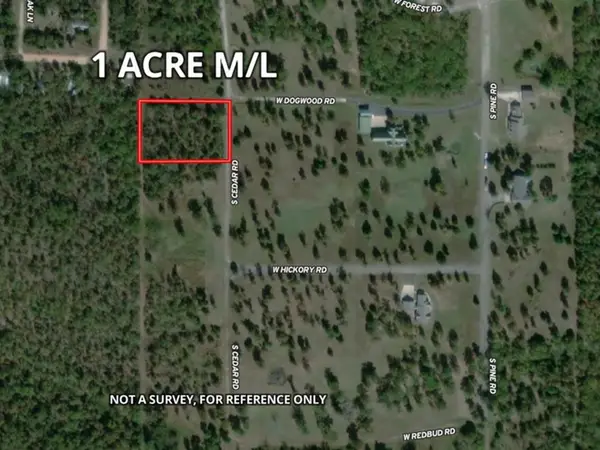 $35,200Active1 Acres
36457 S Cedar Road, Park Hill, OK 74451
MLS# 2632702Listed by: C21/WRIGHT REAL ESTATE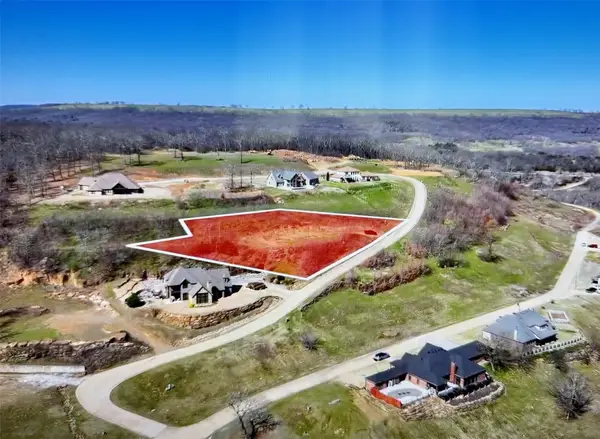 $115,000Active0.74 Acres
Spring Hill, Park Hill, OK 74451
MLS# 2632624Listed by: TENKILLER LAKE AND LAND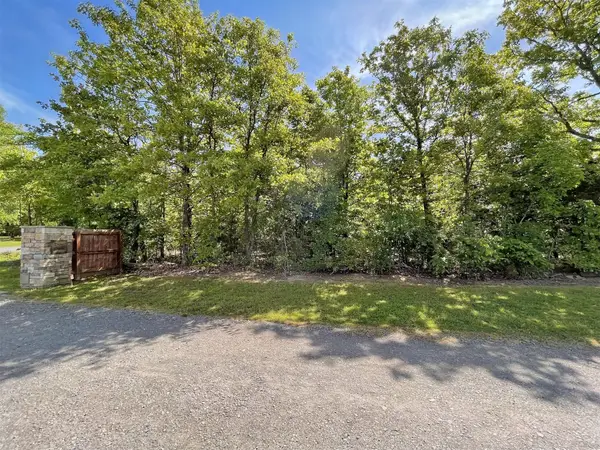 $25,000Active0.53 Acres
26020 S 505 Road, Park Hill, OK 74451
MLS# 2632555Listed by: C21/WRIGHT REAL ESTATE


Protect your home and budget from life's surprises with an Assurant Home Warranty, backed by a partner that supports you through every step of homeownership. Explore Plans.
© 2026 Better Homes and Gardens Real Estate LLC. An Anywhere Real Estate company. All rights reserved. Better Homes and Gardens® Real Estate is a registered trademark owned by Meredith Operations Corporation, licensed to Better Homes and Gardens Real Estate LLC and used with permission. Better Homes and Gardens Real Estate LLC fully supports the principles of the Fair Housing Act and the Equal Opportunity Act. Listing information is deemed reliable but is not guaranteed accurate.
Each office is independently owned and operated.
Any services or products provided by third parties are not provided by, affiliated with or related to Better Homes and Gardens Real Estate LLC, or its affiliated companies.