
25106 S 519 Road, Park Hill, OK 74451
Local realty services provided by:Better Homes and Gardens Real Estate Green Country
25106 S 519 Road,Park Hill, OK 74451
$266,000
- 3 Beds
- 2 Baths
- 1,416 sq. ft.
- Single family
- Active
Upcoming open houses
- Sun, Nov 0801:00 pm - 02:30 pm
Listed by: edna kimble
Office: c21/wright real estate
MLS#:2639290
Source:OK_NORES
Price summary
- Price:$266,000
- Price per sq. ft.:$187.85
About this home
Move-In Ready Home Near Lake Tenkiller!
Built in 2023, this well-maintained, one-owner home offers modern features, an open floor plan, and a convenient location near Lake Tenkiller! The bright, open living area features 9-foot ceilings and luxury vinyl plank flooring, creating a comfortable space for everyday living and entertaining. The kitchen is designed for the home cook with a gas range, spacious island, and walk-in pantry for extra storage. The roomy primary suite includes a bright, open bathroom with a separate tub and shower, plus a walk-in closet. Step outside to the covered patio overlooking the 0.56-acre lot, fenced on three sides with privacy fencing already in place. Enjoy the benefits of newer construction, a functional layout, and room to spread out without taking on a renovation project. Whether you're looking for a full-time residence, a weekend getaway near Lake Tenkiller, or a home close to boating, fishing, and outdoor recreation, this move-in-ready property is worth a look!...
Contact an agent
Home facts
- Year built:2023
- Subdivision & Development:Camden Heights II
- Listing ID #:2639290
- Added:1 day(s) ago
- Updated:November 03, 2026 at 06:46 PM
Rooms and interior
- Bedrooms:3
- Total bathrooms:2
- Full bathrooms:2
- Kitchen Description:Dishwasher, Microwave
- Living area:1,416 sq. ft.
Heating and cooling
- Cooling:Central Air
- Heating:Central, Electric, Gas
Structure and exterior
- Year built:2023
- Building area:1,416 sq. ft.
- Lot area:0.55 Acres
- Architectural Style:Ranch
- Construction Materials:Wood Frame
- Foundation Description:Slab
Schools
- High school:Keys
- Elementary school:Keys
Finances and disclosures
- Price:$266,000
- Price per sq. ft.:$187.85
- Tax amount:$2,223 (2025)
Features and amenities
- Appliances:Dishwasher, Gas Water Heater, Microwave, Oven, Range, Stove
- Amenities:Ceiling Fan(s), Smoke Detector(s), Vinyl Windows
Parking
- Garage:Yes
- Garage spaces:2
New listings near 25106 S 519 Road
- New
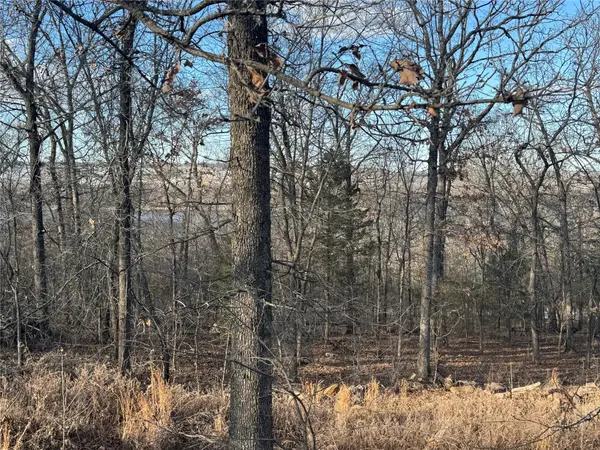 $50,000Active0.87 Acres
6 W 867 Road, Park Hill, OK 74451
MLS# 2639492Listed by: KELLER WILLIAMS MARKET PRO - New
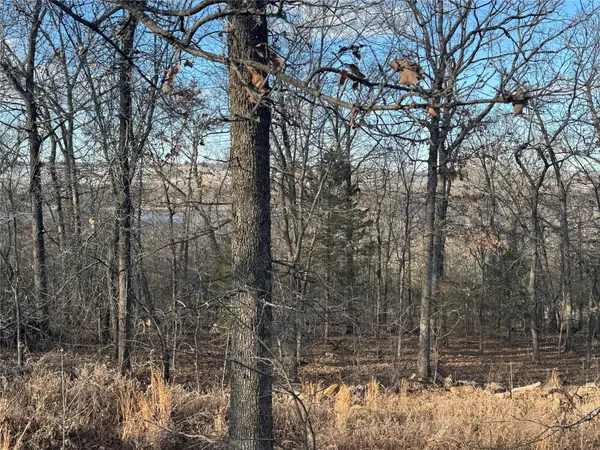 $50,000Active0.85 Acres
7 W 867 Road, Park Hill, OK 74451
MLS# 2639493Listed by: KELLER WILLIAMS MARKET PRO - New
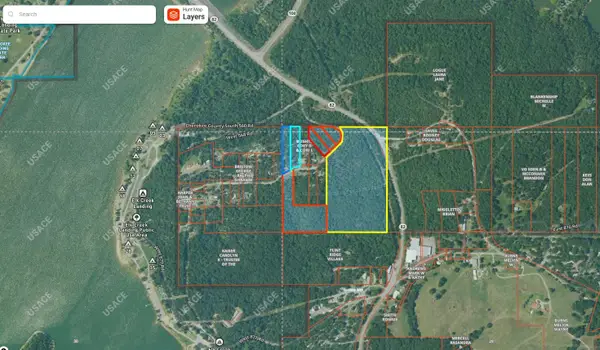 $150,000Active6 Acres
1 W 867 Road, Park Hill, OK 74451
MLS# 2639489Listed by: KELLER WILLIAMS MARKET PRO - New
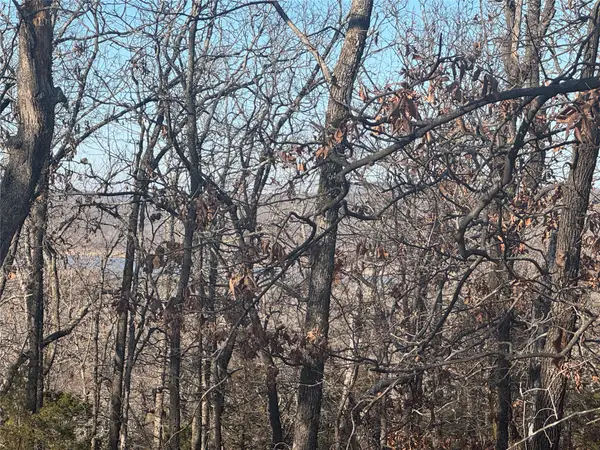 $450,000Active22 Acres
2 W 867 Road, Park Hill, OK 74451
MLS# 2639490Listed by: KELLER WILLIAMS MARKET PRO - New
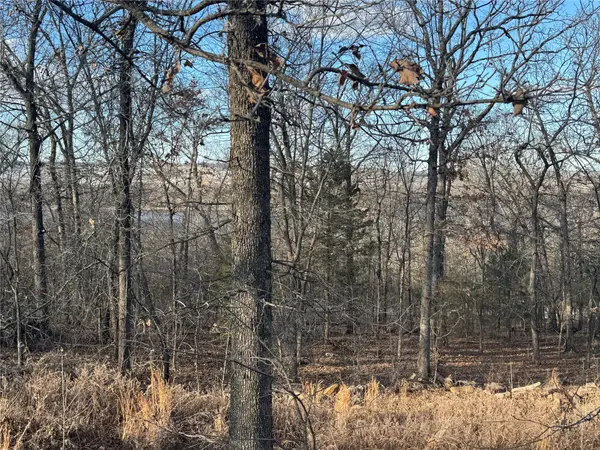 $50,000Active0.87 Acres
5 W 867 Road, Park Hill, OK 74451
MLS# 2639491Listed by: KELLER WILLIAMS MARKET PRO - New
 $20,000Active0.57 Acres
Sugar Mountain Circle, Park Hill, OK 74451
MLS# 2639361Listed by: TENKILLER LAKE AND LAND - New
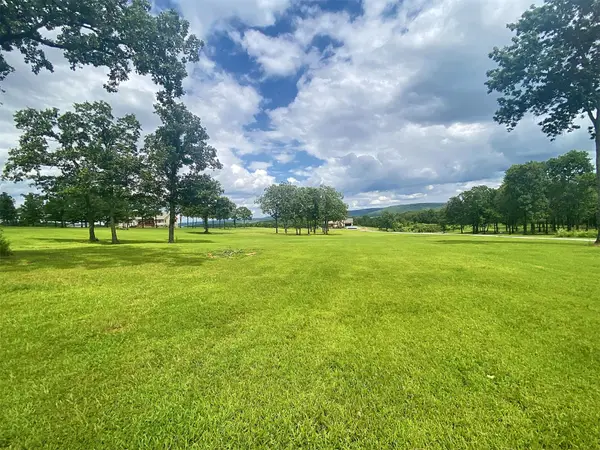 $85,000Active1 Acres
15860 W Redbud Road, Park Hill, OK 74451
MLS# 2639030Listed by: C21/WRIGHT REAL ESTATE - New
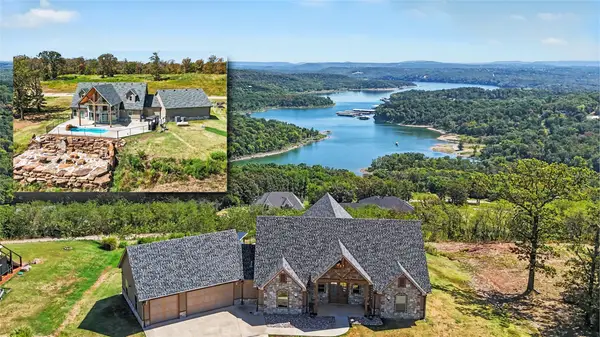 $815,000Active4 beds 4 baths2,928 sq. ft.
17595 Spring Hill Lane, Park Hill, OK 74451
MLS# 2630853Listed by: C21/WRIGHT REAL ESTATE - New
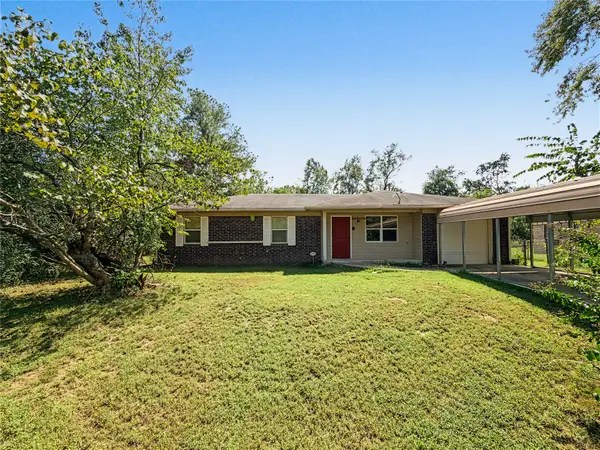 $149,000Active3 beds 1 baths1,117 sq. ft.
21814 S Ginger Drive, Park Hill, OK 74451
MLS# 2634255Listed by: THE SHOCKLEY GROUP


Protect your home and budget from life's surprises with an Assurant Home Warranty, backed by a partner that supports you through every step of homeownership. Explore Plans.
© 2026 Better Homes and Gardens Real Estate LLC. An Anywhere Real Estate company. All rights reserved. Better Homes and Gardens® Real Estate is a registered trademark owned by Meredith Operations Corporation, licensed to Better Homes and Gardens Real Estate LLC and used with permission. Better Homes and Gardens Real Estate LLC fully supports the principles of the Fair Housing Act and the Equal Opportunity Act. Listing information is deemed reliable but is not guaranteed accurate.
Each office is independently owned and operated.
Any services or products provided by third parties are not provided by, affiliated with or related to Better Homes and Gardens Real Estate LLC, or its affiliated companies.