
4707 E 116th Street, Perkins, OK 74059
Local realty services provided by:Better Homes and Gardens Real Estate Winans
4707 E 116th Street,Perkins, OK 74059
$475,000
- 3 Beds
- 2 Baths
- 1,872 sq. ft.
- Single family
- Active
Listed by: dustin moseley
Office: keller williams preferred
MLS#:2629578
Source:OK_NORES
Price summary
- Price:$475,000
- Price per sq. ft.:$253.74
About this home
Peaceful Country Living on 7.99 Acres with Large Shop, Storage Building, Spacious Deck, Working Covered Hot Tub, Scenic Pond Views, numerous upgrades, peaceful private setting, Perkins-Tryon School District Escape to your own private retreat nestled on 7.99 picturesque acres, this well-maintained 3-bedroom, 2-bath home offers comfortable living space, blending country charm with modern conveniences. If you've been searching for peace, privacy, and room to roam, this property delivers. Enjoy beautiful views of the neighboring pond from the expansive deck while relaxing in the included, fully operational hot tub. the perfect place to unwind after a long day. Inside, you'll find numerous thoughtful updates and upgrades that make this home truly move-in ready. Outside, the possibilities are endless with a large shop ideal for hobbies, equipment, or a workshop, plus an additional storage building for all your tools and outdoor gear.
Contact an agent
Home facts
- Year built:2002
- Subdivision & Development:Payne Co Unplatted
- Listing ID #:2629578
- Added:47 day(s) ago
- Updated:September 28, 2026 at 04:02 PM
Rooms and interior
- Bedrooms:3
- Total bathrooms:2
- Full bathrooms:2
- Rooms Total:11
- Flooring:Laminate, Tile
- Kitchen Description:Dishwasher, Disposal, Microwave
- Basement:Yes
- Living area:1,872 sq. ft.
Heating and cooling
- Cooling:Central Air
- Heating:Central, Gas
Structure and exterior
- Year built:2002
- Building area:1,872 sq. ft.
- Lot area:7.99 Acres
- Lot Features:Mature Trees
- Architectural Style:Ranch
- Construction Materials:Modular/Prefab, Vinyl siding
Schools
- High school:Perkins-Tryon
- Middle school:Perkins-Tryon
- Elementary school:Perkins-Tryon
Finances and disclosures
- Price:$475,000
- Price per sq. ft.:$253.74
- Tax amount:$2,874 (2025)
Features and amenities
- Appliances:Dishwasher, Disposal, Gas Water Heater, Ice Maker, Microwave, Oven, Range, Trash Compactor
- Amenities:Ceiling Fan(s), High Speed Internet, Security System - Owned, Smoke Detector(s), Vaulted Ceiling(s), Vinyl Windows
Parking
- Garage:Yes
- Garage spaces:2
New listings near 4707 E 116th Street
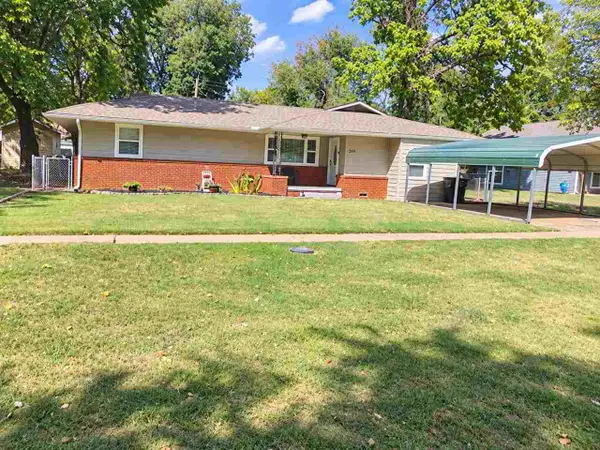 $180,000Active3 beds 2 baths1,375 sq. ft.
309 E Stumbo, Perkins, OK 74059
MLS# 135161Listed by: FRONTIER REALTY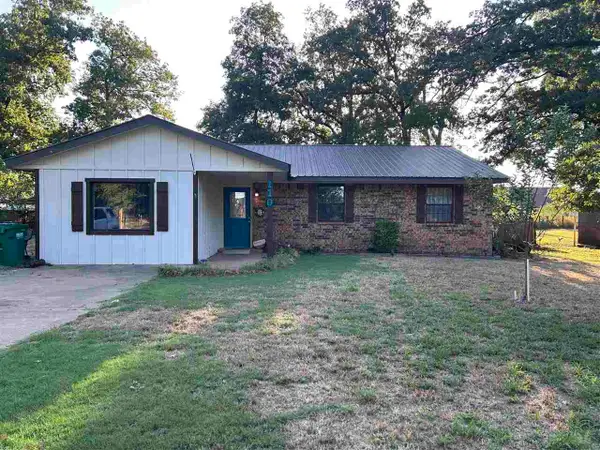 $229,900Active4 beds 2 baths1,538 sq. ft.
110 S Timberline, Perkins, OK 74059
MLS# 135158Listed by: FRONTIER REALTY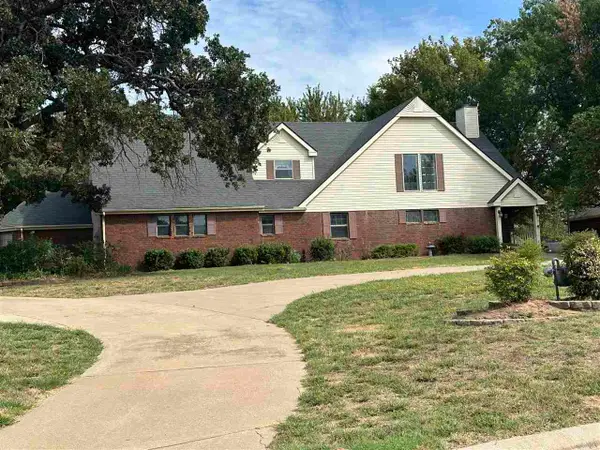 $545,500Active5 beds 4 baths3,732 sq. ft.
6 E Cimarron Trail, Perkins, OK 74059
MLS# 135151Listed by: FRONTIER REALTY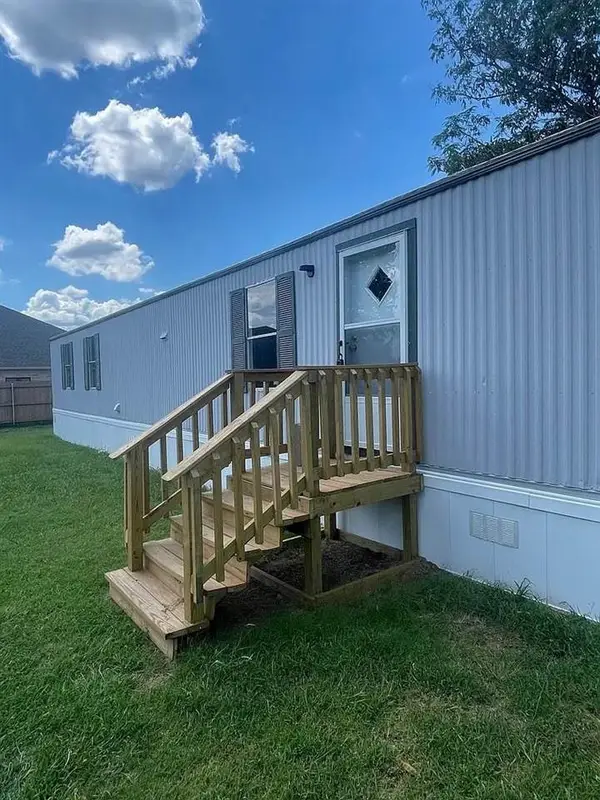 $900Active3 beds 2 baths800 sq. ft.
1100 Lovers Lane, Perkins, OK 74059
MLS# 135138Listed by: STILLWATER PROPERTY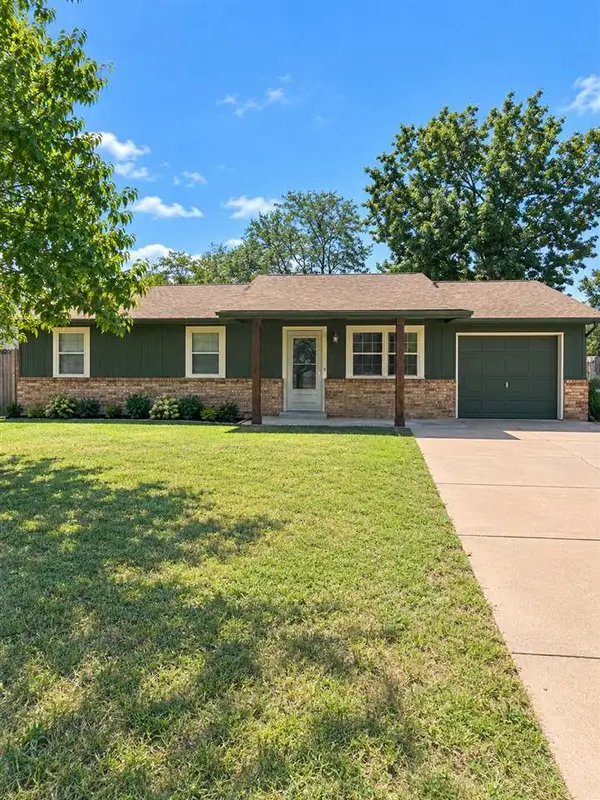 $179,500Active3 beds 2 baths1,160 sq. ft.
116 Lewis Street, Perkins, OK 74059
MLS# 135128Listed by: FRONTIER REALTY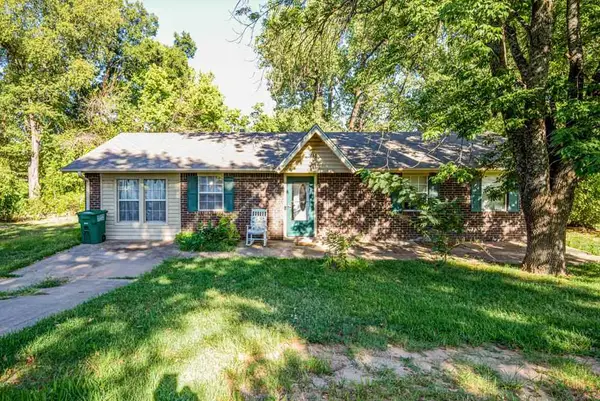 $189,999Active3 beds 1 baths1,537 sq. ft.
504 SE 3rd Street, Perkins, OK 74059-3405
MLS# 135115Listed by: ONE BROKER PLACE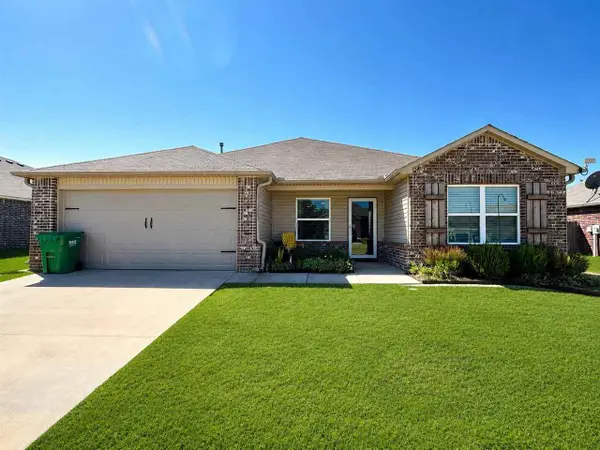 $284,900Active4 beds 2 baths1,712 sq. ft.
514 E Kinder Wells, Perkins, OK 74059
MLS# 135082Listed by: FRONTIER REALTY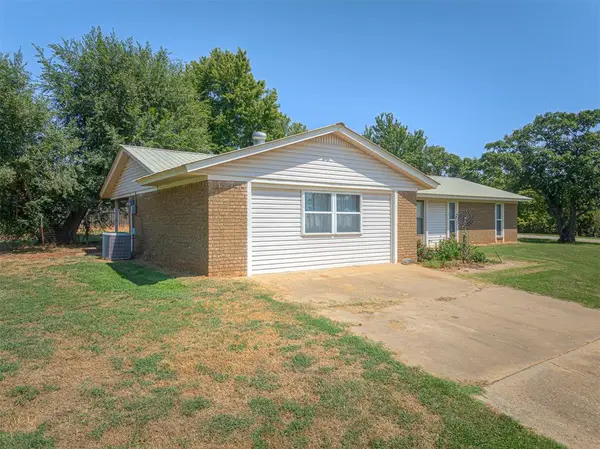 $229,000Active3 beds 2 baths1,680 sq. ft.
116 S Cimarron Drive, Perkins, OK 74059
MLS# 1247324Listed by: COLLECTION 7 REALTY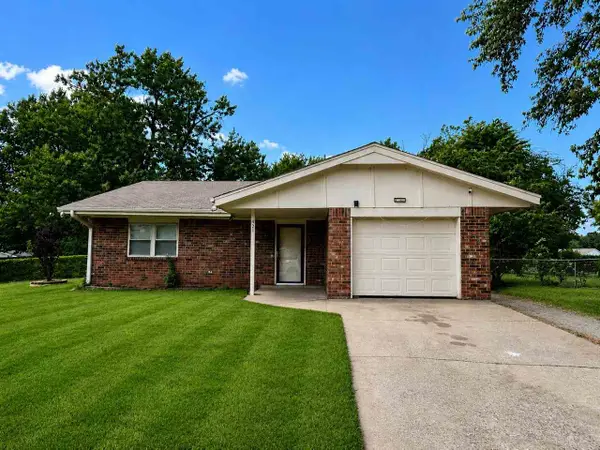 $165,000Active2 beds 1 baths1,109 sq. ft.
421 Stansbury Street, Perkins, OK 74059
MLS# 135080Listed by: FRONTIER REALTY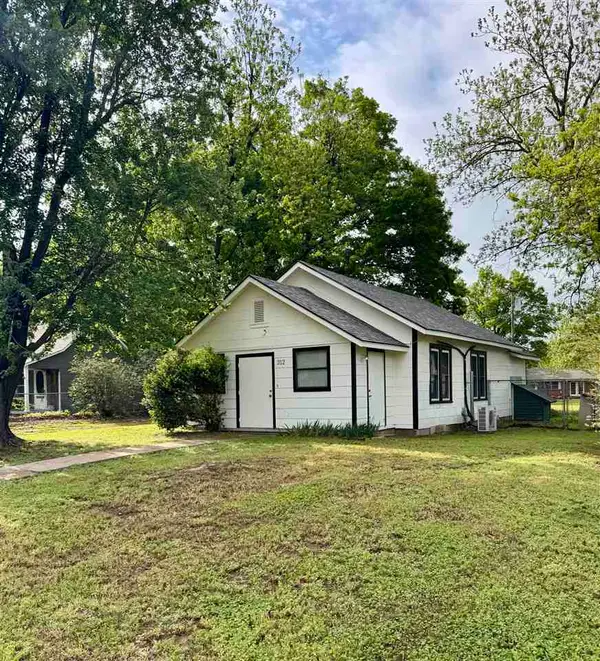 $103,300Pending2 beds 1 baths956 sq. ft.
312 E Hert Street, Perkins, OK 74059
MLS# 135062Listed by: REALTY ONE GROUP CHAMPION - PERKINS


Protect your home and budget from life's surprises with an Assurant Home Warranty, backed by a partner that supports you through every step of homeownership. Explore Plans.
© 2026 Better Homes and Gardens Real Estate LLC. An Anywhere Real Estate company. All rights reserved. Better Homes and Gardens® Real Estate is a registered trademark owned by Meredith Operations Corporation, licensed to Better Homes and Gardens Real Estate LLC and used with permission. Better Homes and Gardens Real Estate LLC fully supports the principles of the Fair Housing Act and the Equal Opportunity Act. Listing information is deemed reliable but is not guaranteed accurate.
Each office is independently owned and operated.
Any services or products provided by third parties are not provided by, affiliated with or related to Better Homes and Gardens Real Estate LLC, or its affiliated companies.