
505 SE 3rd Street, Perkins, OK 74059
Local realty services provided by:Better Homes and Gardens Real Estate Paramount
505 SE 3rd Street,Perkins, OK 74059
$223,500
- 3 Beds
- 2 Baths
- 1,264 sq. ft.
- Single family
- Active
Listed by: cassie wilson
Office: realty one group champion - perkins
MLS#:134884
Source:OK_SBR
Price summary
- Price:$223,500
- Price per sq. ft.:$176.82
About this home
Welcome to 505 SE 3rd Street! A beautifully remodeled home where modern comfort meets everyday convenience, on a generous 96’ x 134’ lot! This home offers 3 bedrooms, 1.5 baths, and 1,264 sq ft of thoughtfully updated living space that is move-in ready. From the moment you enter, you’ll notice the attention to detail, fresh interior paint, new flooring and carpet, updated wood trim, resurfaced countertops, and stylish modern lighting throughout create a warm and welcoming atmosphere. Peace of mind comes with major system upgrades already completed, including a durable metal roof, new gutters and fascia, HVAC system installed in 2020, and a hot water tank replaced in 2024. Additional modern touches like LED lighting, ceiling fans, and a Bluetooth-enabled bathroom exhaust fan with color-changing light add both comfort and convenience to everyday living. Outside is where this home truly shines. Enjoy a fully privacy-fenced backyard designed for relaxation, gatherings, and outdoor enjoyment, complete with a custom shade structure perfect to entertain or just enjoy peaceful evenings. An attached garage provides added storage and everyday practicality. With extensive updates throughout, this home offers the rare combination of style, function, and peace of mind! Move in ready, come make this house your HOME!...
Contact an agent
Home facts
- Year built:1974
- Subdivision & Development:Cimarron Height
- Listing ID #:134884
- Added:36 day(s) ago
- Updated:September 08, 2026 at 02:57 PM
Rooms and interior
- Bedrooms:3
- Total bathrooms:2
- Full bathrooms:1
- Half bathrooms:1
- Kitchen Description:Dishwasher, Garbage Disposal, Hood, Oven, Range, Refrigerator
- Living area:1,264 sq. ft.
Heating and cooling
- Cooling:Central
- Heating:Forced Air
Structure and exterior
- Roof:Metal
- Year built:1974
- Building area:1,264 sq. ft.
- Construction Materials:Brick Veneer
- Levels:1 Story
Utilities
- Water:City
- Sewer:City
Finances and disclosures
- Price:$223,500
- Price per sq. ft.:$176.82
- Tax amount:$1,363
Features and amenities
- Appliances:Dishwasher, Garbage Disposal, Hood, Oven, Range, Refrigerator
- Amenities:Garage Door Opener
Parking
- Parking description:Attached Garage
- Garage spaces:1
New listings near 505 SE 3rd Street
- New
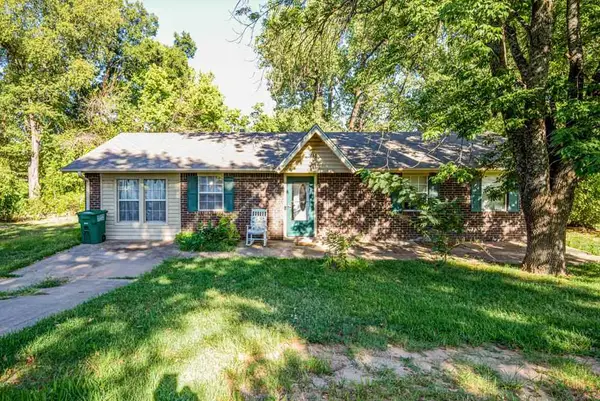 $193,999Active3 beds 1 baths1,537 sq. ft.
504 SE 3rd Street, Perkins, OK 74059-3405
MLS# 135115Listed by: ONE BROKER PLACE - New
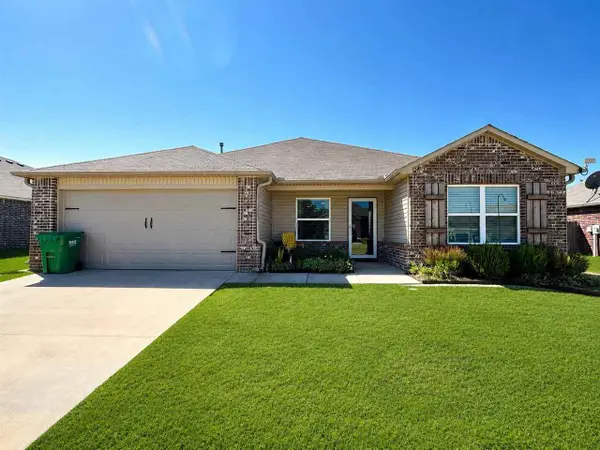 $289,900Active4 beds 2 baths1,712 sq. ft.
514 E Kinder Wells, Perkins, OK 74059
MLS# 135082Listed by: FRONTIER REALTY - New
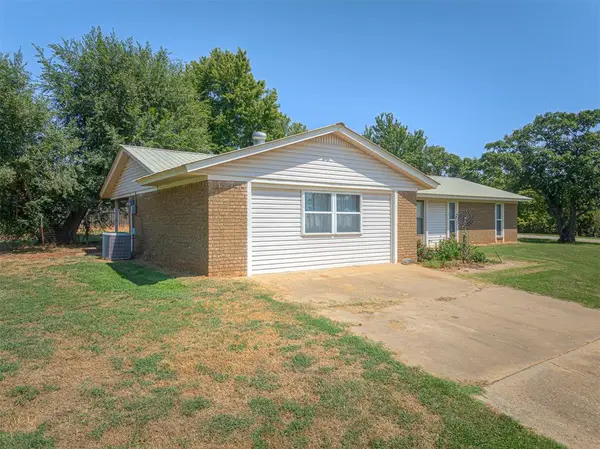 $235,000Active3 beds 2 baths1,680 sq. ft.
116 S Cimarron Drive, Perkins, OK 74059
MLS# 1247324Listed by: COLLECTION 7 REALTY - New
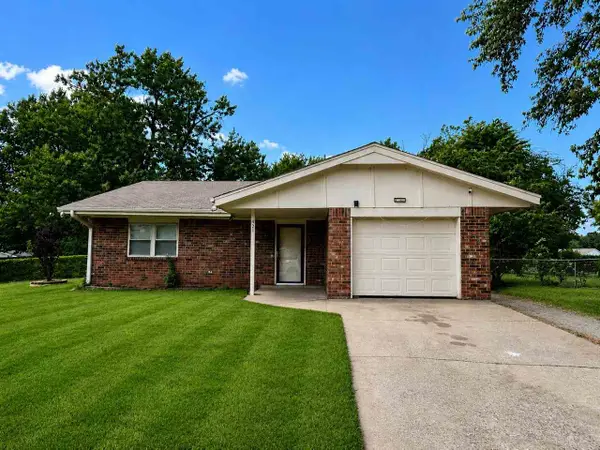 $165,000Active2 beds 1 baths1,109 sq. ft.
421 Stansbury Street, Perkins, OK 74059
MLS# 135080Listed by: FRONTIER REALTY - New
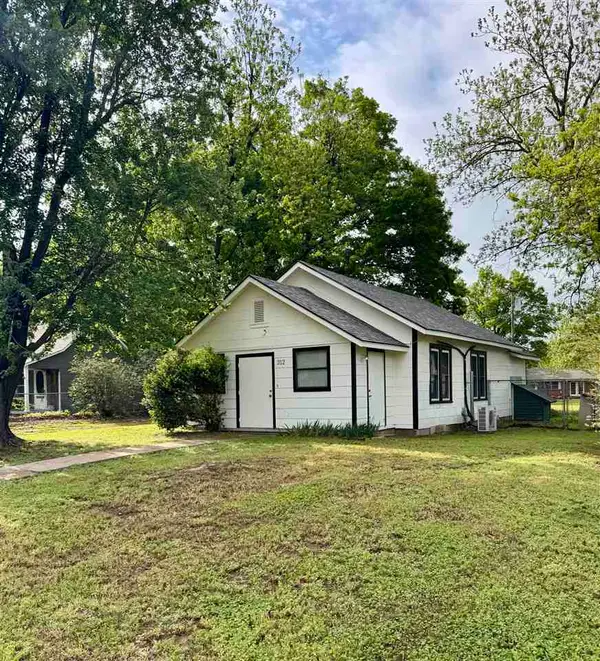 $103,300Active2 beds 1 baths956 sq. ft.
312 E Hert Street, Perkins, OK 74059
MLS# 135062Listed by: REALTY ONE GROUP CHAMPION - PERKINS 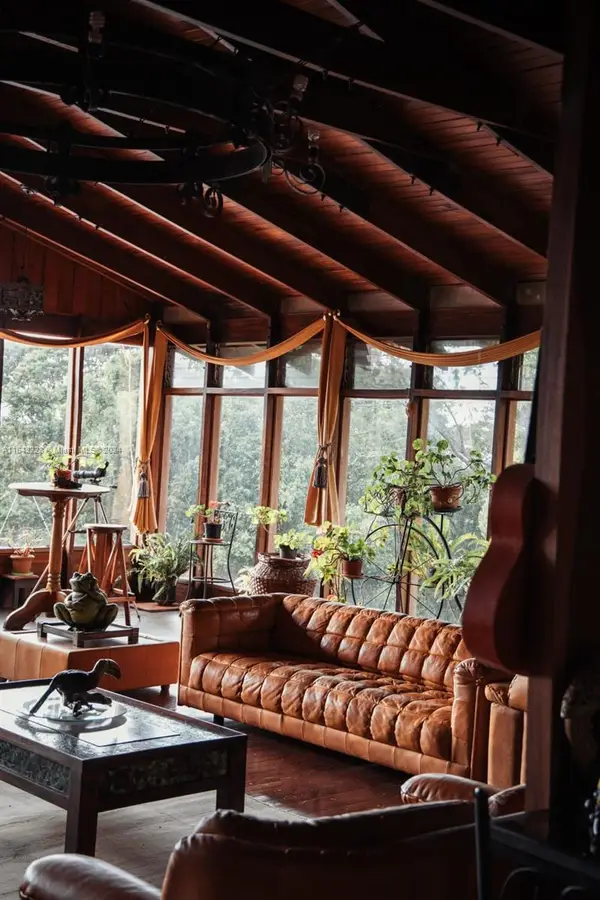 $1,000,000Active0 Acres
San Jose De La Montana Canton2 Barva, , CO 74059
MLS# A11643223Listed by: 1 FLAMINGO REALTY, LLC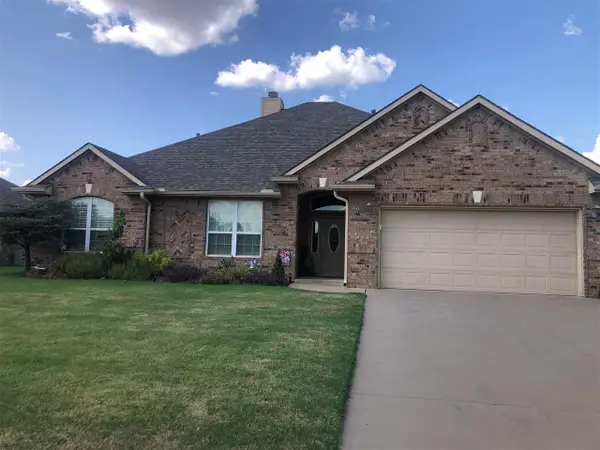 $375,000Active4 beds 2 baths2,283 sq. ft.
201 N Fairway Drive, Perkins, OK 74059
MLS# 134949Listed by: FRONTIER REALTY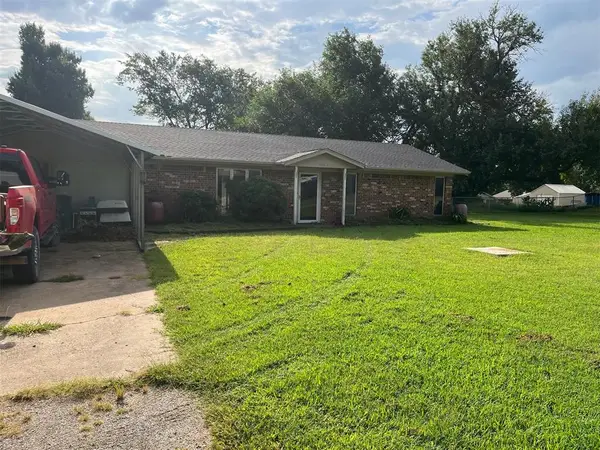 $140,000Pending2 beds 1 baths1,248 sq. ft.
402 SE 3rd Street, Perkins, OK 74059
MLS# 1243320Listed by: JASON MITCHELL REAL ESTATE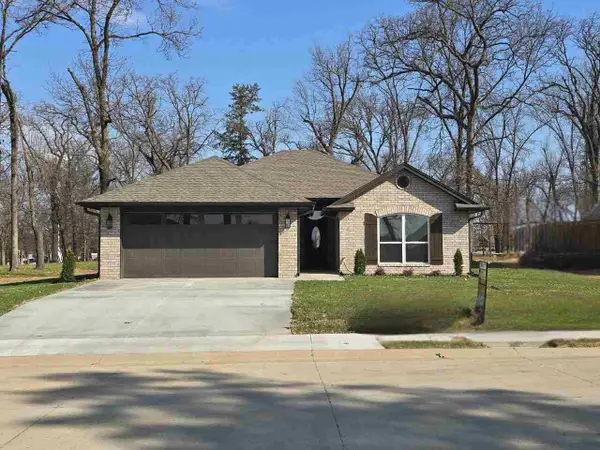 $279,500Active3 beds 2 baths1,502 sq. ft.
529 E Oak Tree Avenue, Perkins, OK 74059
MLS# 134915Listed by: REALTY ONE GROUP CHAMPION - PERKINS


Protect your home and budget from life's surprises with an Assurant Home Warranty, backed by a partner that supports you through every step of homeownership. Explore Plans.
© 2026 Better Homes and Gardens Real Estate LLC. An Anywhere Real Estate company. All rights reserved. Better Homes and Gardens® Real Estate is a registered trademark owned by Meredith Operations Corporation, licensed to Better Homes and Gardens Real Estate LLC and used with permission. Better Homes and Gardens Real Estate LLC fully supports the principles of the Fair Housing Act and the Equal Opportunity Act. Listing information is deemed reliable but is not guaranteed accurate.
Each office is independently owned and operated.
Any services or products provided by third parties are not provided by, affiliated with or related to Better Homes and Gardens Real Estate LLC, or its affiliated companies.