
11300 Greenwood Drive, Piedmont, OK 73078
Local realty services provided by:Better Homes and Gardens Real Estate Paramount
Listed by: blake r shelton
Office: keller williams realty elite
MLS#:1231198
Source:OK_OKC
11300 Greenwood Drive,Piedmont, OK 73078
$719,900
- 4 Beds
- 4 Baths
- 3,339 sq. ft.
- Single family
- Active
Price summary
- Price:$719,900
- Price per sq. ft.:$215.6
About this home
Country living in OKC limits! Welcome to your own private retreat in Piedmont, where space, freedom, and functionality come together on 5 beautiful acres within OKC city limits, Piedmont schools, with no HOA and high-speed internet. This property is set up exceptionally well for multigenerational living with a 440 sq ft cabana/ADU with 1/2 bath, not included in the listed square footage, offering flexible space for guests, extended family, a private office, or potential income-producing use. A new roof will be installed at closing, giving added peace of mind for the next owner. This well-loved property has been the backdrop for years of memories, from pool parties and creek exploring to evenings in the 30x30 shop and quiet mornings on two peaceful neighborhood streets. The versatile layout is designed for both entertaining and everyday living. Downstairs features a spacious primary suite with en-suite bath and oversized shower, two large living areas, a welcoming kitchen built for hosting, and abundant storage throughout. Upstairs offers three additional bedrooms and a remodeled full bath. Outside, enjoy a pool with new liner in 2024, wide-open acreage, a 30x30 shop, and RV setup with electric, water, sewer drain, and a 75-foot gravel pad. Additional updates include foam insulation in the attic except primary, PEX water lines, replaced sewer lines, newer hot water tank, 98% efficient upstairs furnace, two newer downstairs HVAC units, and a storm shelter. A rare combination of acreage, flexibility, updates, and true livability, all inside OKC limits....
Contact an agent
Home facts
- Year built:1976
- Listing ID #:1231198
- Added:1 day(s) ago
- Updated:May 28, 2026 at 04:16 PM
Rooms and interior
- Bedrooms:4
- Total bathrooms:4
- Full bathrooms:2
- Half bathrooms:2
- Flooring:Brick, Carpet, Tile
- Kitchen Description:Dishwasher, Disposal, Microwave, Trash Compactor
- Living area:3,339 sq. ft.
Heating and cooling
- Cooling:Central Electric
Structure and exterior
- Roof:Composition
- Year built:1976
- Building area:3,339 sq. ft.
- Lot area:4.91 Acres
- Lot Features:Interior Lot
- Architectural Style:Ranch
- Construction Materials:Frame, Masonry Vaneer, Stone
- Exterior Features:Barn(s), Cabana, Outbuildings, Rain Gutters
- Foundation Description:Slab
Schools
- High school:Piedmont HS
- Middle school:Piedmont MS
- Elementary school:Northwood ES
Utilities
- Water:Public
Finances and disclosures
- Price:$719,900
- Price per sq. ft.:$215.6
Features and amenities
- Appliances:Dishwasher, Disposal, Microwave, Trash Compactor, Water Heater
- Laundry features:Laundry Room
- Pool features:Cabana, Diving Board, Vinyl
Parking
- Garage:Yes
- Garage spaces:2

New listings near 11300 Greenwood Drive
- New
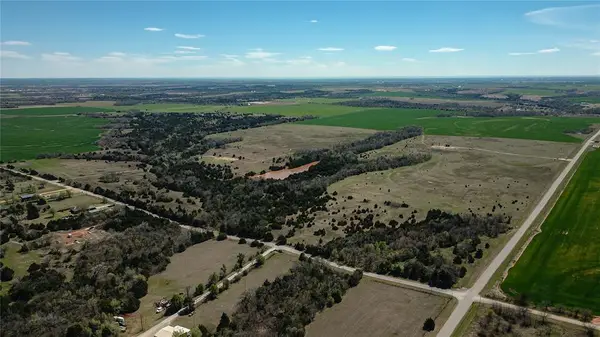 $2,240,000Active160 Acres
150th St & Gregory Rd, Piedmont, OK 73078
MLS# 1231266Listed by: COPPER CREEK REAL ESTATE - New
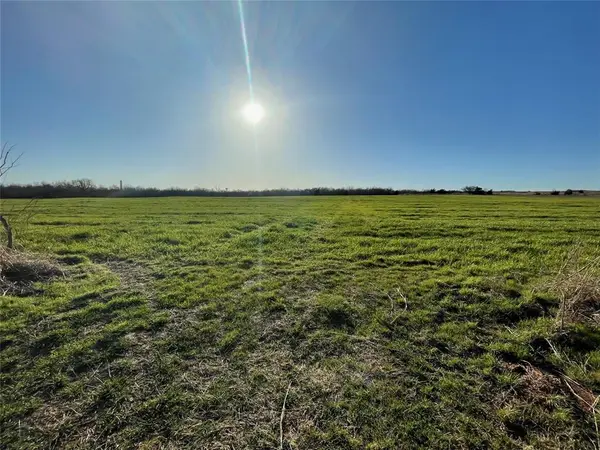 $1,120,000Active80 Acres
N Richland Rd, Piedmont, OK 73078
MLS# 1231270Listed by: COPPER CREEK REAL ESTATE - New
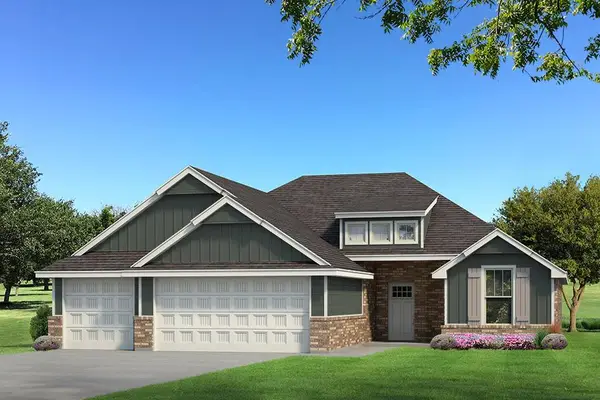 $388,340Active4 beds 2 baths1,800 sq. ft.
11516 NW 136th Circle, Piedmont, OK 73078
MLS# 1231355Listed by: PREMIUM PROP LLC - New
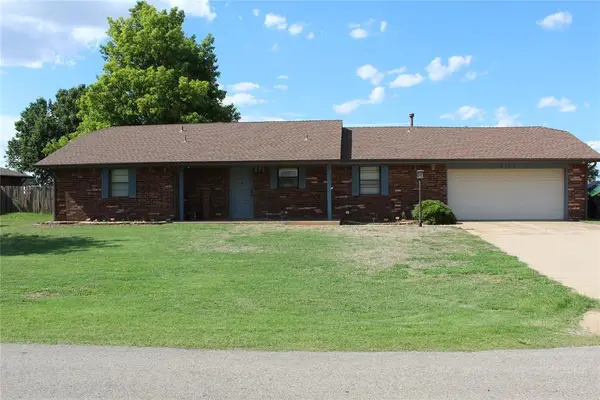 $235,000Active3 beds 2 baths1,347 sq. ft.
2103 NE Van Buren Avenue, Piedmont, OK 73078
MLS# 1231295Listed by: ACE GROUP REALTY LLC - New
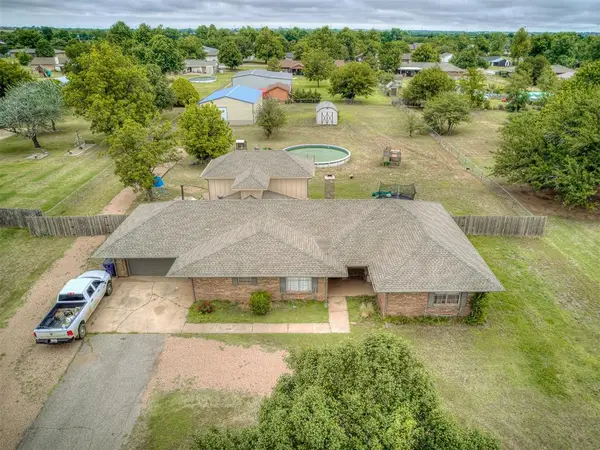 $445,000Active3 beds 2 baths2,548 sq. ft.
1725 E Washington Avenue, Piedmont, OK 73078
MLS# 1230670Listed by: PEAK 46 PROPERTIES, LLC - Open Sat, 2 to 4pmNew
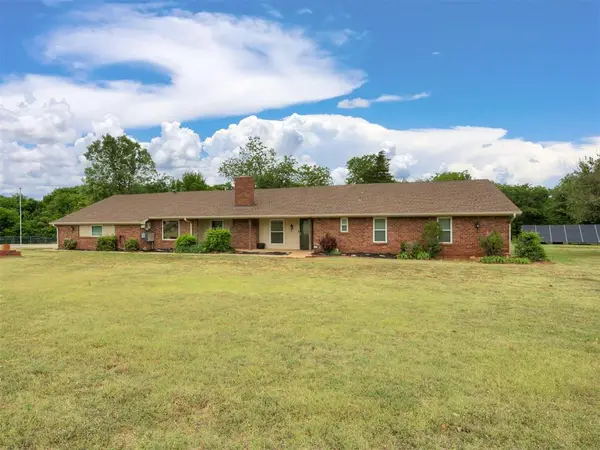 $413,000Active3 beds 3 baths2,717 sq. ft.
14525 Woodbrier Drive, Piedmont, OK 73078
MLS# 1229980Listed by: METRO FIRST REALTY GROUP - New
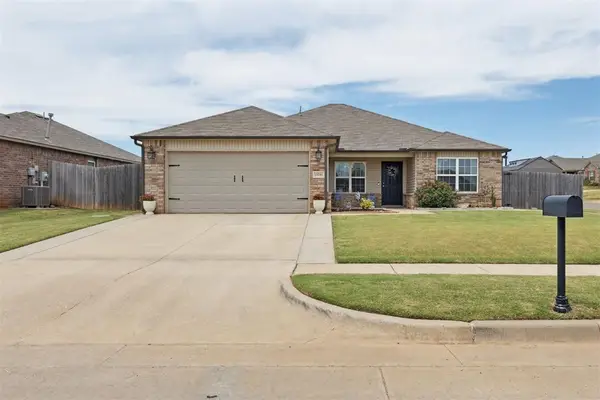 $267,000Active3 beds 2 baths1,703 sq. ft.
13241 NW Beekman Drive, Piedmont, OK 73078
MLS# 1231070Listed by: COPPER CREEK REAL ESTATE - New
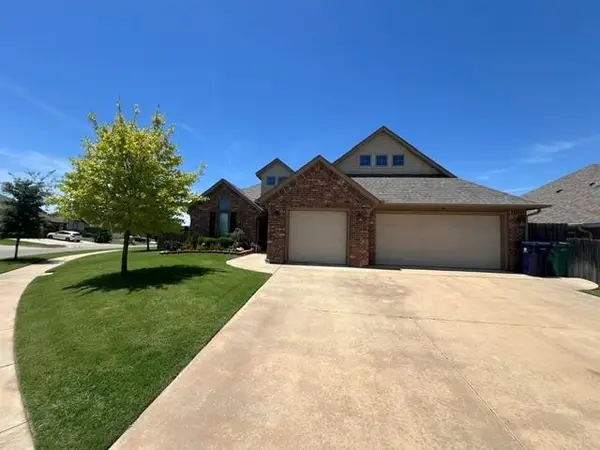 $334,900Active4 beds 2 baths1,922 sq. ft.
13329 Outdoor Living Drive, Piedmont, OK 73078
MLS# 134438Listed by: FRONTIER REALTY - New
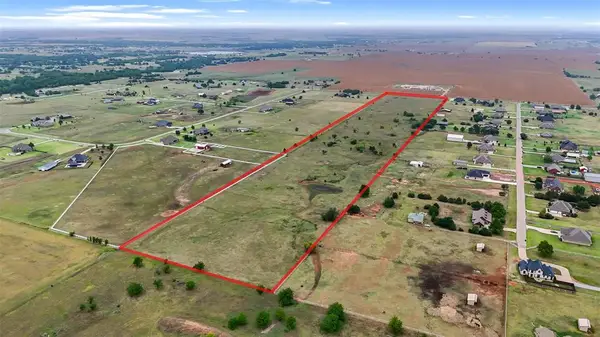 $800,000Active25.26 Acres
814 NE Ash Road, Piedmont, OK 73078
MLS# 1230902Listed by: KELLER WILLIAMS REALTY ELITE


Protect your home and budget from life's surprises with an Assurant Home Warranty, backed by a partner that supports you through every step of homeownership. Explore Plans.
© 2026 Better Homes and Gardens Real Estate LLC. An Anywhere Real Estate company. All rights reserved. Better Homes and Gardens® Real Estate is a registered trademark owned by Meredith Operations Corporation, licensed to Better Homes and Gardens Real Estate LLC and used with permission. Better Homes and Gardens Real Estate LLC fully supports the principles of the Fair Housing Act and the Equal Opportunity Act. Listing information is deemed reliable but is not guaranteed accurate.
Each office is independently owned and operated.
Any services or products provided by third parties are not provided by, affiliated with or related to Better Homes and Gardens Real Estate LLC, or its affiliated companies.