
11325 NW 133rd Street, Piedmont, OK 73078
Local realty services provided by:Better Homes and Gardens Real Estate Paramount
Listed by: ryann shannon
Office: whittington realty
MLS#:1246009
Source:OK_OKC
11325 NW 133rd Street,Piedmont, OK 73078
$265,000
- 3 Beds
- 2 Baths
- 1,780 sq. ft.
- Single family
- Active
Price summary
- Price:$265,000
- Price per sq. ft.:$148.88
About this home
Welcome to this inviting 3-bedroom, 2-bath home, thoughtfully designed with comfort and everyday living in mind. The open-concept living and dining area features an easy-start fireplace, creating a warm and welcoming space for relaxing or entertaining. The well-appointed kitchen offers stainless steel appliances, a gas range, microwave, tile backsplash, quartz countertops, and a spacious island with breakfast bar seating. An indoor utility/mud room adds convenience and functionality, while the covered back patio provides the perfect spot to enjoy the outdoors. This energy-efficient home is designed to help keep heating and cooling costs low year-round. Enjoy the added amenities of the neighborhood pool with clubhouse and playground. Move-in ready and waiting for its new owner. This home offers the added convenience of a quick closing!
Contact an agent
Home facts
- Year built:2020
- Listing ID #:1246009
- Added:1 day(s) ago
- Updated:August 25, 2026 at 03:14 AM
Rooms and interior
- Bedrooms:3
- Total bathrooms:2
- Full bathrooms:2
- Flooring:Carpet, Tile, Wood
- Kitchen Description:Dishwasher, Refrigerator
- Living area:1,780 sq. ft.
Heating and cooling
- Cooling:Central Electric
Structure and exterior
- Roof:Composition
- Year built:2020
- Building area:1,780 sq. ft.
- Lot area:0.18 Acres
- Lot Features:Corner Lot, Interior Lot
- Architectural Style:Traditional
- Construction Materials:Brick, Brick & Frame
- Exterior Features:Covered Porch, Patio-Covered
- Foundation Description:Slab
Schools
- High school:Piedmont HS
- Middle school:Piedmont MS
- Elementary school:Northwood ES
Utilities
- Water:Public
Finances and disclosures
- Price:$265,000
- Price per sq. ft.:$148.88
Features and amenities
- Appliances:Dishwasher, Dryer, Refrigerator, Washer
- Laundry features:Dryer, Washer
Parking
- Garage:Yes
- Garage spaces:2
 Listing content and images Copyright© 2026 MLSOK®. Some or all of the listings displayed may not belong to the firm whose website is being visited. Information provided is for the consumer’s personal, non-commercial use and may not be used for any purpose other than to identify prospective properties consumers may be interested in purchasing. Do not rely upon listing data without independently verifying it.
New listings near 11325 NW 133rd Street
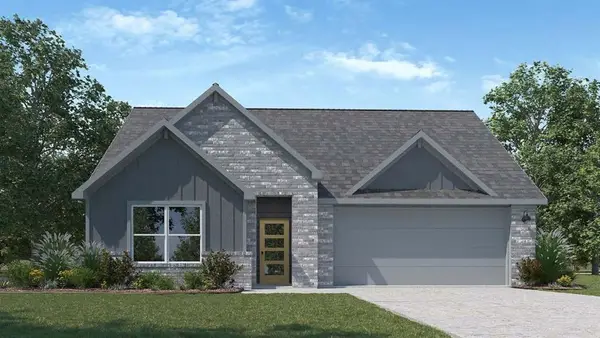 $304,990Pending4 beds 3 baths2,042 sq. ft.
16120 Cherokee Trail, Piedmont, OK 73078
MLS# 1246015Listed by: D.R HORTON REALTY OF OK LLC- New
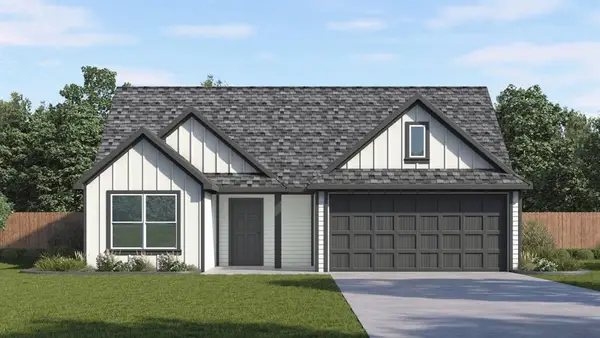 $268,990Active3 beds 2 baths1,576 sq. ft.
16136 Cherokee Trail, Piedmont, OK 73078
MLS# 1246007Listed by: D.R HORTON REALTY OF OK LLC - New
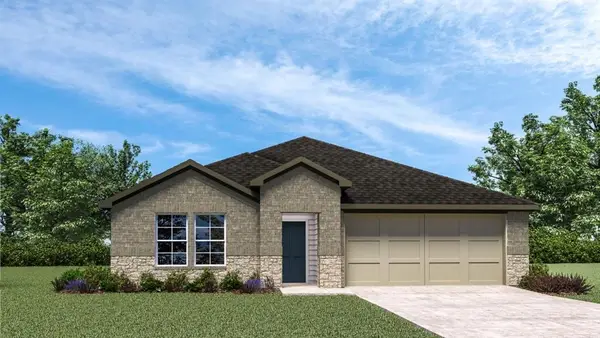 $282,990Active4 beds 2 baths1,796 sq. ft.
16132 Cherokee Trail, Piedmont, OK 73078
MLS# 1246010Listed by: D.R HORTON REALTY OF OK LLC - New
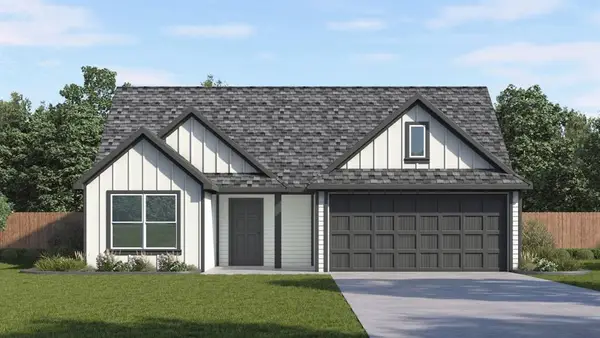 $260,990Active3 beds 2 baths1,576 sq. ft.
16133 Cherokee Trail, Piedmont, OK 73078
MLS# 1246012Listed by: D.R HORTON REALTY OF OK LLC - New
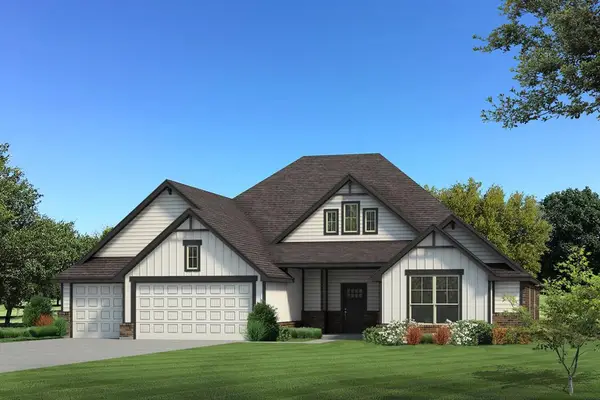 $559,340Active5 beds 4 baths3,000 sq. ft.
11528 NW 134th Street, Piedmont, OK 73078
MLS# 1245976Listed by: PREMIUM PROP LLC - New
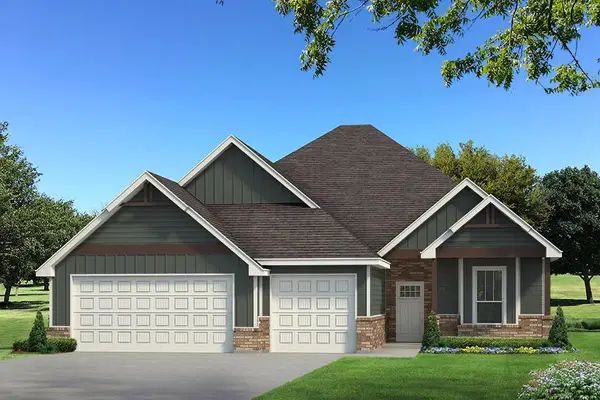 $510,890Active4 beds 3 baths2,640 sq. ft.
11508 NW 136th Circle, Piedmont, OK 73078
MLS# 1245996Listed by: PREMIUM PROP LLC - New
 $395,000Active4 beds 3 baths2,236 sq. ft.
1514 Pineridge Circle, Piedmont, OK 73078
MLS# 1245869Listed by: COPPER CREEK REAL ESTATE - New
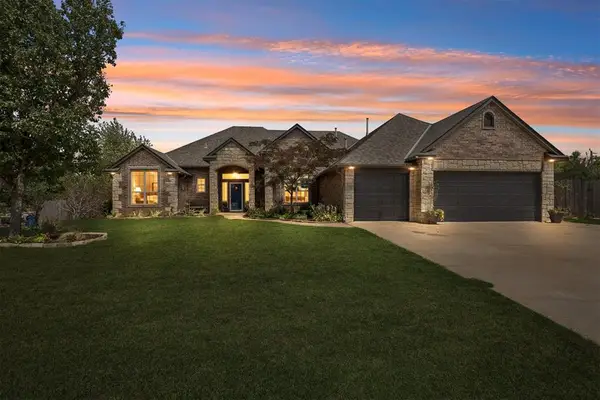 $419,000Active4 beds 4 baths2,784 sq. ft.
44 NW Cypress Street, Piedmont, OK 73078
MLS# 1245238Listed by: HOMESTEAD AND CO. - BO - New
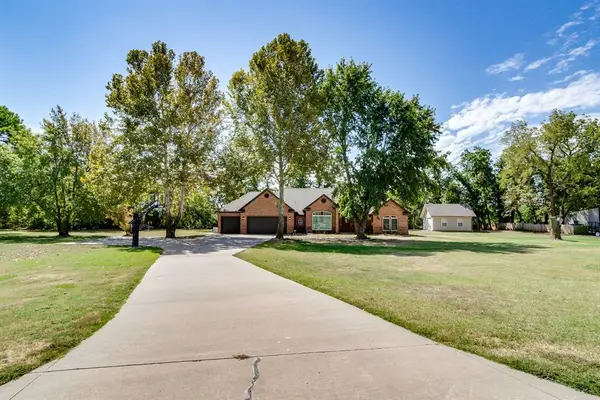 $449,999Active3 beds 2 baths2,056 sq. ft.
13400 Lakeshore Drive, Piedmont, OK 73078
MLS# 1244939Listed by: BRIX REALTY


Protect your home and budget from life's surprises with an Assurant Home Warranty, backed by a partner that supports you through every step of homeownership. Explore Plans.
© 2026 Better Homes and Gardens Real Estate LLC. An Anywhere Real Estate company. All rights reserved. Better Homes and Gardens® Real Estate is a registered trademark owned by Meredith Operations Corporation, licensed to Better Homes and Gardens Real Estate LLC and used with permission. Better Homes and Gardens Real Estate LLC fully supports the principles of the Fair Housing Act and the Equal Opportunity Act. Listing information is deemed reliable but is not guaranteed accurate.
Each office is independently owned and operated.
Any services or products provided by third parties are not provided by, affiliated with or related to Better Homes and Gardens Real Estate LLC, or its affiliated companies.