
12445 NW 142nd Street, Piedmont, OK 73078
Local realty services provided by:Better Homes and Gardens Real Estate Paramount
Listed by: reese brown
Office: d.r horton realty of ok llc.
MLS#:1246298
Source:OK_OKC
12445 NW 142nd Street,Piedmont, OK 73078
$284,990
- 5 Beds
- 3 Baths
- 2,253 sq. ft.
- Single family
- Pending
Price summary
- Price:$284,990
- Price per sq. ft.:$126.49
About this home
The Callahan is a spacious 5-bedroom, 2.5-bath, two-story home offering more than 2,200 sq. ft. of flexible living space. The open-concept kitchen, dining area, and family room create the heart of the home, while the private first-floor owner's suite provides a relaxing retreat. Upstairs features four additional bedrooms, a full bath, and a large game room perfect for entertaining or everyday living. Complete with a utility room, powder bath, and 2-car garage, the Callahan delivers exceptional space and functionality in The Brook at Piedmont.
Contact an agent
Home facts
- Year built:2026
- Listing ID #:1246298
- Added:54 day(s) ago
- Updated:October 20, 2026 at 08:11 AM
Rooms and interior
- Bedrooms:5
- Total bathrooms:3
- Full bathrooms:2
- Half bathrooms:1
- Flooring:Carpet, Vinyl
- Kitchen Description:Dishwasher, Disposal, Microwave
- Living area:2,253 sq. ft.
Structure and exterior
- Roof:Composition
- Year built:2026
- Building area:2,253 sq. ft.
- Lot area:0.16 Acres
- Lot Features:Interior Lot
- Architectural Style:Traditional
- Construction Materials:Brick & Frame
- Foundation Description:Post Tension
Schools
- High school:Piedmont HS
- Middle school:Piedmont MS
- Elementary school:Northwood ES
Utilities
- Water:Public
Finances and disclosures
- Price:$284,990
- Price per sq. ft.:$126.49
Features and amenities
- Appliances:Dishwasher, Disposal, Microwave, Water Heater
- Amenities:Paint Woodwork
Parking
- Parking description:Concrete
- Garage:Yes
- Garage spaces:2
 Listing content and images Copyright© 2026 MLSOK®. Some or all of the listings displayed may not belong to the firm whose website is being visited. Information provided is for the consumer’s personal, non-commercial use and may not be used for any purpose other than to identify prospective properties consumers may be interested in purchasing. Do not rely upon listing data without independently verifying it.
New listings near 12445 NW 142nd Street
- New
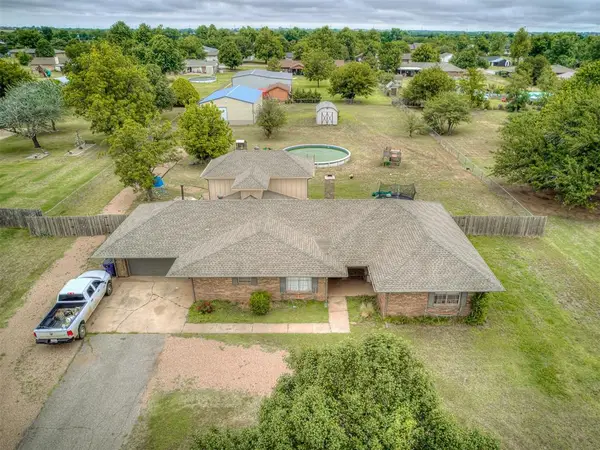 $423,000Active3 beds 2 baths2,548 sq. ft.
1725 E Washington Avenue, Piedmont, OK 73078
MLS# 1254496Listed by: PEAK 46 PROPERTIES, LLC - New
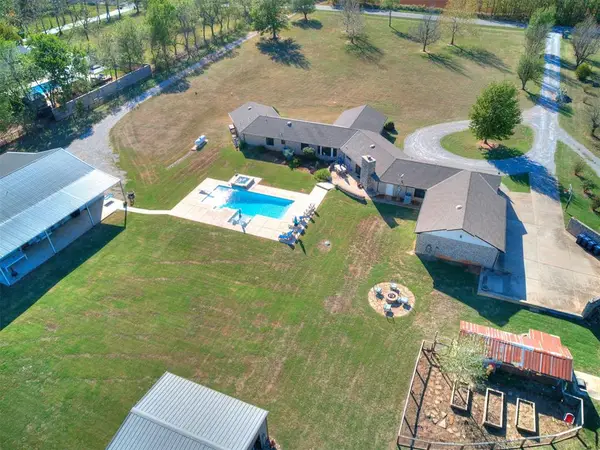 $1,200,000Active7 beds 5 baths3,947 sq. ft.
14100 N Frisco Road, Piedmont, OK 73078
MLS# 1254125Listed by: BAILEE & CO. REAL ESTATE - Open Sun, 2 to 4pmNew
 $229,000Active3 beds 2 baths1,256 sq. ft.
986 Olde Town Drive, Piedmont, OK 73078
MLS# 1252900Listed by: WHITTINGTON REALTY - New
 $328,894Active4 beds 2 baths1,875 sq. ft.
1256 Tawny Hills Road, Piedmont, OK 73078
MLS# 1252878Listed by: WHITTINGTON REALTY LLC - New
 $219,990Active3 beds 2 baths1,280 sq. ft.
12516 NW 141st Street, Piedmont, OK 73078
MLS# 1254099Listed by: D.R HORTON REALTY OF OK LLC - New
 $264,990Active5 beds 3 baths1,892 sq. ft.
12528 NW 141st Street, Piedmont, OK 73078
MLS# 1254111Listed by: D.R HORTON REALTY OF OK LLC - New
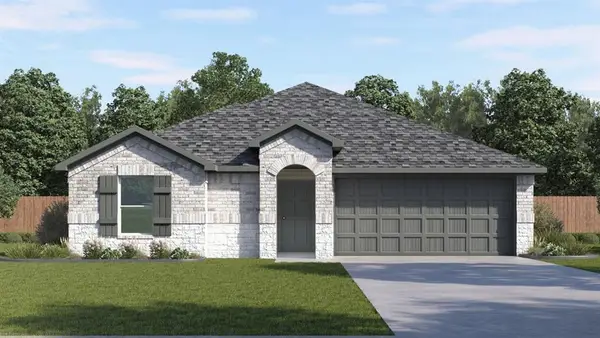 $245,990Active3 beds 2 baths1,263 sq. ft.
16128 Red Stone Drive, Piedmont, OK 73078
MLS# 1254053Listed by: D.R HORTON REALTY OF OK LLC - New
 $219,990Active3 beds 2 baths1,280 sq. ft.
12524 NW 141st Street, Piedmont, OK 73078
MLS# 1254060Listed by: D.R HORTON REALTY OF OK LLC - New
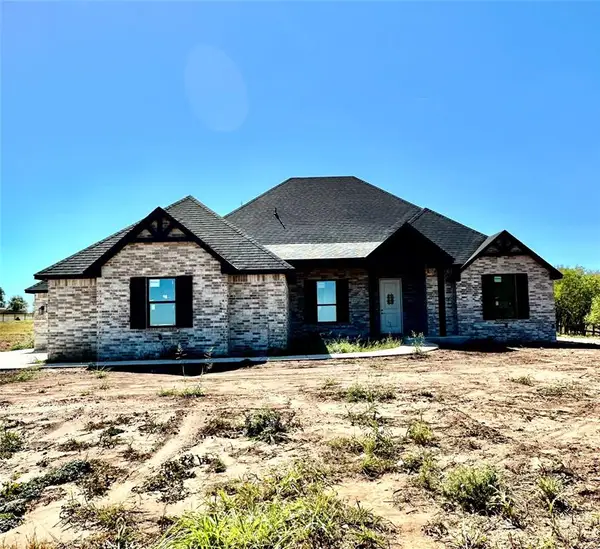 $679,900Active4 beds 3 baths2,612 sq. ft.
5018 NW Edmond Road, Piedmont, OK 73078
MLS# 1253515Listed by: MK PARTNERS INC - New
 $1,450,000Active4 beds 3 baths3,183 sq. ft.
16009 N Sara Road, Piedmont, OK 73078
MLS# 1252570Listed by: EXIT REALTY PREMIER


Protect your home and budget from life's surprises with an Assurant Home Warranty, backed by a partner that supports you through every step of homeownership. Explore Plans.
© 2026 Better Homes and Gardens Real Estate LLC. An Anywhere Real Estate company. All rights reserved. Better Homes and Gardens® Real Estate is a registered trademark owned by Meredith Operations Corporation, licensed to Better Homes and Gardens Real Estate LLC and used with permission. Better Homes and Gardens Real Estate LLC fully supports the principles of the Fair Housing Act and the Equal Opportunity Act. Listing information is deemed reliable but is not guaranteed accurate.
Each office is independently owned and operated.
Any services or products provided by third parties are not provided by, affiliated with or related to Better Homes and Gardens Real Estate LLC, or its affiliated companies.