
12716 NW 142nd Street, Piedmont, OK 73078
Local realty services provided by:Better Homes and Gardens Real Estate Paramount
Listed by: cassie good
Office: copper creek real estate
MLS#:1240575
Source:OK_OKC
12716 NW 142nd Street,Piedmont, OK 73078
$345,900
- 3 Beds
- 2 Baths
- 1,860 sq. ft.
- Single family
- Active
Price summary
- Price:$345,900
- Price per sq. ft.:$185.97
About this home
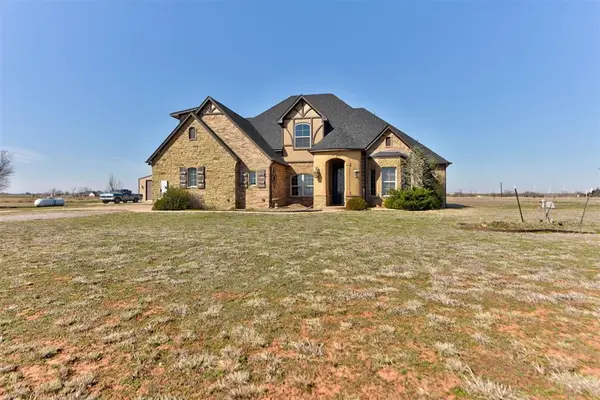
This home has 3 bedrooms, 2 baths with great curb appeal with rich dark colors. Through the front door you will find WOOD LOOK tile covering the main areas throughout the home with a corner FIREPLACE and a open concept kitchen. The study sits up front with tile but also has a closet so can be used for your 3rd bedroom. The kitchen features a GAS RANGE, built in appliances, CORNER PANTRY, and QUARTZ counter tops.
The primary bedroom sits at the back of the home and has an ENSUITE that includes a DEEP JETTED tub, walk in closet that leads to the laundry room that includes a SINK, privacy toilet with EXTRA STORAGE, and a separate shower with BENCH.
The back yard has a large covered patio that wraps around with plenty of room for patio furniture and entertaining. Call today for your showing!
Contact an agent
Home facts
- Year built:2026
- Listing ID #:1240575
- Added:63 day(s) ago
- Updated:September 24, 2026 at 12:36 PM
Rooms and interior
- Bedrooms:3
- Total bathrooms:2
- Full bathrooms:2
- Flooring:Combo
- Kitchen Description:Dishwasher, Disposal, Microwave
- Living area:1,860 sq. ft.
Structure and exterior
- Roof:Composition
- Year built:2026
- Building area:1,860 sq. ft.
- Lot Features:Interior Lot
- Architectural Style:Craftsman, Traditional
- Construction Materials:Brick & Frame
- Foundation Description:Slab
Schools
- High school:Piedmont HS
- Middle school:Piedmont MS
- Elementary school:Northwood ES
Utilities
- Water:Public
Finances and disclosures
- Price:$345,900
- Price per sq. ft.:$185.97
Features and amenities
- Appliances:Dishwasher, Disposal, Microwave
Parking
- Parking description:Concrete
- Garage:Yes
- Garage spaces:2
 Listing content and images Copyright© 2026 MLSOK®. Some or all of the listings displayed may not belong to the firm whose website is being visited. Information provided is for the consumer’s personal, non-commercial use and may not be used for any purpose other than to identify prospective properties consumers may be interested in purchasing. Do not rely upon listing data without independently verifying it.
New listings near 12716 NW 142nd Street
- New
 $328,899Active4 beds 3 baths1,880 sq. ft.
667 Almond Blossom Road, Piedmont, OK 73078
MLS# 1250341Listed by: WHITTINGTON REALTY LLC - New
 $500,000Active3 beds 3 baths2,306 sq. ft.
2805 NE Edmond Road, Piedmont, OK 73078
MLS# 1249680Listed by: ATRIUM REALTY, LLC - New
 $349,000Active21.99 Acres
2398 Andy Ave Nw, Piedmont, OK 73078
MLS# 1249639Listed by: ELITE KEY REALTY - New
 $633,000Active4 beds 4 baths3,555 sq. ft.
9411 Dickerson Ne Road, Piedmont, OK 73078
MLS# 1249801Listed by: ADAMS FAMILY REAL ESTATE LLC - New
 $274,900Active3 beds 2 baths1,323 sq. ft.
429 NW Cindy Court, Piedmont, OK 73078
MLS# 1249658Listed by: KELLER WILLIAMS REALTY ELITE - New
 $288,990Active4 beds 2 baths1,833 sq. ft.
11004 NW 161st Terrace, Piedmont, OK 73078
MLS# 1249748Listed by: D.R HORTON REALTY OF OK LLC  $309,990Pending3 beds 2 baths1,689 sq. ft.
12649 NW 137th Street, Piedmont, OK 73078
MLS# 1249555Listed by: CENTRAL OKLAHOMA REAL ESTATE- New
 $299,900Active4 beds 2 baths1,701 sq. ft.
12653 NW 137th Street, Piedmont, OK 73078
MLS# 1249562Listed by: CENTRAL OKLAHOMA REAL ESTATE - New
 $307,500Active3 beds 2 baths1,653 sq. ft.
14209 Upper Village Drive, Piedmont, OK 73078
MLS# 1249617Listed by: COPPER CREEK REAL ESTATE - New
 $345,000Active4 beds 2 baths1,921 sq. ft.
13341 Outdoor Living Drive, Piedmont, OK 73078
MLS# 1249038Listed by: KELLER WILLIAMS CENTRAL OK


Protect your home and budget from life's surprises with an Assurant Home Warranty, backed by a partner that supports you through every step of homeownership. Explore Plans.
© 2026 Better Homes and Gardens Real Estate LLC. An Anywhere Real Estate company. All rights reserved. Better Homes and Gardens® Real Estate is a registered trademark owned by Meredith Operations Corporation, licensed to Better Homes and Gardens Real Estate LLC and used with permission. Better Homes and Gardens Real Estate LLC fully supports the principles of the Fair Housing Act and the Equal Opportunity Act. Listing information is deemed reliable but is not guaranteed accurate.
Each office is independently owned and operated.
Any services or products provided by third parties are not provided by, affiliated with or related to Better Homes and Gardens Real Estate LLC, or its affiliated companies.