
12916 Oak Hill Drive, Piedmont, OK 73078
Local realty services provided by:Better Homes and Gardens Real Estate The Platinum Collective
Listed by: sarah schrick
Office: keystone realty group
MLS#:1222312
Source:OK_OKC
12916 Oak Hill Drive,Piedmont, OK 73078
$328,000
- 4 Beds
- 2 Baths
- - sq. ft.
- Single family
- Sold
Sorry, we are unable to map this address
Price summary
- Price:$328,000
About this home
*Seller is offering $10,000 toward buyer closing costs or an interest rate buy-down PLUS a one-year home warranty!* Tucked away on a beautifully wooded 1-acre corner lot in Northwood Lake Estates, this property offers something that's becoming harder and harder to find—privacy, space, and room to enjoy the outdoors without sacrificing convenience. Imagine ending your day fishing from your own private dock, gathering around the firepit with friends, or relaxing under the glow of string lights overlooking the stocked pond. From the handmade pond and fountain to the 20x26 shop with electricity, storage shed, fenced area, and storm shelter, this property is designed for both enjoyment and functionality. Inside, you'll find 4 bedrooms, 2 bathrooms, abundant natural light, durable wood-look flooring throughout, and a welcoming gas log fireplace. The spacious primary suite serves as a true retreat, featuring a soaking tub, floor-to-ceiling tiled shower, double vanities, large walk-in closet, and private access to a covered patio—perfect for morning coffee or quiet evenings outdoors. As a Northwood Lake homeowner, you'll also enjoy access to the neighborhood's private 110-acre lake, one of Piedmont's most desirable amenities. If you've been searching for a property with character, outdoor living, and space to make memories, this is one you won't want to miss....
Contact an agent
Home facts
- Year built:1996
- Listing ID #:1222312
- Added:98 day(s) ago
- Updated:July 11, 2026 at 07:53 AM
Rooms and interior
- Bedrooms:4
- Total bathrooms:2
- Full bathrooms:2
- Flooring:Tile, Vinyl
- Kitchen Description:Dishwasher, Disposal, Microwave
Heating and cooling
- Cooling:Central Electric
Structure and exterior
- Roof:Heavy Comp
- Year built:1996
- Lot Features:Corner Lot, Wooded
- Architectural Style:Traditional
- Construction Materials:Brick & Frame
- Exterior Features:Fire Pit, Outbuildings, Patio-Covered, Pond, Rain Gutters, Workshop
- Foundation Description:Slab
Schools
- High school:Piedmont HS
- Middle school:Piedmont MS
- Elementary school:Northwood ES
Utilities
- Water:Private Well Available
Finances and disclosures
- Price:$328,000
Features and amenities
- Appliances:Dishwasher, Disposal, Microwave, Water Heater
Parking
- Parking description:Concrete, Gravel
- Garage:Yes
- Garage spaces:2
 Listing content and images Copyright© 2026 MLSOK®. Some or all of the listings displayed may not belong to the firm whose website is being visited. Information provided is for the consumer’s personal, non-commercial use and may not be used for any purpose other than to identify prospective properties consumers may be interested in purchasing. Do not rely upon listing data without independently verifying it.
New listings near 12916 Oak Hill Drive
- New
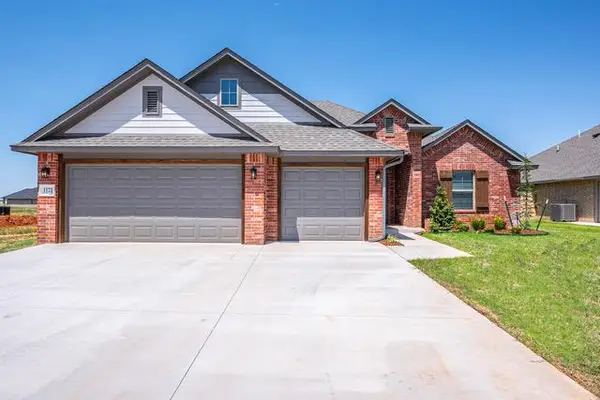 $328,900Active4 beds 3 baths1,880 sq. ft.
1173 Copper Ridge Circle, Piedmont, OK 73078
MLS# 1238790Listed by: WHITTINGTON REALTY LLC - New
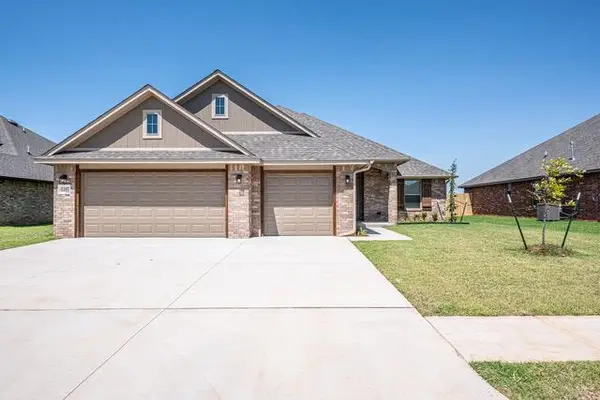 $359,900Active4 beds 3 baths2,055 sq. ft.
1197 Tawny Hills Road, Piedmont, OK 73078
MLS# 1238802Listed by: WHITTINGTON REALTY LLC - New
 $329,000Active3 beds 2 baths1,776 sq. ft.
13321 Outdoor Living Drive, Piedmont, OK 73078
MLS# 1238034Listed by: EXP REALTY, LLC - New
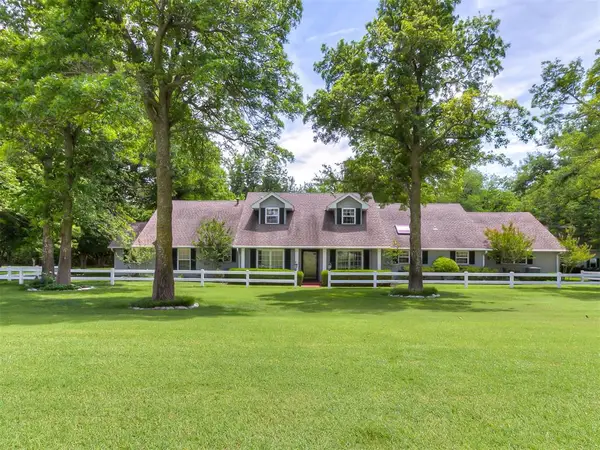 $885,000Active4 beds 5 baths4,757 sq. ft.
11050 Greenwood Drive, Piedmont, OK 73078
MLS# 1238637Listed by: RE/MAX AT HOME - New
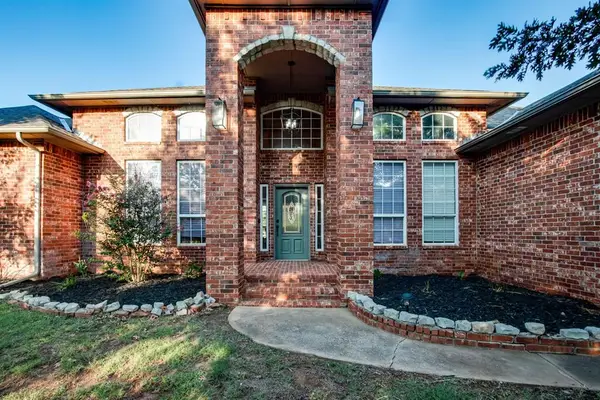 $615,000Active3 beds 3 baths3,737 sq. ft.
15308 Marie Drive, Piedmont, OK 73078
MLS# 1238719Listed by: BRIX REALTY - New
 $279,900Active3 beds 3 baths1,433 sq. ft.
2111 Van Buren Avenue, Piedmont, OK 73078
MLS# 1238309Listed by: EXECUTIVE HOMES REALTY, LLC - New
 $699,900Active4 beds 3 baths3,573 sq. ft.
4108 Diamond Court, Piedmont, OK 73078
MLS# 1238517Listed by: EXECUTIVE HOMES REALTY, LLC - Open Sun, 2 to 4pmNew
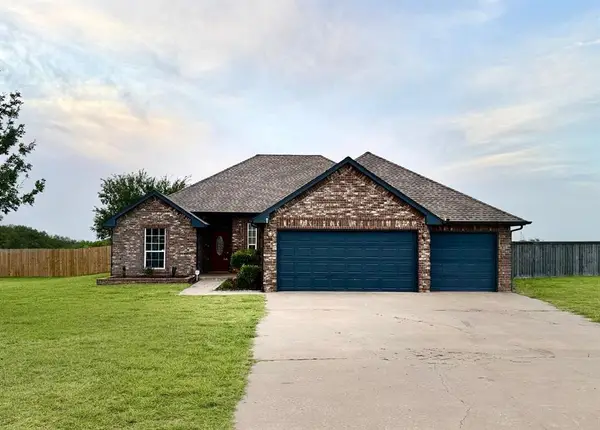 $325,000Active4 beds 2 baths1,914 sq. ft.
6109 Callahan Way, Piedmont, OK 73078
MLS# 1237002Listed by: METRO FIRST REALTY - Open Sun, 2 to 4pmNew
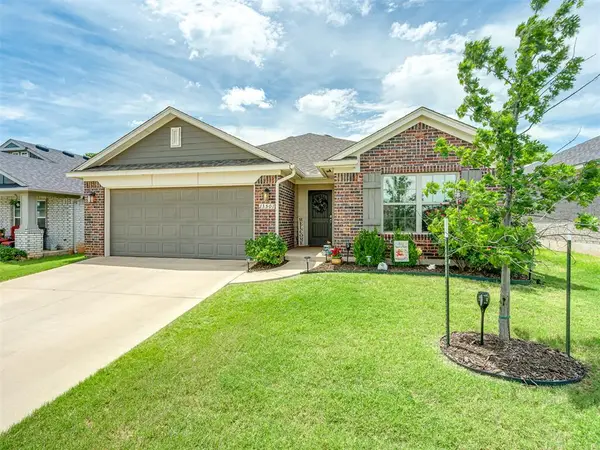 $239,900Active3 beds 2 baths1,295 sq. ft.
13501 Watson Drive, Piedmont, OK 73078
MLS# 1237759Listed by: CHINOWTH & COHEN - New
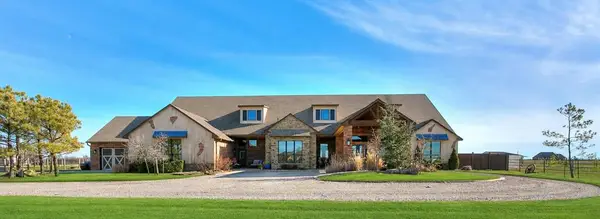 $2,850,000Active5 beds 4 baths5,765 sq. ft.
5400 N Piedmont Road, Piedmont, OK 73078
MLS# 1237960Listed by: O.A. GARR CO. INC


Protect your home and budget from life's surprises with an Assurant Home Warranty, backed by a partner that supports you through every step of homeownership. Explore Plans.
© 2026 Better Homes and Gardens Real Estate LLC. An Anywhere Real Estate company. All rights reserved. Better Homes and Gardens® Real Estate is a registered trademark owned by Meredith Operations Corporation, licensed to Better Homes and Gardens Real Estate LLC and used with permission. Better Homes and Gardens Real Estate LLC fully supports the principles of the Fair Housing Act and the Equal Opportunity Act. Listing information is deemed reliable but is not guaranteed accurate.
Each office is independently owned and operated.
Any services or products provided by third parties are not provided by, affiliated with or related to Better Homes and Gardens Real Estate LLC, or its affiliated companies.