
12937 NW 144th Street, Piedmont, OK 73078
Local realty services provided by:Better Homes and Gardens Real Estate Paramount
Listed by: john burris
Office: central oklahoma real estate
MLS#:1243415
Source:OK_OKC
12937 NW 144th Street,Piedmont, OK 73078
$415,000
- 4 Beds
- 4 Baths
- 2,535 sq. ft.
- Single family
- Active
Price summary
- Price:$415,000
- Price per sq. ft.:$163.71
About this home
Thoughtful design is what transforms a house into a home, and this move in ready new construction home was planned with that philosophy from the very beginning. Every room has a clear purpose, creating a layout that feels open when gathering with guests while still providing comfortable spaces to recharge and enjoy everyday life. The result is a home that offers both flexibility and functionality without sacrificing style.
With four bedrooms, three and a half bathrooms, and a three car garage, this floor plan provides space for changing needs while maintaining a comfortable flow throughout the home. The kitchen is equipped with custom soft close cabinetry, granite or quartz countertops, a decorative vented hood, Samsung built in appliances, a workstation sink, and a generous island that serves as both a workspace and a natural gathering point. A fireplace creates a welcoming focal point in the living area, while the primary suite offers a private retreat featuring a tiled shower, garden tub, and spacious walk in closet. Quality finishes continue throughout the home, combining durability with timeless appeal.
Energy efficient construction adds long term value with Low E windows filled with argon gas, radiant barrier roof decking, a high efficiency tankless water heater, enhanced insulation, and third party HERS testing designed to support year round comfort and efficiency. Located within Northwood Village, residents enjoy access to a community clubhouse, swimming pool, and playground, along with convenient access to Northwest Expressway for shopping, dining, recreation, and commuting throughout the Oklahoma City metro.
Experience a home where purposeful design and everyday comfort come together. Schedule your private tour to see everything this exceptional home has to offer....
Contact an agent
Home facts
- Year built:2026
- Listing ID #:1243415
- Added:47 day(s) ago
- Updated:September 24, 2026 at 12:46 PM
Rooms and interior
- Bedrooms:4
- Total bathrooms:4
- Full bathrooms:3
- Half bathrooms:1
- Rooms Total:2
- Flooring:Carpet, Tile
- Kitchen Description:Dishwasher, Disposal, Microwave
- Living area:2,535 sq. ft.
Structure and exterior
- Year built:2026
- Building area:2,535 sq. ft.
- Lot area:0.17 Acres
- Lot Features:Interior Lot
- Architectural Style:Traditional
- Construction Materials:Brick & Frame
- Foundation Description:Slab
Schools
- High school:Piedmont HS
- Middle school:Piedmont MS
- Elementary school:Northwood ES
Finances and disclosures
- Price:$415,000
- Price per sq. ft.:$163.71
Features and amenities
- Appliances:Dishwasher, Disposal, Microwave
- Amenities:Combo Woodwork
Parking
- Parking description:Concrete
- Garage:Yes
- Garage spaces:3
 Listing content and images Copyright© 2026 MLSOK®. Some or all of the listings displayed may not belong to the firm whose website is being visited. Information provided is for the consumer’s personal, non-commercial use and may not be used for any purpose other than to identify prospective properties consumers may be interested in purchasing. Do not rely upon listing data without independently verifying it.
New listings near 12937 NW 144th Street
- New
 $328,899Active4 beds 3 baths1,880 sq. ft.
667 Almond Blossom Road, Piedmont, OK 73078
MLS# 1250341Listed by: WHITTINGTON REALTY LLC - New
 $500,000Active3 beds 3 baths2,306 sq. ft.
2805 NE Edmond Road, Piedmont, OK 73078
MLS# 1249680Listed by: ATRIUM REALTY, LLC - New
 $349,000Active21.99 Acres
2398 Andy Ave Nw, Piedmont, OK 73078
MLS# 1249639Listed by: ELITE KEY REALTY - New
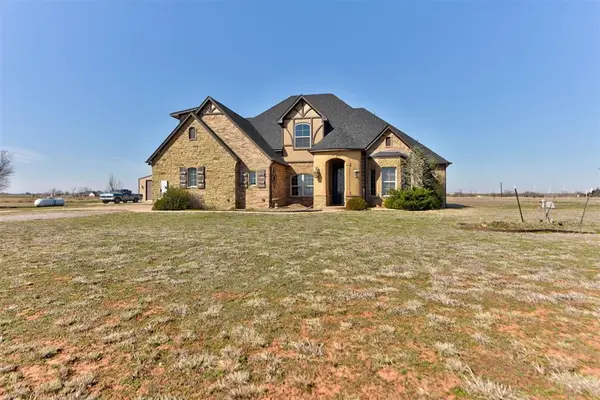 $633,000Active4 beds 4 baths3,555 sq. ft.
9411 Dickerson Ne Road, Piedmont, OK 73078
MLS# 1249801Listed by: ADAMS FAMILY REAL ESTATE LLC - New
 $274,900Active3 beds 2 baths1,323 sq. ft.
429 NW Cindy Court, Piedmont, OK 73078
MLS# 1249658Listed by: KELLER WILLIAMS REALTY ELITE - New
 $288,990Active4 beds 2 baths1,833 sq. ft.
11004 NW 161st Terrace, Piedmont, OK 73078
MLS# 1249748Listed by: D.R HORTON REALTY OF OK LLC  $309,990Pending3 beds 2 baths1,689 sq. ft.
12649 NW 137th Street, Piedmont, OK 73078
MLS# 1249555Listed by: CENTRAL OKLAHOMA REAL ESTATE- New
 $299,900Active4 beds 2 baths1,701 sq. ft.
12653 NW 137th Street, Piedmont, OK 73078
MLS# 1249562Listed by: CENTRAL OKLAHOMA REAL ESTATE - New
 $307,500Active3 beds 2 baths1,653 sq. ft.
14209 Upper Village Drive, Piedmont, OK 73078
MLS# 1249617Listed by: COPPER CREEK REAL ESTATE - New
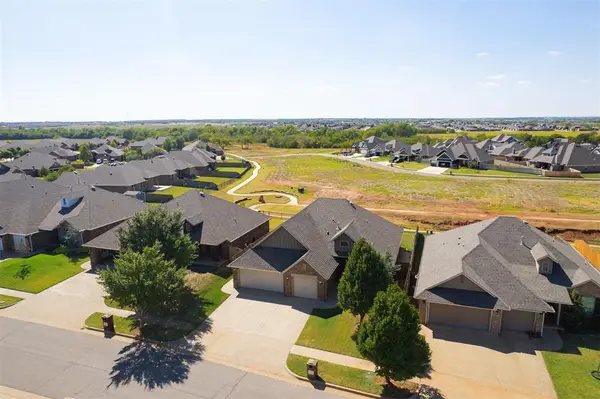 $345,000Active4 beds 2 baths1,921 sq. ft.
13341 Outdoor Living Drive, Piedmont, OK 73078
MLS# 1249038Listed by: KELLER WILLIAMS CENTRAL OK


Protect your home and budget from life's surprises with an Assurant Home Warranty, backed by a partner that supports you through every step of homeownership. Explore Plans.
© 2026 Better Homes and Gardens Real Estate LLC. An Anywhere Real Estate company. All rights reserved. Better Homes and Gardens® Real Estate is a registered trademark owned by Meredith Operations Corporation, licensed to Better Homes and Gardens Real Estate LLC and used with permission. Better Homes and Gardens Real Estate LLC fully supports the principles of the Fair Housing Act and the Equal Opportunity Act. Listing information is deemed reliable but is not guaranteed accurate.
Each office is independently owned and operated.
Any services or products provided by third parties are not provided by, affiliated with or related to Better Homes and Gardens Real Estate LLC, or its affiliated companies.