
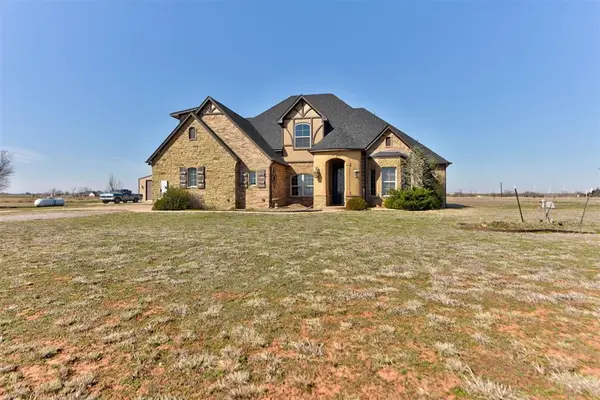
5520 N Piedmont Road, Piedmont, OK 73078
Local realty services provided by:Better Homes and Gardens Real Estate Paramount
Listed by: barbara tucker
Office: executive homes ltd
MLS#:1243334
Source:OK_OKC
5520 N Piedmont Road,Piedmont, OK 73078
$1,257,000
- 5 Beds
- 6 Baths
- 5,588 sq. ft.
- Single family
- Active
Price summary
- Price:$1,257,000
- Price per sq. ft.:$224.95
About this home
Luxury Countryside Estate Minutes from the Oklahoma City Metro
Experience the rare combination of luxury, privacy, acreage, and convenience in this custom-built estate nestled in the beautiful countryside of Piedmont, Oklahoma—just minutes from the Oklahoma City metro. Designed with exceptional craftsmanship and timeless materials, this remarkable home offers the tranquility of rural living without sacrificing access to the city.
A grand entrance featuring double iron front doors and matching custom ironwork on the staircase and landing sets the tone for the quality found throughout the home. Italian tile and rich wood flooring flow throughout, complemented by custom-built ash wood trim and cabinetry and elegant alderwood doors.
More than 40 Pella wood windows and doors fill the home with natural light while framing beautiful views of the surrounding acreage and spectacular Oklahoma sunrises and sunsets.
The impressive entry is flanked by a formal living room and private study and leads to an elegant dining room with generous space to comfortably seat 12 or more—ideal for entertaining family and guests.
The thoughtfully designed floor plan also includes the flexibility to accommodate an extended family suite, providing additional privacy and comfortable living space for family members or long-term guests.
The spacious three-car garage is designed to accommodate three vehicle lifts, potentially providing space for up to eight vehicles total. This exceptional garage configuration offers tremendous flexibility for additional vehicle storage, a workshop, recreational vehicles, or car enthusiasts.
This exceptional property offers the best of both worlds: a sophisticated luxury home surrounded by beautiful countryside and open space, yet conveniently located minutes from the Oklahoma City metropolitan area....
Contact an agent
Home facts
- Year built:2014
- Listing ID #:1243334
- Added:48 day(s) ago
- Updated:September 25, 2026 at 12:46 PM
Rooms and interior
- Bedrooms:5
- Total bathrooms:6
- Full bathrooms:4
- Half bathrooms:2
- Flooring:Tile, Wood
- Kitchen Description:Dishwasher, Disposal, Microwave, Trash Compactor, Warming Drawer
- Living area:5,588 sq. ft.
Structure and exterior
- Roof:Composition
- Year built:2014
- Building area:5,588 sq. ft.
- Lot area:4.92 Acres
- Lot Features:Rural
- Construction Materials:Brick, Stone
- Exterior Features:Balcony, Rain Gutters
- Foundation Description:Slab
Schools
- High school:Piedmont HS
- Middle school:Piedmont MS
- Elementary school:Piedmont ES
Finances and disclosures
- Price:$1,257,000
- Price per sq. ft.:$224.95
Features and amenities
- Appliances:Dishwasher, Disposal, Instant Hot Water, Microwave, Trash Compactor, Warming Drawer
- Pool features:Pool Cover, Tile, Waterfall
Parking
- Garage:Yes
- Garage spaces:5
 Listing content and images Copyright© 2026 MLSOK®. Some or all of the listings displayed may not belong to the firm whose website is being visited. Information provided is for the consumer’s personal, non-commercial use and may not be used for any purpose other than to identify prospective properties consumers may be interested in purchasing. Do not rely upon listing data without independently verifying it.
New listings near 5520 N Piedmont Road
- New
 $259,000Active3 beds 2 baths1,347 sq. ft.
563 Adams Avenue, Piedmont, OK 73078
MLS# 1250686Listed by: MODERN ABODE REALTY - New
 $337,990Active4 beds 3 baths2,042 sq. ft.
1194 Mahogany Lane, Piedmont, OK 73078
MLS# 1250816Listed by: D.R HORTON REALTY OF OK LLC - New
 $339,990Active4 beds 2 baths2,031 sq. ft.
1274 Burlywood Lane, Piedmont, OK 73078
MLS# 1250819Listed by: D.R HORTON REALTY OF OK LLC - New
 $328,899Active4 beds 3 baths1,880 sq. ft.
667 Almond Blossom Road, Piedmont, OK 73078
MLS# 1250341Listed by: WHITTINGTON REALTY LLC - New
 $500,000Active3 beds 3 baths2,306 sq. ft.
2805 NE Edmond Road, Piedmont, OK 73078
MLS# 1249680Listed by: ATRIUM REALTY, LLC - New
 $349,000Active21.99 Acres
2398 Andy Ave Nw, Piedmont, OK 73078
MLS# 1249639Listed by: ELITE KEY REALTY - New
 $633,000Active4 beds 4 baths3,555 sq. ft.
9411 Dickerson Ne Road, Piedmont, OK 73078
MLS# 1249801Listed by: ADAMS FAMILY REAL ESTATE LLC - New
 $274,900Active3 beds 2 baths1,323 sq. ft.
429 NW Cindy Court, Piedmont, OK 73078
MLS# 1249658Listed by: KELLER WILLIAMS REALTY ELITE - New
 $288,990Active4 beds 2 baths1,833 sq. ft.
11004 NW 161st Terrace, Piedmont, OK 73078
MLS# 1249748Listed by: D.R HORTON REALTY OF OK LLC  $309,990Pending3 beds 2 baths1,689 sq. ft.
12649 NW 137th Street, Piedmont, OK 73078
MLS# 1249555Listed by: CENTRAL OKLAHOMA REAL ESTATE


Protect your home and budget from life's surprises with an Assurant Home Warranty, backed by a partner that supports you through every step of homeownership. Explore Plans.
© 2026 Better Homes and Gardens Real Estate LLC. An Anywhere Real Estate company. All rights reserved. Better Homes and Gardens® Real Estate is a registered trademark owned by Meredith Operations Corporation, licensed to Better Homes and Gardens Real Estate LLC and used with permission. Better Homes and Gardens Real Estate LLC fully supports the principles of the Fair Housing Act and the Equal Opportunity Act. Listing information is deemed reliable but is not guaranteed accurate.
Each office is independently owned and operated.
Any services or products provided by third parties are not provided by, affiliated with or related to Better Homes and Gardens Real Estate LLC, or its affiliated companies.