
116 Eagleview, Pryor, OK 74361
Local realty services provided by:Better Homes and Gardens Real Estate Paramount
116 Eagleview,Pryor, OK 74361
$1,149,000
- 3 Beds
- 3 Baths
- 5,248 sq. ft.
- Single family
- Active
Upcoming open houses
- Sun, Oct 1802:00 pm - 05:00 pm
- Sat, Oct 2410:00 am - 02:00 pm
Listed by: danelle moore
Office: united country - ok lifestyle
MLS#:2636486
Source:OK_NORES
Price summary
- Price:$1,149,000
- Price per sq. ft.:$218.94
- Monthly HOA dues:$120
About this home
NEW LOWER PRICE!! Take a look at this custom-built home in a gated Lake Hudson community in Pryor, Oklahoma! Situated on a corner lot with beautiful lake views, this home offers plenty of space, thoughtful upgrades, and multiple areas for entertaining. Inside, you'll find 14-foot ceilings with wood beams, an open living and kitchen area, granite countertops, stainless steel appliances, walk-in pantry, and a rocked fireplace with pellet stove. Double sliding doors open to a screened-in porch overlooking the lake. The main-floor primary suite includes a large walk-in closet, walk-in shower, double sinks, and its own covered patio. Downstairs offers a second living/game area with kitchenette, two additional bedrooms, full bath, workout/media room, and an impressive safe room with a Fort Knox vault door. There's also a bonus room above the garage and an additional lower-level garage. Extras include a whole-home generator, full foam insulation, sprinkler system, bug misting system, multiple covered porches, and more. Enjoy lake community living with room to spread out and beautiful views of Lake Hudson....
Contact an agent
Home facts
- Year built:2018
- Subdivision & Development:Lakeland
- Listing ID #:2636486
- Added:1 day(s) ago
- Updated:October 09, 2026 at 04:34 PM
Rooms and interior
- Bedrooms:3
- Total bathrooms:3
- Full bathrooms:3
- Flooring:Carpet, Tile, Vinyl
- Kitchen Description:Dishwasher, Disposal, Microwave, Refrigerator
- Basement:Yes
- Basement Description:Full, Partial, Walk-Out Access
- Living area:5,248 sq. ft.
Heating and cooling
- Cooling:2 Units, Central Air
- Heating:Central, Gas
Structure and exterior
- Year built:2018
- Building area:5,248 sq. ft.
- Lot area:0.61 Acres
- Lot Features:Corner Lot
- Construction Materials:Brick, Stone, Stucco, Wood Frame
- Foundation Description:Slab
Schools
- High school:Pryor
- Elementary school:Roosevelt
Finances and disclosures
- Price:$1,149,000
- Price per sq. ft.:$218.94
- Tax amount:$9,063 (2025)
Features and amenities
- Appliances:Built-In Oven, Built-In Range, Convection Oven, Dishwasher, Disposal, Microwave, Oven, Plumbed For Ice Maker, Range, Refrigerator, Tankless Water Heater, Water Heater
- Amenities:Attic, Cable TV, Ceiling Fan(s), High Ceilings, High Speed Internet, Insulated Window, Programmable Thermostat, Safe Room Interior, Smoke Detector(s), Vaulted Ceiling(s), Vinyl Windows, Wired for Data
Parking
- Garage:Yes
- Garage spaces:4
New listings near 116 Eagleview
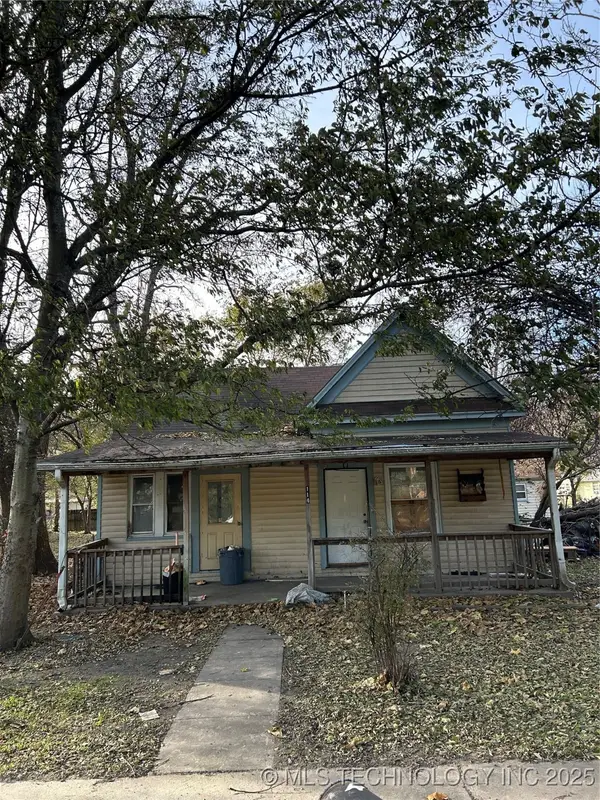 $68,000Active2 beds 1 baths1,100 sq. ft.
114 N Whitaker, Pryor, OK 74361
MLS# 2547430Listed by: ERIN CATRON & COMPANY, LLC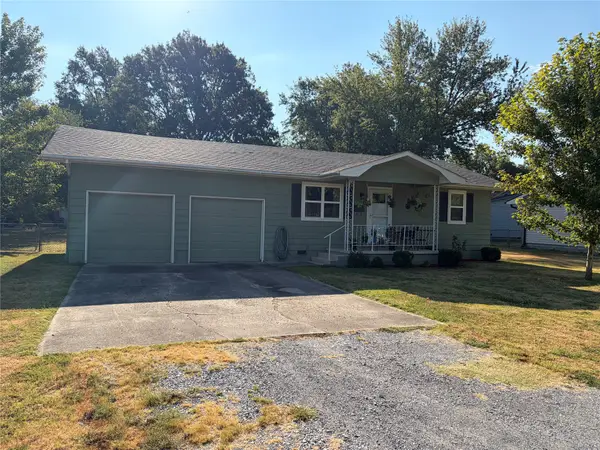 $135,000Pending2 beds 1 baths800 sq. ft.
713 S Coo-y-yah Street, Pryor, OK 74361
MLS# 2633362Listed by: KEIRSEY REAL ESTATE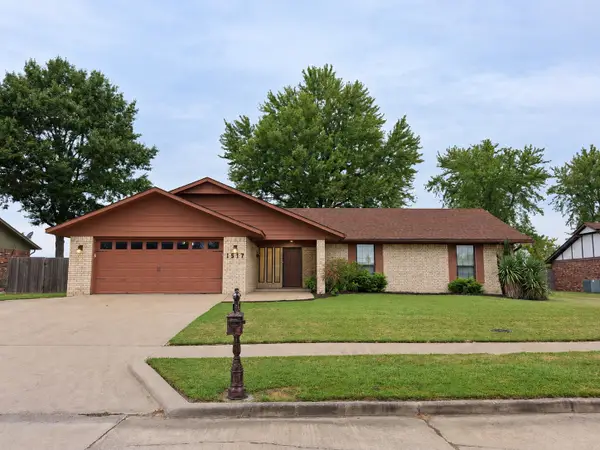 $275,000Pending3 beds 2 baths1,612 sq. ft.
1517 Merlin Circle, Pryor, OK 74361
MLS# 2633428Listed by: CHINOWTH & COHEN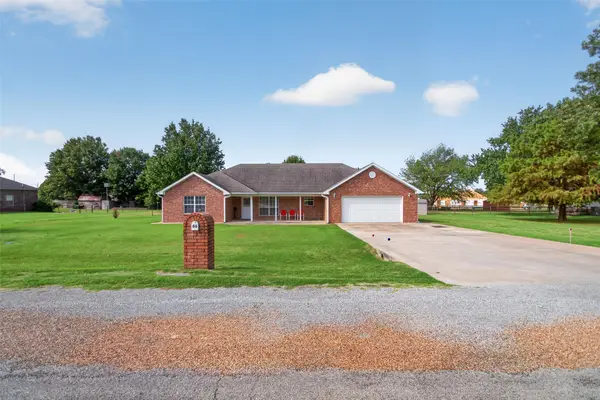 $257,000Pending3 beds 2 baths1,846 sq. ft.
86 Maple Road, Pryor, OK 74361
MLS# 2634068Listed by: UNITED COUNTRY - OK LIFESTYLE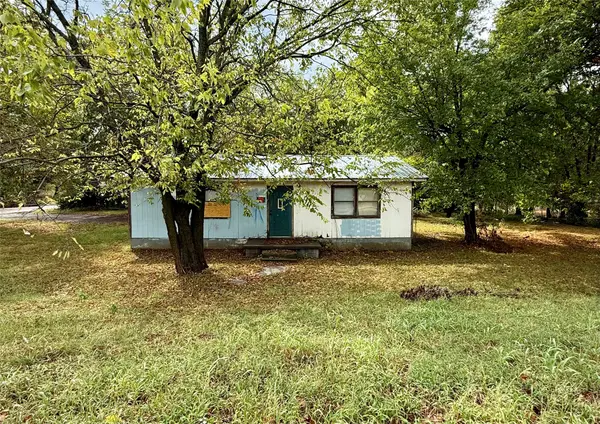 $50,000Pending2 beds 1 baths912 sq. ft.
1008 E Graham Avenue, Pryor, OK 74361
MLS# 2635655Listed by: COCHRAN & CO REALTORS- New
 $179,900Active3 beds 2 baths1,433 sq. ft.
15 Sun Prairie, Pryor, OK 74361
MLS# 2636921Listed by: LAKELAND REAL ESTATE NEOK 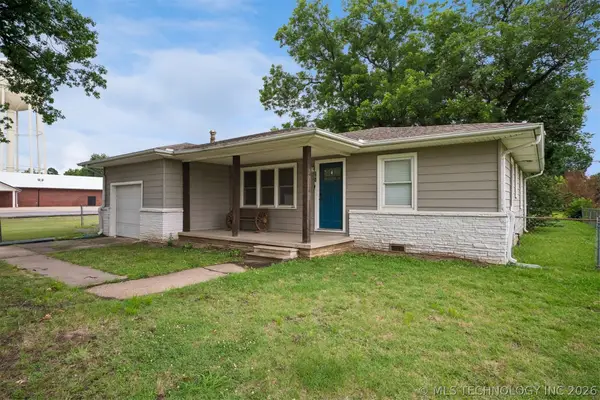 $198,000Active3 beds 2 baths1,592 sq. ft.
201 N Elliott Street, Pryor, OK 74361
MLS# 2623252Listed by: SOLID ROCK, REALTORS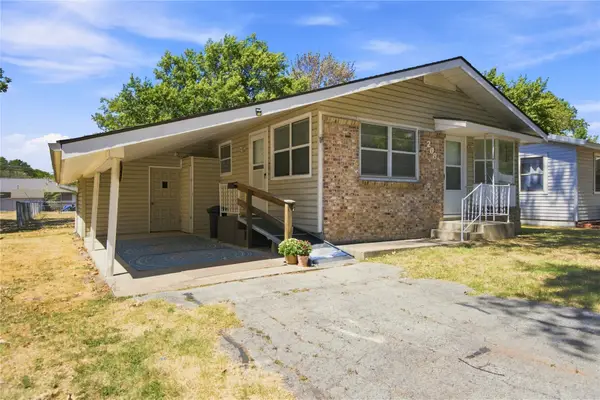 $124,900Active2 beds 2 baths1,176 sq. ft.
208 S Ora Street, Pryor, OK 74361
MLS# 2632664Listed by: COLDWELL BANKER SELECT- Open Sun, 2 to 5pm
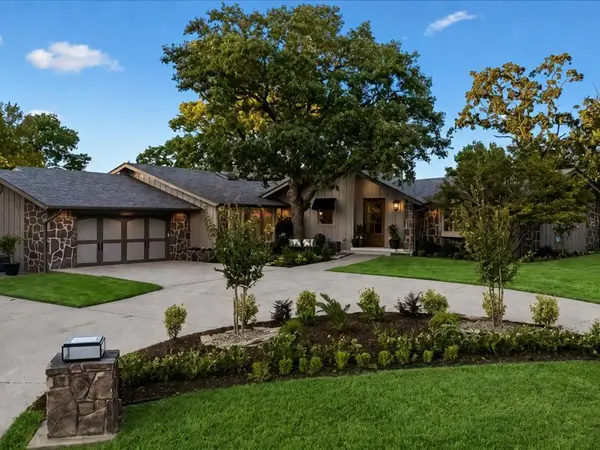 $1,198,500Active3 beds 2 baths2,721 sq. ft.
138 Sundance, Pryor, OK 74361
MLS# 2632897Listed by: COLDWELL BANKER SELECT  $275,000Active4 beds 2 baths1,991 sq. ft.
1408 S Veyda Street, Pryor, OK 74361
MLS# 2633145Listed by: SOLID ROCK REALTORS


Protect your home and budget from life's surprises with an Assurant Home Warranty, backed by a partner that supports you through every step of homeownership. Explore Plans.
© 2026 Better Homes and Gardens Real Estate LLC. An Anywhere Real Estate company. All rights reserved. Better Homes and Gardens® Real Estate is a registered trademark owned by Meredith Operations Corporation, licensed to Better Homes and Gardens Real Estate LLC and used with permission. Better Homes and Gardens Real Estate LLC fully supports the principles of the Fair Housing Act and the Equal Opportunity Act. Listing information is deemed reliable but is not guaranteed accurate.
Each office is independently owned and operated.
Any services or products provided by third parties are not provided by, affiliated with or related to Better Homes and Gardens Real Estate LLC, or its affiliated companies.