
1505 Merlin Circle, Pryor, OK 74361
Local realty services provided by:Better Homes and Gardens Real Estate Paramount
Upcoming open houses
- Sun, Oct 1104:00 pm - 06:00 pm
Listed by: linda nunn
Office: chinowth & cohen
MLS#:2634454
Source:OK_NORES
Price summary
- Price:$580,000
- Price per sq. ft.:$210.45
About this home
All this wonderful space right in town! .75 acre, this lovely updated home has it all. Guest house/granny pad/pool house with full bathroom and garage. Main house has 2 large bedrooms with huge walk in closet and Jack and Jill bath. Primary has beautiful features. Wood planked vaulted ceiling. Wood burning fireplace for lovely ambience. Primary bath has jetted tub and tiled shower, double sinks. Great room has vaulted ceilings with huge wood burning fireplace wood floors and Your choice, either a formal living or dining in this flexible space. Custom plantation shutters on the windows. Fresh paint inside. Wood, luxury vinyl and tile flooring make this easy maintenance. Kitchen has tons of light and built in Thermador appliances. Half bath right off patio for easy pool access. Beautiful backyard area with so much. Raised shaded deck for family gatherings. Playhouse with ac and storage. Huge covered patio areas. Tons of landscaping, perennials all over. The inground pool with vinyl liner, has been completely redone, decking, liner, pumps etc. Just installed a new self-chlorinator. Up running and ready for the last bit of summer. Main house has tankless water heater, oversized garages and so much storage. 7 ft fencing all around with double gate access to backyard. Quiet and convenient cul-de-sac location. This show stopper is a must see....
Contact an agent
Home facts
- Year built:1987
- Subdivision & Development:East Plains III
- Listing ID #:2634454
- Added:1 day(s) ago
- Updated:October 09, 2026 at 10:46 AM
Rooms and interior
- Bedrooms:4
- Total bathrooms:4
- Full bathrooms:3
- Rooms Total:13
- Flooring:Tile, Vinyl, Wood
- Kitchen Description:Dishwasher, Disposal, Microwave, Refrigerator
- Living area:2,756 sq. ft.
Heating and cooling
- Cooling:2 Units, 3+ Units, Central Air, Zoned
- Heating:Central, Gas
Structure and exterior
- Year built:1987
- Building area:2,756 sq. ft.
- Lot area:0.74 Acres
- Lot Features:Mature Trees
- Architectural Style:Ranch
- Construction Materials:Brick, Hardiplank Type, Wood Frame
- Exterior Features:Lighting
- Foundation Description:Slab
Schools
- High school:Pryor
- Middle school:Pryor
- Elementary school:Lincoln
Finances and disclosures
- Price:$580,000
- Price per sq. ft.:$210.45
- Tax amount:$4,919 (2025)
Features and amenities
- Appliances:Convection Oven, Cooktop, Dishwasher, Disposal, Gas Water Heater, Microwave, Oven, Plumbed For Ice Maker, Range, Refrigerator, Tankless Water Heater, Water Heater
- Amenities:Attic, High Speed Internet, Smoke Detector(s), Vaulted Ceiling(s), Wood Frames
Parking
- Garage:Yes
- Garage spaces:3
New listings near 1505 Merlin Circle
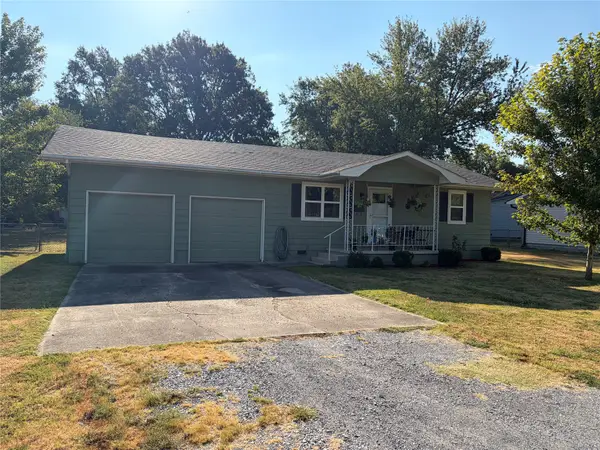 $135,000Pending2 beds 1 baths800 sq. ft.
713 S Coo-y-yah Street, Pryor, OK 74361
MLS# 2633362Listed by: KEIRSEY REAL ESTATE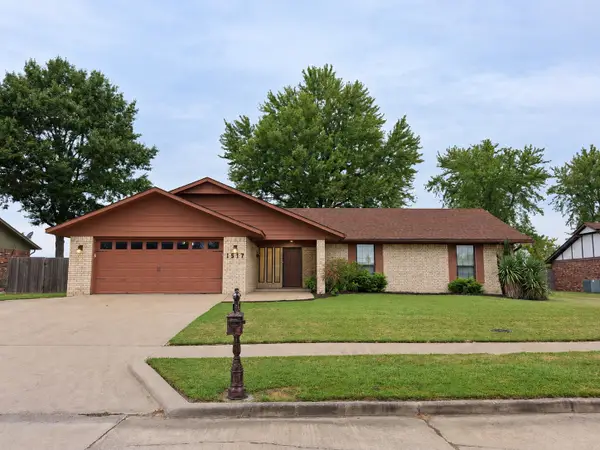 $275,000Pending3 beds 2 baths1,612 sq. ft.
1517 Merlin Circle, Pryor, OK 74361
MLS# 2633428Listed by: CHINOWTH & COHEN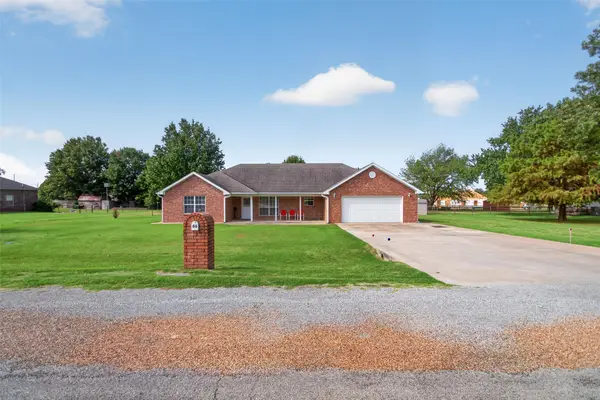 $257,000Pending3 beds 2 baths1,846 sq. ft.
86 Maple Road, Pryor, OK 74361
MLS# 2634068Listed by: UNITED COUNTRY - OK LIFESTYLE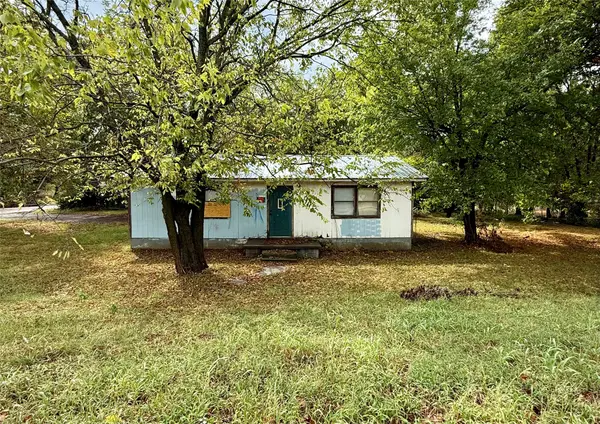 $50,000Pending2 beds 1 baths912 sq. ft.
1008 E Graham Avenue, Pryor, OK 74361
MLS# 2635655Listed by: COCHRAN & CO REALTORS- New
 $179,900Active3 beds 2 baths1,433 sq. ft.
15 Sun Prairie, Pryor, OK 74361
MLS# 2636921Listed by: LAKELAND REAL ESTATE NEOK 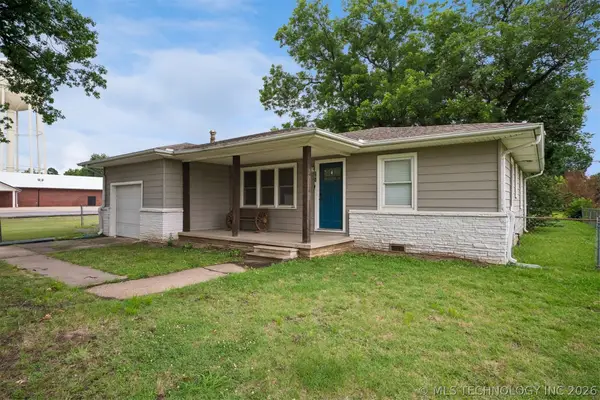 $198,000Active3 beds 2 baths1,592 sq. ft.
201 N Elliott Street, Pryor, OK 74361
MLS# 2623252Listed by: SOLID ROCK, REALTORS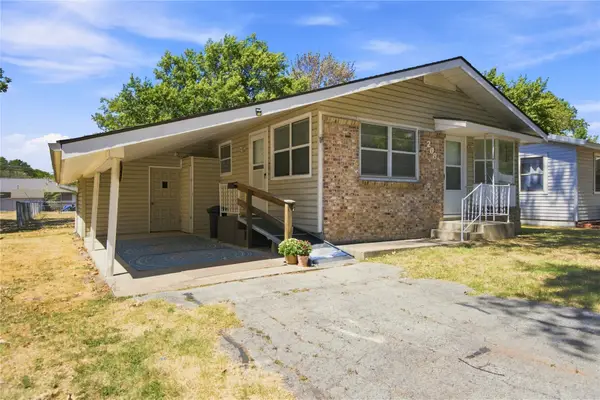 $124,900Active2 beds 2 baths1,176 sq. ft.
208 S Ora Street, Pryor, OK 74361
MLS# 2632664Listed by: COLDWELL BANKER SELECT- Open Sun, 2 to 5pm
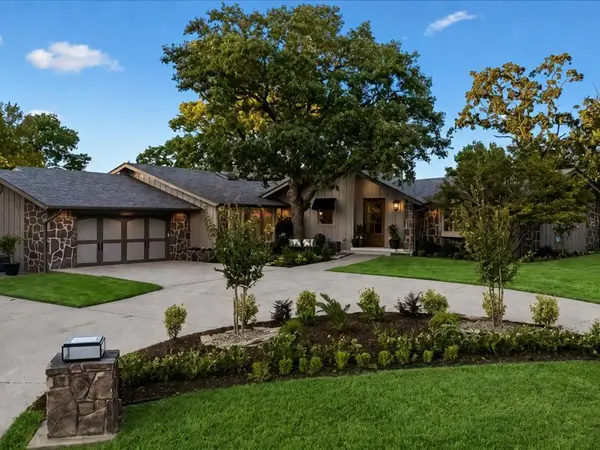 $1,198,500Active3 beds 2 baths2,721 sq. ft.
138 Sundance, Pryor, OK 74361
MLS# 2632897Listed by: COLDWELL BANKER SELECT 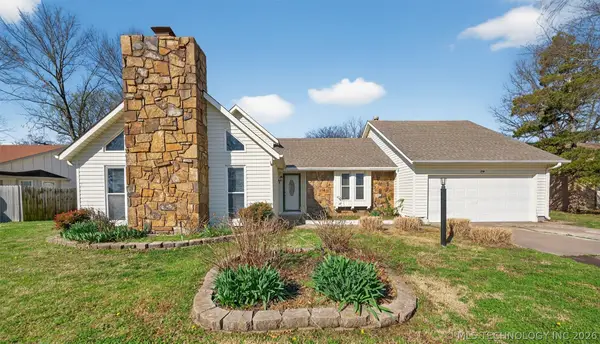 $275,000Active4 beds 2 baths1,991 sq. ft.
1408 S Veyda Street, Pryor, OK 74361
MLS# 2633145Listed by: SOLID ROCK REALTORS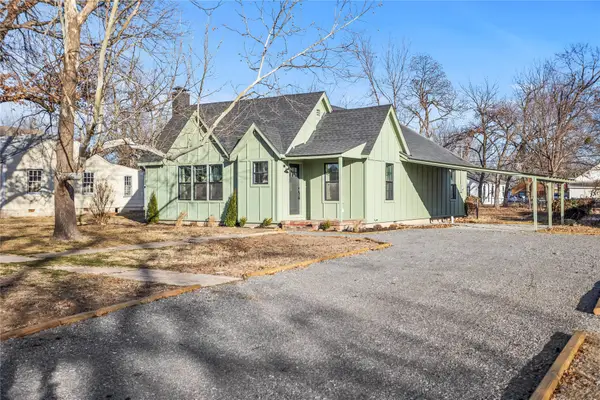 $229,000Active3 beds 2 baths1,508 sq. ft.
117 S Vann Street, Pryor, OK 74361
MLS# 2633228Listed by: KELLER WILLIAMS PREFERRED


Protect your home and budget from life's surprises with an Assurant Home Warranty, backed by a partner that supports you through every step of homeownership. Explore Plans.
© 2026 Better Homes and Gardens Real Estate LLC. An Anywhere Real Estate company. All rights reserved. Better Homes and Gardens® Real Estate is a registered trademark owned by Meredith Operations Corporation, licensed to Better Homes and Gardens Real Estate LLC and used with permission. Better Homes and Gardens Real Estate LLC fully supports the principles of the Fair Housing Act and the Equal Opportunity Act. Listing information is deemed reliable but is not guaranteed accurate.
Each office is independently owned and operated.
Any services or products provided by third parties are not provided by, affiliated with or related to Better Homes and Gardens Real Estate LLC, or its affiliated companies.