
3534 N 9th Avenue, Purcell, OK 73080
Local realty services provided by:Better Homes and Gardens Real Estate Paramount
Listed by: cori davis, rebecca west
Office: metro first realty
MLS#:1246942
Source:OK_OKC
3534 N 9th Avenue,Purcell, OK 73080
$699,950
- 4 Beds
- 3 Baths
- 2,895 sq. ft.
- Single family
- Active
Price summary
- Price:$699,950
- Price per sq. ft.:$241.78
About this home
BUYER INCENTIVE: Sellers offering up to $5,000 towards buyer's closing costs with an acceptable offer.
Room to spread out and a shop ready for your next project! Welcome to 3534 N 9th Ave, where 9 acres within Purcell city limits offer outdoor space and in-town convenience. With 2,895 square feet, 4 bedrooms, 3 full bathrooms, and two spacious living areas, this updated home brings comfort and character to acreage living.
Inside, engineered wood flooring flows through both living areas, the hallway, and the primary suite. A pellet stove with a brick facade anchors the main living space, while built-ins, shiplap accents, and a reading nook add inviting touches. Two living areas offer space for gathering with friends, movie nights, or quiet relaxation.
The remodeled kitchen features granite countertops, a tile backsplash, updated appliances, and a concealed trash cabinet. The primary bathroom offers an updated shower, tub, granite countertops, and tile. Additional improvements include granite counters in the hall and utility bathrooms, updated lighting, blinds, interior paint, and flooring throughout much of the home. A storm shelter in the garage floor offers peace of mind.
The barn/shop features a full bathroom, pellet stove, lighting, 220-volt electric service, and two electric garage doors offering space for projects, hobbies, and storage.
Outside, enjoy the acreage from an elevated decked tree stand as deer pass through, or bring your vision for gardening and outdoor recreation. Zoned residential agricultural, the property offers the possibility of keeping a horse or cattle, subject to city requirements. A roof replacement with decking, shingles, and gutters was completed in April 2023, with additional exterior improvements including landscaping, front sod, driveway gravel, and shutters.
From quiet mornings to weekends spent making the most of your land, this property offers room for the life you’ve been imagining, all within Purcell city limits!...
Contact an agent
Home facts
- Year built:1997
- Listing ID #:1246942
- Added:46 day(s) ago
- Updated:October 20, 2026 at 12:45 PM
Rooms and interior
- Bedrooms:4
- Total bathrooms:3
- Full bathrooms:3
- Flooring:Carpet, Tile, Wood
- Kitchen Description:Dishwasher, Disposal
- Living area:2,895 sq. ft.
Heating and cooling
- Heating:Heat Pump
Structure and exterior
- Roof:Composition
- Year built:1997
- Building area:2,895 sq. ft.
- Lot area:9 Acres
- Lot Features:Wooded
- Architectural Style:Traditional
- Construction Materials:Brick & Frame
- Exterior Features:Rain Gutters
- Foundation Description:Slab
Schools
- High school:Purcell HS
- Middle school:Purcell Intermediate School,Purcell JHS
- Elementary school:Purcell ES
Utilities
- Water:Public
- Sewer:Septic Tank
Finances and disclosures
- Price:$699,950
- Price per sq. ft.:$241.78
Features and amenities
- Appliances:Dishwasher, Disposal, Water Heater
- Amenities:Paint Woodwork, Stained Wood
Parking
- Garage:Yes
- Garage spaces:3
 Listing content and images Copyright© 2026 MLSOK®. Some or all of the listings displayed may not belong to the firm whose website is being visited. Information provided is for the consumer’s personal, non-commercial use and may not be used for any purpose other than to identify prospective properties consumers may be interested in purchasing. Do not rely upon listing data without independently verifying it.
New listings near 3534 N 9th Avenue
- New
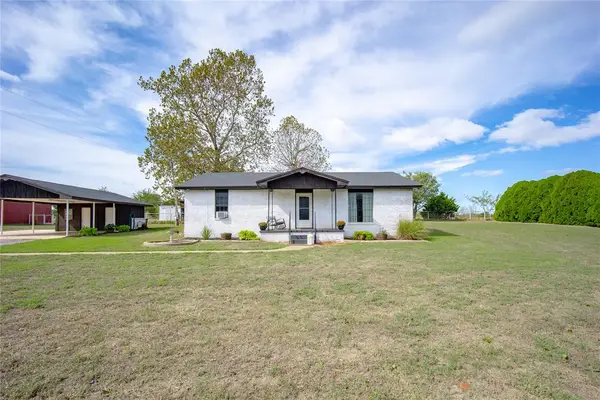 $309,000Active2 beds 1 baths1,333 sq. ft.
21099 May Avenue, Purcell, OK 73080
MLS# 1253226Listed by: LB REALTY GROUP-MB OF OKLAHOMA - New
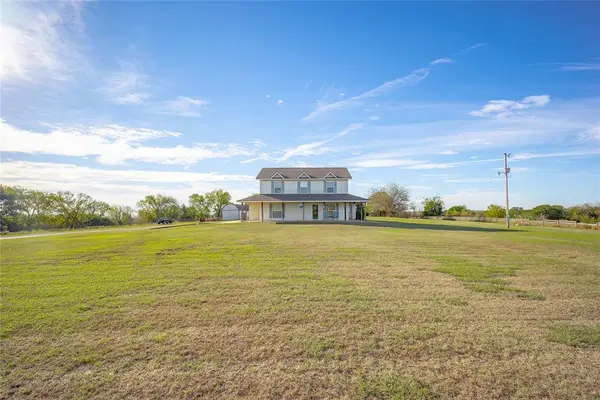 $629,900Active5 beds 3 baths2,299 sq. ft.
19558 High Point Road, Purcell, OK 73080
MLS# 1254441Listed by: OKLAHOMA ELITE REALTY-SELECT - New
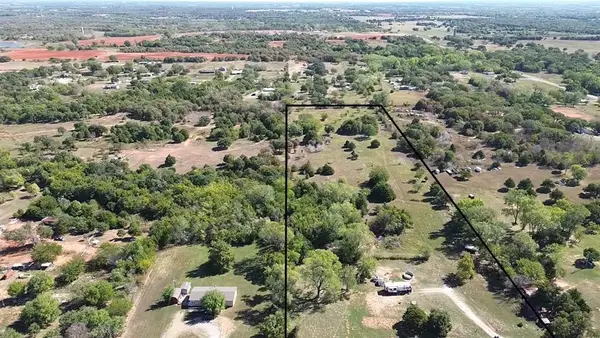 $245,000Active10 Acres
21200 May Avenue, Purcell, OK 73080
MLS# 1254296Listed by: LRE REALTY, LLC - New
 $175,000Active3 beds 2 baths1,787 sq. ft.
403 W Truman Place, Purcell, OK 73080
MLS# 1246885Listed by: ARISTON REALTY  $115,000Pending2.94 Acres
21556 Ash Tree Lane, Purcell, OK 73080
MLS# 1253690Listed by: A+ REAL ESTATE, INC- New
 $219,900Active3 beds 2 baths1,422 sq. ft.
824 Crown Heights Lane, Purcell, OK 73080
MLS# 1253494Listed by: CULTIVATE REAL ESTATE - New
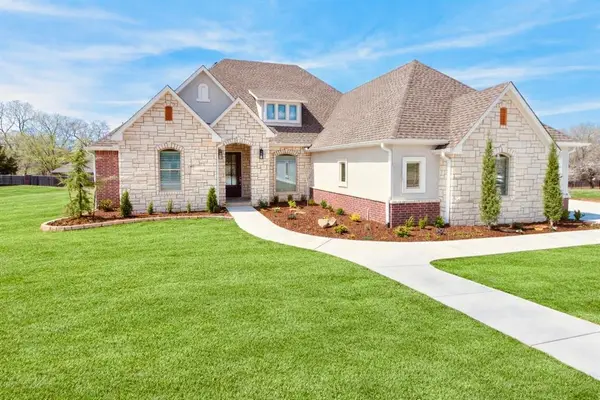 $583,000Active4 beds 4 baths2,915 sq. ft.
2915 Ridgecrest Drive, Purcell, OK 73080
MLS# 1253317Listed by: SALT REAL ESTATE INC - New
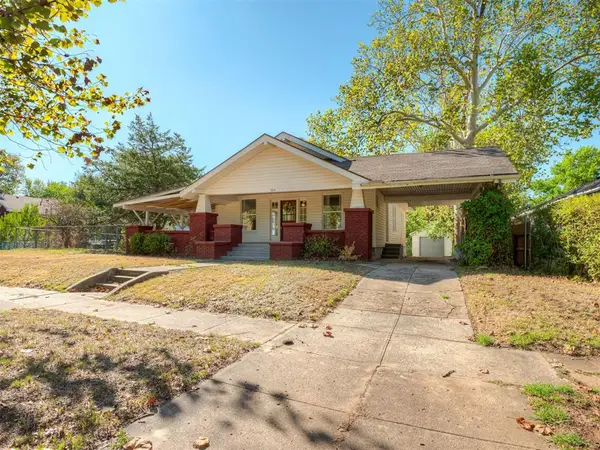 $244,900Active3 beds 2 baths1,623 sq. ft.
424 W Adams Street, Purcell, OK 73080
MLS# 1252709Listed by: AUTHENTIC REAL ESTATE SVCS GRP - New
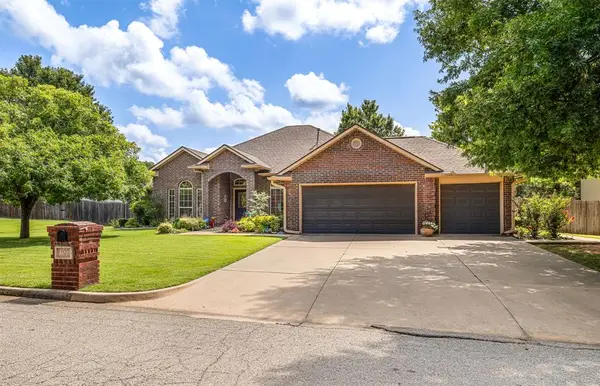 $429,900Active4 beds 3 baths2,186 sq. ft.
1103 Woodbrook Drive, Purcell, OK 73080
MLS# 1252728Listed by: DILLARD CIES REAL ESTATE 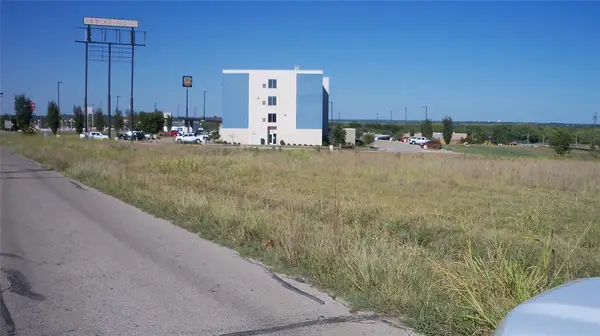 $2,454,823Active13.26 Acres
2215 S Weedn Boulevard, Purcell, OK 73080
MLS# 1252349Listed by: COLDWELL BANKER HEART OF OK


Protect your home and budget from life's surprises with an Assurant Home Warranty, backed by a partner that supports you through every step of homeownership. Explore Plans.
© 2026 Better Homes and Gardens Real Estate LLC. An Anywhere Real Estate company. All rights reserved. Better Homes and Gardens® Real Estate is a registered trademark owned by Meredith Operations Corporation, licensed to Better Homes and Gardens Real Estate LLC and used with permission. Better Homes and Gardens Real Estate LLC fully supports the principles of the Fair Housing Act and the Equal Opportunity Act. Listing information is deemed reliable but is not guaranteed accurate.
Each office is independently owned and operated.
Any services or products provided by third parties are not provided by, affiliated with or related to Better Homes and Gardens Real Estate LLC, or its affiliated companies.