
523 W Main Street, Purcell, OK 73080
Local realty services provided by:Better Homes and Gardens Real Estate Paramount
Listed by: debra penrod
Office: metro brokers of oklahoma
MLS#:1239413
Source:OK_OKC
Price summary
- Price:$460,000
- Price per sq. ft.:$101.23
About this home
The Lady on Main is a home with history (emphasis on story). Built in 1901 this lovely lady used to have a speak easy as a 3rd floor! That floor is gone and she is now beautifully renovated for modern life. But she kept some details that harken back such as her original door facings, stairway, and transom windows. The wrap around porch is love at first sight. The grand entry opens to stairway with living room on the right. Natural light pours in through the bay window, and darling pocket doors lead to dining. Natural light remains integral to the charm of this home reminding you that lighting in days gone by did not always come with an electric bill. Dining boasts large picture window and complimentary sentinel windows on either side. Kitchen is still the heart of the home but this heart got an upgrade with granite counter tops, island, walk in pantry, and French doors opening to wrap around porch. Entry, dining, kitchen, and hobby room all feature wood look flooring. Two downstairs bedrooms; one with attached full bath (currently used as an office) features a basin sink against weathered wood accent wall. Upstairs is the actual primary bedroom with space for a sitting area next to the upper level bay windows. Attached is the charming primary bath, custom old style double vanity, claw foot soaking tub, separate shower, and walk in closet. 3 add't huge upstairs bedrooms with carpet and ceiling fans. Upstairs bath is another beauty combining modern jetted tub, separate shower, and double sink "vanity" with partitioned true sit-down vanity of yesteryear. Possibly the most beautiful thing about this home is the intelligence in design of putting the spacious laundry room with windows, upstairs. Insulated workshop with electric in back - could be converted to garage. She could also accommodate multi generational situations with two primaries (up and down) or a lovely Bed and Breakfast. Come home to where history meets modern living and fall in love with the Lady on Main....
Contact an agent
Home facts
- Year built:1901
- Listing ID #:1239413
- Added:94 day(s) ago
- Updated:October 21, 2026 at 12:37 PM
Rooms and interior
- Bedrooms:5
- Total bathrooms:4
- Full bathrooms:3
- Half bathrooms:1
- Flooring:Carpet, Tile
- Kitchen Description:Dishwasher, Disposal, Microwave
- Living area:4,544 sq. ft.
Structure and exterior
- Roof:Composition
- Year built:1901
- Building area:4,544 sq. ft.
- Lot area:0.44 Acres
- Lot Features:Corner Lot
- Architectural Style:Victorian
- Construction Materials:Frame
- Foundation Description:Conventional
Schools
- High school:Purcell HS
- Middle school:Purcell JHS
- Elementary school:Purcell ES
Utilities
- Water:Public
Finances and disclosures
- Price:$460,000
- Price per sq. ft.:$101.23
Features and amenities
- Appliances:Dishwasher, Disposal, Microwave
- Amenities:Whirlpool
Parking
- Parking description:Concrete
 Listing content and images Copyright© 2026 MLSOK®. Some or all of the listings displayed may not belong to the firm whose website is being visited. Information provided is for the consumer’s personal, non-commercial use and may not be used for any purpose other than to identify prospective properties consumers may be interested in purchasing. Do not rely upon listing data without independently verifying it.
New listings near 523 W Main Street
- New
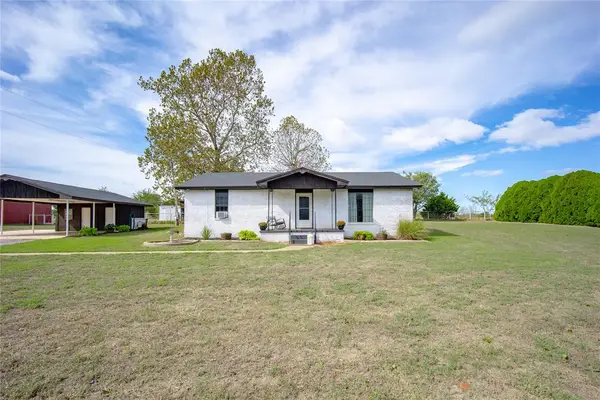 $309,000Active2 beds 1 baths1,333 sq. ft.
21099 May Avenue, Purcell, OK 73080
MLS# 1253226Listed by: LB REALTY GROUP-MB OF OKLAHOMA - New
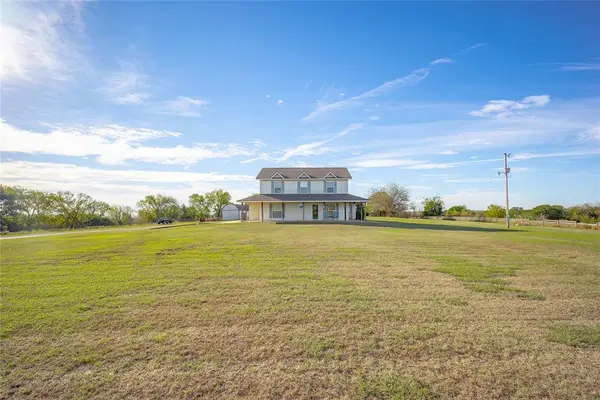 $629,900Active5 beds 3 baths2,299 sq. ft.
19558 High Point Road, Purcell, OK 73080
MLS# 1254441Listed by: OKLAHOMA ELITE REALTY-SELECT - New
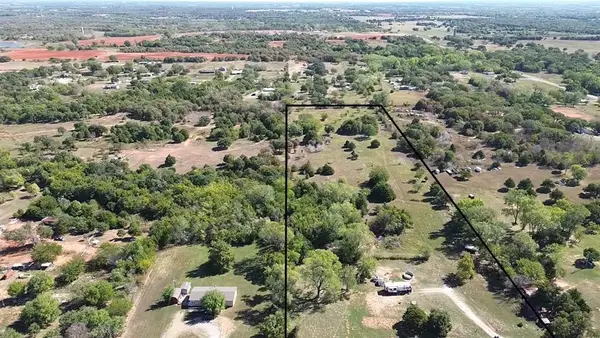 $245,000Active10 Acres
21200 May Avenue, Purcell, OK 73080
MLS# 1254296Listed by: LRE REALTY, LLC - New
 $175,000Active3 beds 2 baths1,787 sq. ft.
403 W Truman Place, Purcell, OK 73080
MLS# 1246885Listed by: ARISTON REALTY  $115,000Pending2.94 Acres
21556 Ash Tree Lane, Purcell, OK 73080
MLS# 1253690Listed by: A+ REAL ESTATE, INC- New
 $219,900Active3 beds 2 baths1,422 sq. ft.
824 Crown Heights Lane, Purcell, OK 73080
MLS# 1253494Listed by: CULTIVATE REAL ESTATE - New
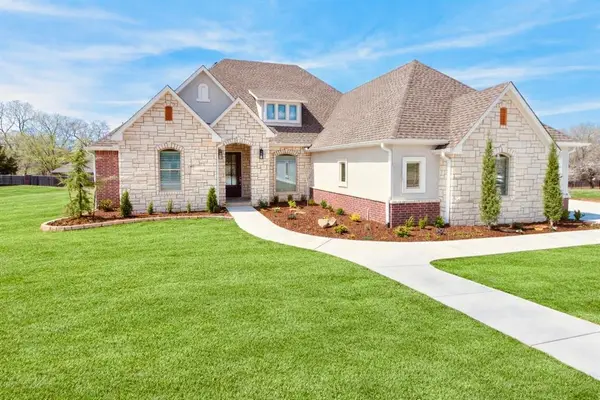 $583,000Active4 beds 4 baths2,915 sq. ft.
2915 Ridgecrest Drive, Purcell, OK 73080
MLS# 1253317Listed by: SALT REAL ESTATE INC 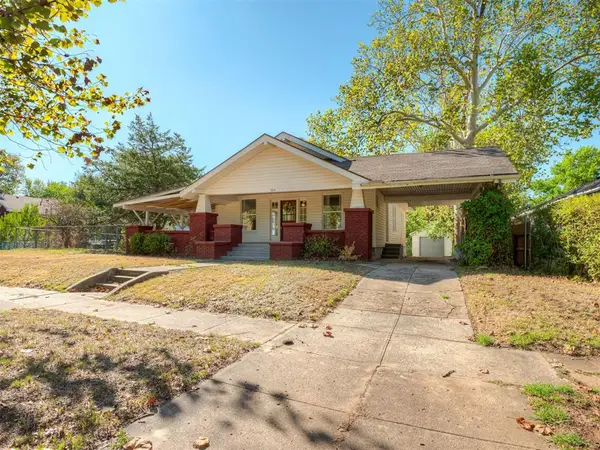 $244,900Active3 beds 2 baths1,623 sq. ft.
424 W Adams Street, Purcell, OK 73080
MLS# 1252709Listed by: AUTHENTIC REAL ESTATE SVCS GRP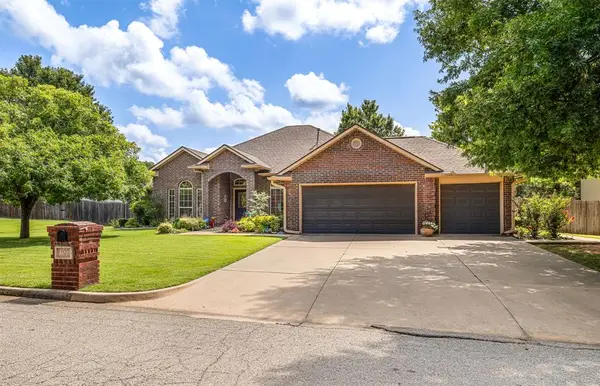 $429,900Active4 beds 3 baths2,186 sq. ft.
1103 Woodbrook Drive, Purcell, OK 73080
MLS# 1252728Listed by: DILLARD CIES REAL ESTATE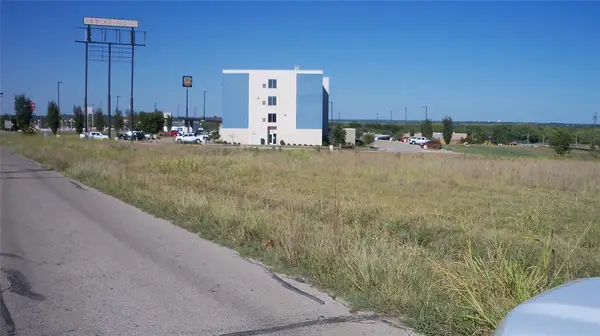 $2,454,823Active13.26 Acres
2215 S Weedn Boulevard, Purcell, OK 73080
MLS# 1252349Listed by: COLDWELL BANKER HEART OF OK


Protect your home and budget from life's surprises with an Assurant Home Warranty, backed by a partner that supports you through every step of homeownership. Explore Plans.
© 2026 Better Homes and Gardens Real Estate LLC. An Anywhere Real Estate company. All rights reserved. Better Homes and Gardens® Real Estate is a registered trademark owned by Meredith Operations Corporation, licensed to Better Homes and Gardens Real Estate LLC and used with permission. Better Homes and Gardens Real Estate LLC fully supports the principles of the Fair Housing Act and the Equal Opportunity Act. Listing information is deemed reliable but is not guaranteed accurate.
Each office is independently owned and operated.
Any services or products provided by third parties are not provided by, affiliated with or related to Better Homes and Gardens Real Estate LLC, or its affiliated companies.