
815 E Monarch Way, Purcell, OK 73080
Local realty services provided by:Better Homes and Gardens Real Estate Paramount
Listed by: ramona fillmore
Office: fillmore realty llc.
MLS#:1244224
Source:OK_OKC
815 E Monarch Way,Purcell, OK 73080
$229,900
- 3 Beds
- 2 Baths
- 1,428 sq. ft.
- Single family
- Active
Upcoming open houses
- Sun, Aug 1602:00 pm - 04:00 pm
Price summary
- Price:$229,900
- Price per sq. ft.:$160.99
About this home
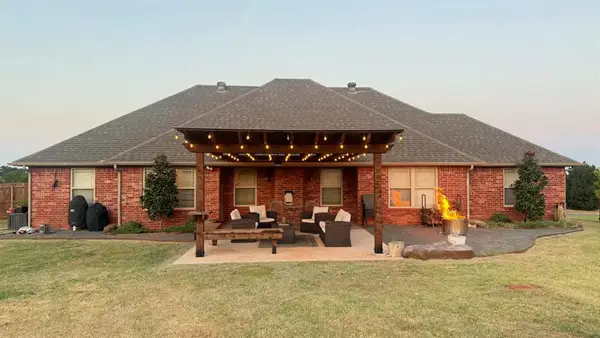
This beautifully updated home features an open floor plan that blends the living & dining areas into one bright, functional space. The living room includes a custom-built TV mount w/matching shelves, creating a clean, modern focal point & maximizing floor space. The kitchen offers built-in appliances, a welcoming breakfast bar, & custom paint pops of color that add warmth & personality throughout the home. The primary bedroom suite includes a full bath remodeled within the last year, a large linen closet, & a spacious walk-in closet upgraded w/a custom organizing system. Both bathrooms have been tastefully remodeled in the past year, offering fresh finishes & modern convenience. The pantry, located inside the spacious laundry room, also features a custom organization system for maximum efficiency. Every room is equipped with a ceiling fan, enhancing comfort & airflow year-round. Step outside to a covered patio w/a cedar pergola, perfect for relaxing evenings, grilling, or hosting friends. With easy access to I-35 & less than a 5-minute drive to dining & shopping, this home delivers everyday functionality in a prime location. Best of all, it’s MOVE-IN ready making your transition seem effortless....
Contact an agent
Home facts
- Year built:2011
- Listing ID #:1244224
- Added:1 day(s) ago
- Updated:August 14, 2026 at 12:47 PM
Rooms and interior
- Bedrooms:3
- Total bathrooms:2
- Full bathrooms:2
- Flooring:Carpet, Tile, Wood
- Kitchen Description:Dishwasher, Disposal, Microwave
- Living area:1,428 sq. ft.
Heating and cooling
- Cooling:Central Electric
Structure and exterior
- Roof:Composition
- Year built:2011
- Building area:1,428 sq. ft.
- Lot area:0.14 Acres
- Lot Features:Interior Lot
- Construction Materials:Brick & Frame
- Exterior Features:Covered Porch, Patio - Open, Patio-Covered
- Foundation Description:Slab
Schools
- High school:Purcell HS
- Middle school:Purcell Intermediate School
- Elementary school:Purcell ES
Utilities
- Water:Public
Finances and disclosures
- Price:$229,900
- Price per sq. ft.:$160.99
Features and amenities
- Appliances:Dishwasher, Disposal, Microwave, Water Heater
- Laundry features:Laundry Room
Parking
- Parking description:Concrete
- Garage:Yes
- Garage spaces:2
 Listing content and images Copyright© 2026 MLSOK®. Some or all of the listings displayed may not belong to the firm whose website is being visited. Information provided is for the consumer’s personal, non-commercial use and may not be used for any purpose other than to identify prospective properties consumers may be interested in purchasing. Do not rely upon listing data without independently verifying it.
New listings near 815 E Monarch Way
- New
 $289,500Active4 beds 2 baths1,809 sq. ft.
3111 Spyglass Drive, Purcell, OK 73080
MLS# 1243596Listed by: HUDSON REALTY OF OKLAHOMA LLC - New
 $225,000Active4 beds 2 baths2,296 sq. ft.
412 N 3rd Avenue, Purcell, OK 73080
MLS# 1244302Listed by: BAILEE & CO. REAL ESTATE - New
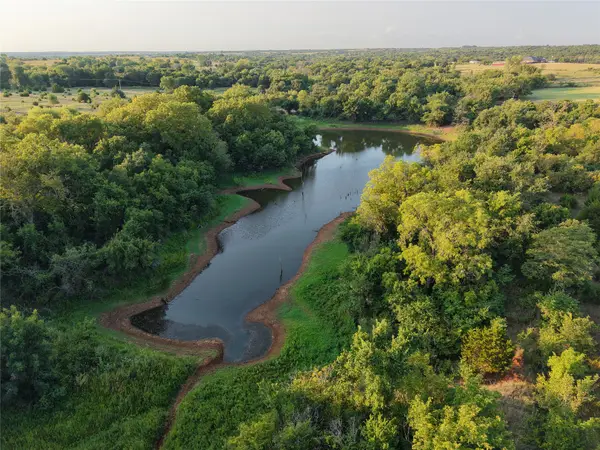 $580,000Active83.66 Acres
Western Avenue, Purcell, OK 73080
MLS# 2629889Listed by: METRO BROKERS OF OK - New
 $170,000Active3 beds 2 baths1,121 sq. ft.
805 Crown Heights Lane, Purcell, OK 73080
MLS# 1244052Listed by: KELLER WILLIAMS SUMMIT - New
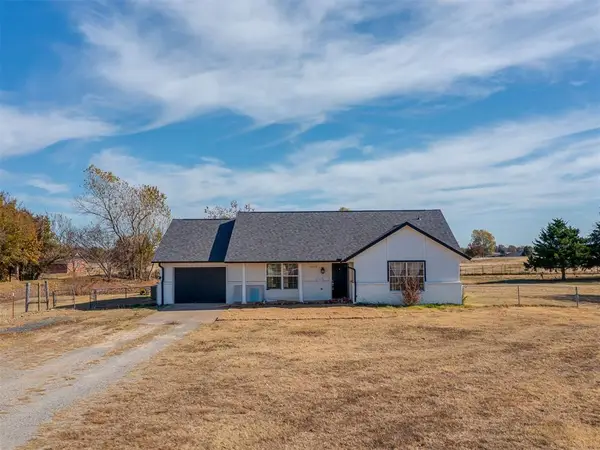 $250,000Active3 beds 1 baths1,354 sq. ft.
Address Withheld By Seller, Purcell, OK 73080
MLS# 1242385Listed by: CHAMBERLAIN REALTY LLC - New
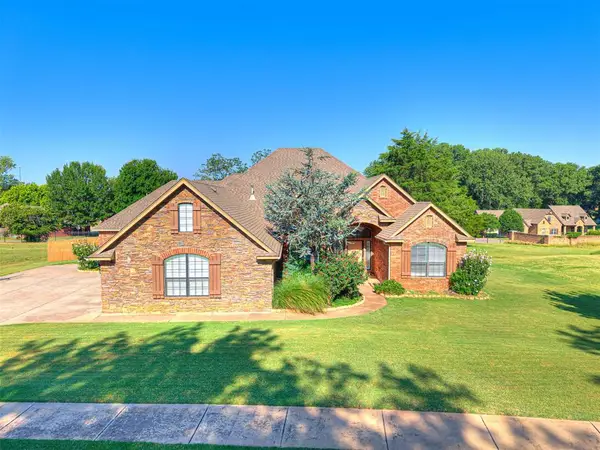 $419,000Active4 beds 3 baths2,415 sq. ft.
3077 Ridgecrest Drive, Purcell, OK 73080
MLS# 1242644Listed by: EXPLORATION REALTY LLC - New
 $85,000Active3 Acres
Johnson Avenue, Purcell, OK 73080
MLS# 1243633Listed by: MUSGRAVE REAL ESTATE - New
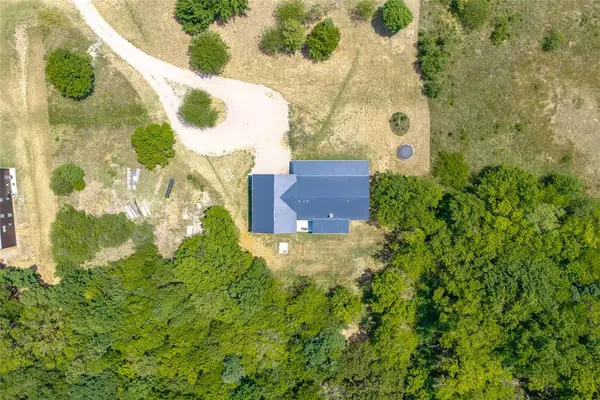 $685,000Active3 beds 3 baths1,728 sq. ft.
214252 Ladd Avenue, Purcell, OK 73080
MLS# 1243474Listed by: OKLAHOMA ELITE REALTY-SELECT - New
 $485,000Active3 beds 3 baths1,728 sq. ft.
21425 Ladd Avenue, Purcell, OK 73080
MLS# 1243212Listed by: OKLAHOMA ELITE REALTY-SELECT


Protect your home and budget from life's surprises with an Assurant Home Warranty, backed by a partner that supports you through every step of homeownership. Explore Plans.
© 2026 Better Homes and Gardens Real Estate LLC. An Anywhere Real Estate company. All rights reserved. Better Homes and Gardens® Real Estate is a registered trademark owned by Meredith Operations Corporation, licensed to Better Homes and Gardens Real Estate LLC and used with permission. Better Homes and Gardens Real Estate LLC fully supports the principles of the Fair Housing Act and the Equal Opportunity Act. Listing information is deemed reliable but is not guaranteed accurate.
Each office is independently owned and operated.
Any services or products provided by third parties are not provided by, affiliated with or related to Better Homes and Gardens Real Estate LLC, or its affiliated companies.