
Address Withheld By Seller, Purcell, OK 73080
Local realty services provided by:Better Homes and Gardens Real Estate Paramount
Listed by: danielita olguin
Office: salt real estate inc
MLS#:1253317
Source:OK_OKC
Address Withheld By Seller,Purcell, OK 73080
$583,000
- 4 Beds
- 4 Baths
- 2,915 sq. ft.
- Single family
- Active
Upcoming open houses
- Sun, Oct 1802:00 pm - 04:00 pm
Sorry, we are unable to map this address
Price summary
- Price:$583,000
- Price per sq. ft.:$200
About this home
NEW CONSTRUCTION | GATED COMMUNITY | $5,000 BUYER INCENTIVE!
Discover the space, style, and modern comforts you’ve been looking for in this stunning 4-bedroom, 4-bath home in The Cliffs Addition! Offering exceptional craftsmanship, upscale finishes, and versatile living spaces, this beautiful new build is an opportunity to own a thoughtfully designed home with room to live, work, and entertain.
The inviting open-concept living area features a gas log fireplace, abundant natural light, designer lighting, ceiling fans, and elegant wood-look tile flooring. The gourmet kitchen boasts stainless steel Frigidaire appliances, ample cabinetry, a spacious pantry, and an effortless flow into the dining and living areas—perfect for entertaining or everyday living.
The private primary suite offers a relaxing retreat with a spa-inspired bathroom featuring a whirlpool tub, separate walk-in shower, and oversized walk-in closet. Three additional main-level bedrooms and two full bathrooms provide comfort and flexibility for family and guests.
Need extra space? Upstairs, a versatile bonus room with a full bathroom and private balcony is ideal for a guest suite, media room, game room, or second living area. A dedicated office with custom built-in shelving and a spacious laundry room with utility sink and storage add even more functionality.
Enjoy the convenience of a 3-car garage, sprinkler system, garden and a location with easy access to I-35, Purcell Hospital, and approximately 30 minutes from Oklahoma City.
INCENTIVE ALERT: The builder is offering $5,000 toward buyer closing costs with an acceptable offer!
Why wait to build when you can enjoy the space, upgrades, and modern design of a beautiful move-in-ready new home? Don't miss this opportunity to make this exceptional property yours. Schedule your private showing today!...
Contact an agent
Home facts
- Year built:2025
- Listing ID #:1253317
- Added:5 day(s) ago
- Updated:October 18, 2026 at 12:39 PM
Rooms and interior
- Bedrooms:4
- Total bathrooms:4
- Full bathrooms:4
- Rooms Total:1
- Flooring:Carpet, Tile
- Kitchen Description:Dishwasher, Disposal, Microwave, Warming Drawer
- Living area:2,915 sq. ft.
Structure and exterior
- Roof:Composition
- Year built:2025
- Building area:2,915 sq. ft.
- Lot area:0.38 Acres
- Architectural Style:Traditional
- Construction Materials:Brick, Stone, Stucco
- Exterior Features:Balcony, Rain Gutters
- Foundation Description:Slab
Schools
- High school:Purcell HS
- Middle school:Purcell JHS
- Elementary school:Purcell ES
Finances and disclosures
- Price:$583,000
- Price per sq. ft.:$200
Features and amenities
- Appliances:Dishwasher, Disposal, Microwave, Warming Drawer
- Amenities:Whirlpool
Parking
- Garage:Yes
- Garage spaces:3
 Listing content and images Copyright© 2026 MLSOK®. Some or all of the listings displayed may not belong to the firm whose website is being visited. Information provided is for the consumer’s personal, non-commercial use and may not be used for any purpose other than to identify prospective properties consumers may be interested in purchasing. Do not rely upon listing data without independently verifying it.
New listings near 73080
- New
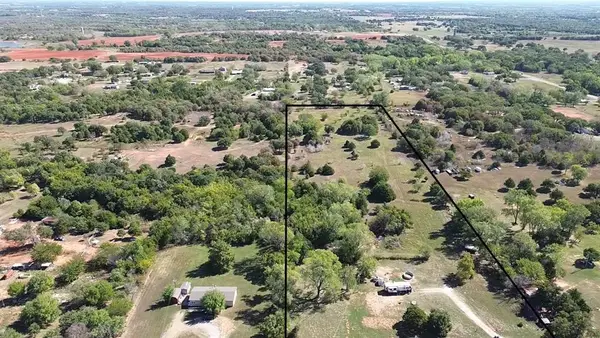 $245,000Active10 Acres
21200 May Avenue, Purcell, OK 73080
MLS# 1254296Listed by: LRE REALTY, LLC - New
 $175,000Active3 beds 2 baths1,787 sq. ft.
403 W Truman Place, Purcell, OK 73080
MLS# 1246885Listed by: ARISTON REALTY  $115,000Pending2.94 Acres
21556 Ash Tree Lane, Purcell, OK 73080
MLS# 1253690Listed by: A+ REAL ESTATE, INC- New
 $219,900Active3 beds 2 baths1,422 sq. ft.
824 Crown Heights Lane, Purcell, OK 73080
MLS# 1253494Listed by: CULTIVATE REAL ESTATE - New
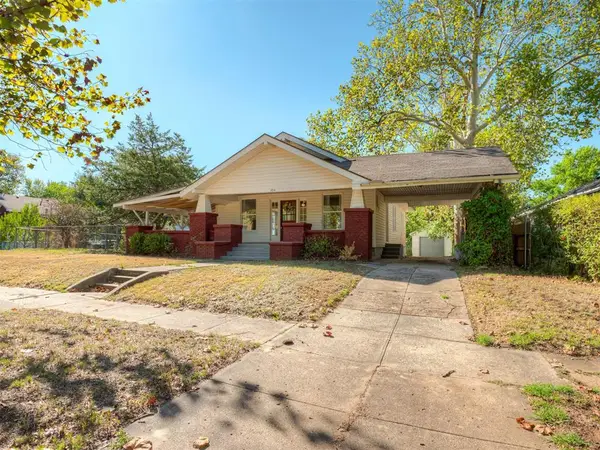 $244,900Active3 beds 2 baths1,623 sq. ft.
424 W Adams Street, Purcell, OK 73080
MLS# 1252709Listed by: AUTHENTIC REAL ESTATE SVCS GRP - New
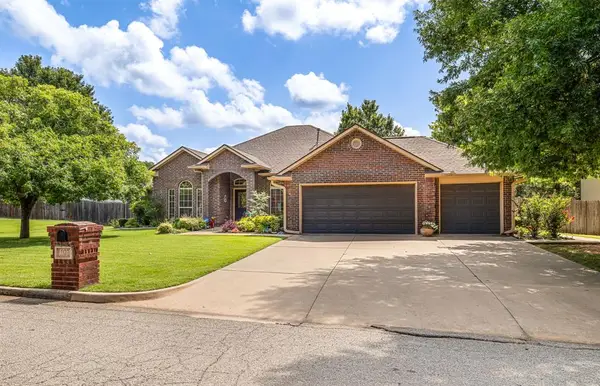 $429,900Active4 beds 3 baths2,186 sq. ft.
1103 Woodbrook Drive, Purcell, OK 73080
MLS# 1252728Listed by: DILLARD CIES REAL ESTATE - New
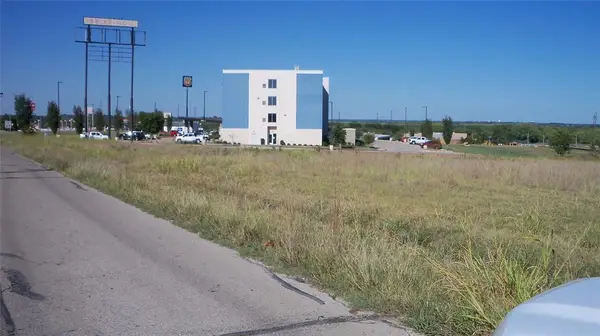 $2,454,823Active13.26 Acres
2215 S Weedn Boulevard, Purcell, OK 73080
MLS# 1252349Listed by: COLDWELL BANKER HEART OF OK 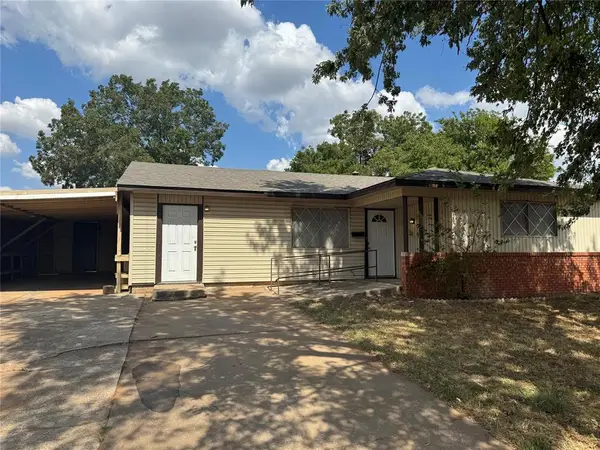 $195,900Active4 beds 2 baths1,893 sq. ft.
517 W Polk Street, Purcell, OK 73080
MLS# 1252261Listed by: MK PARTNERS INC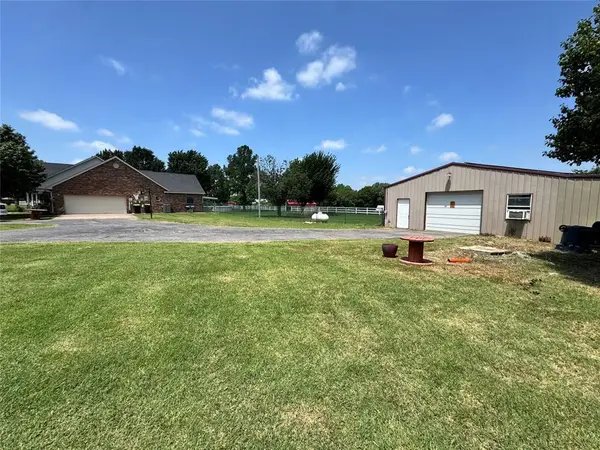 $459,000Active3 beds 3 baths3,015 sq. ft.
24505 234 Street, Purcell, OK 73080
MLS# 1242506Listed by: MCGRAW REALTORS (BO)


Protect your home and budget from life's surprises with an Assurant Home Warranty, backed by a partner that supports you through every step of homeownership. Explore Plans.
© 2026 Better Homes and Gardens Real Estate LLC. An Anywhere Real Estate company. All rights reserved. Better Homes and Gardens® Real Estate is a registered trademark owned by Meredith Operations Corporation, licensed to Better Homes and Gardens Real Estate LLC and used with permission. Better Homes and Gardens Real Estate LLC fully supports the principles of the Fair Housing Act and the Equal Opportunity Act. Listing information is deemed reliable but is not guaranteed accurate.
Each office is independently owned and operated.
Any services or products provided by third parties are not provided by, affiliated with or related to Better Homes and Gardens Real Estate LLC, or its affiliated companies.