
30419 N 3994 Drive, Ramona, OK 74061
Local realty services provided by:Better Homes and Gardens Real Estate Green Country
Listed by: melissa ehrhart
Office: keller williams premier
MLS#:2623543
Source:OK_NORES
Price summary
- Price:$1,395,000
- Price per sq. ft.:$389.99
About this home
Motivated seller!! PRICED BELOW APPRAISAL! Luxury, privacy and exceptional functionality come together on 2.1 acres in this stunning 2025 (CH) custom-built home, ideally located between Tulsa and Bartlesville. Designed for everyday living and entertaining, this one-of-a-kind property offers premium finishes, a resort-style pool and an approximately 2,400 sq ft climate-controlled shop.
The vaulted living room with fireplace opens to a chef’s kitchen featuring quartz countertops, oversized island, stainless steel appliances, propane cooktop with pot filler, dual ovens, walk-in pantry and breakfast nook. A private office with barn doors provides dedicated workspace, while a separate den is perfect for a media or game room.
The primary suite is a true retreat with heated bathroom floors, dual vanities, clawfoot soaking tub, oversized walk-in shower and custom closet with built-in dressers. Bedroom two includes a private ensuite, while bedrooms three and four share a Jack-and-Jill bath. Additional features include built-in surround sound, tankless water heater, whole-home water filtration, whole-house generator, pet wash station, hidden 4x6 safe room with electricity and a 3-car garage with mini-split HVAC.
Outside, enjoy a gunite pool with beach entry, waterfall, built-in seating and bar stools, plus a fire pit, outdoor dining areas, screened porch with electric screen and a fully equipped outdoor kitchen.
The approximately 2,400 sq ft shop offers epoxy floors, spray foam insulation, two mini-split HVAC systems, bathroom, outdoor shower, four overhead doors and RV hookup with 50-amp service, sewer and water connections. A rare combination of luxury, acreage, incredible outdoor living and versatile shop space! Additional lots on either side of the house are available for purchase MLS # 2628718 (Lot 13) and MLS # 2628720 (Lot 17)....
Contact an agent
Home facts
- Year built:2025
- Subdivision & Development:Ringo Estates Addition Phase II
- Listing ID #:2623543
- Added:104 day(s) ago
- Updated:October 08, 2026 at 05:35 PM
Rooms and interior
- Bedrooms:4
- Total bathrooms:4
- Full bathrooms:3
- Rooms Total:10
- Flooring:Carpet, Tile
- Kitchen Description:Dishwasher, Disposal, Microwave, Refrigerator
- Living area:3,577 sq. ft.
Heating and cooling
- Cooling:2 Units, Central Air
- Heating:Central, Electric, Heat Pump
Structure and exterior
- Year built:2025
- Building area:3,577 sq. ft.
- Lot area:2.1 Acres
- Lot Features:Greenbelt, Mature Trees
- Construction Materials:Concrete, Hardiplank Type, Stone
- Exterior Features:Lighting, Outdoor Kitchen
- Foundation Description:Slab
Schools
- High school:Caney Valley
- Elementary school:Caney Valley
Finances and disclosures
- Price:$1,395,000
- Price per sq. ft.:$389.99
- Tax amount:$612 (2025)
Features and amenities
- Appliances:Built-In Range, Dishwasher, Disposal, Dryer, Electric Water Heater, Gas Water Heater, Microwave, Oven, Range, Refrigerator, Washer
- Laundry features:Dryer, Washer
- Amenities:Attic, Ceiling Fan(s), High Ceilings, Programmable Thermostat, Safe Room Interior, Smoke Detector(s), Vaulted Ceiling(s), Vinyl Windows
Parking
- Garage:Yes
- Garage spaces:3
New listings near 30419 N 3994 Drive
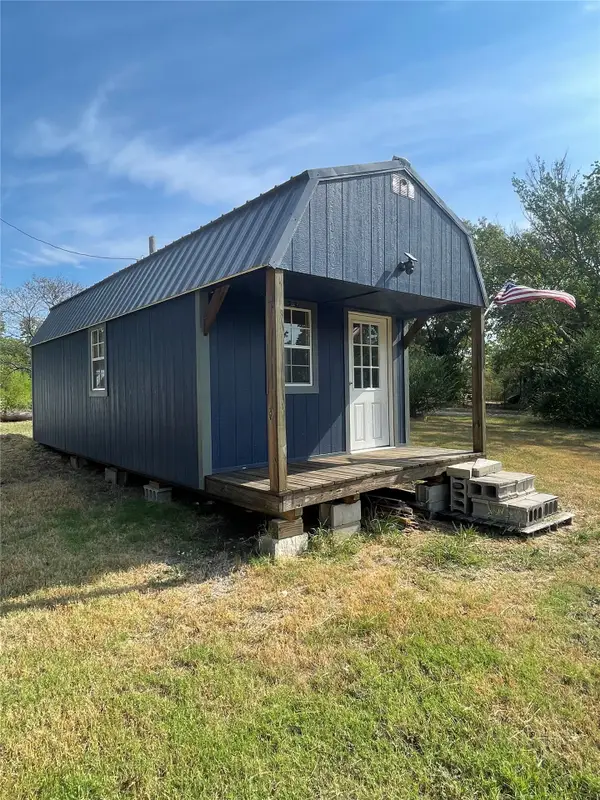 $45,000Active1 beds 1 baths264 sq. ft.
199 Delaware Avenue, Ramona, OK 74061
MLS# 2631681Listed by: RED DOOR REAL ESTATE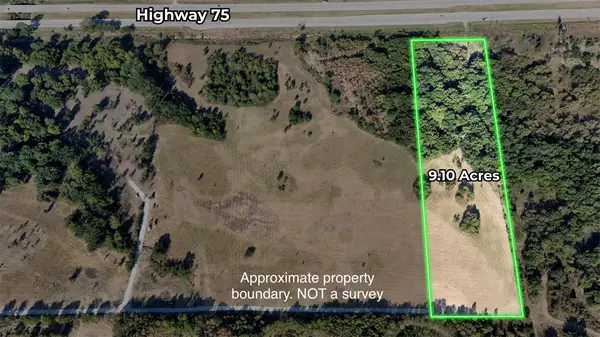 $150,150Active9.1 Acres
1 W 3200 Road, Ramona, OK 74061
MLS# 2635270Listed by: KELLER WILLIAMS REALTY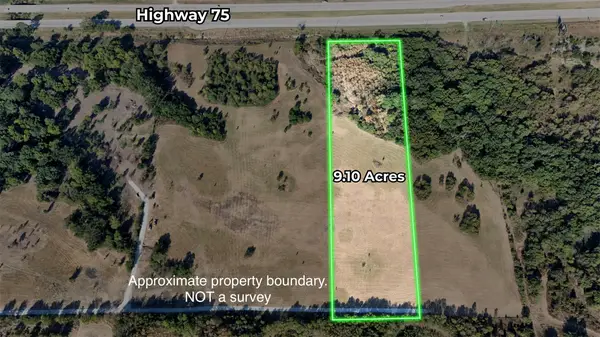 $150,150Active9.1 Acres
2 W 3200 Road, Ramona, OK 74061
MLS# 2635294Listed by: KELLER WILLIAMS REALTY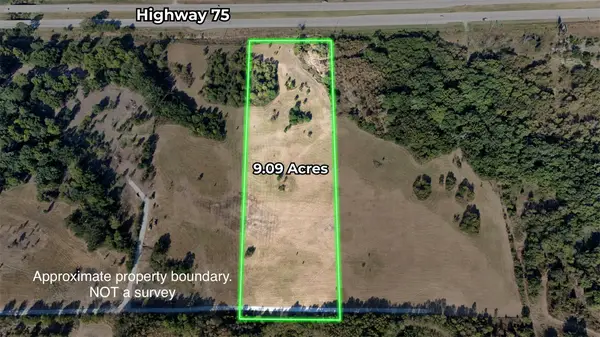 $149,985Active9.09 Acres
3 W 3200 Road, Ramona, OK 74061
MLS# 2635297Listed by: KELLER WILLIAMS REALTY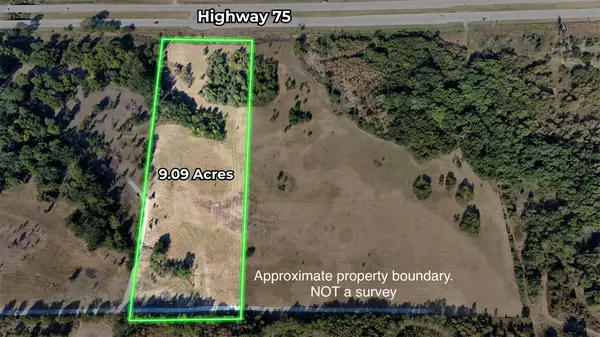 $149,985Active9.09 Acres
4 W 3200 Road, Ramona, OK 74061
MLS# 2635302Listed by: KELLER WILLIAMS REALTY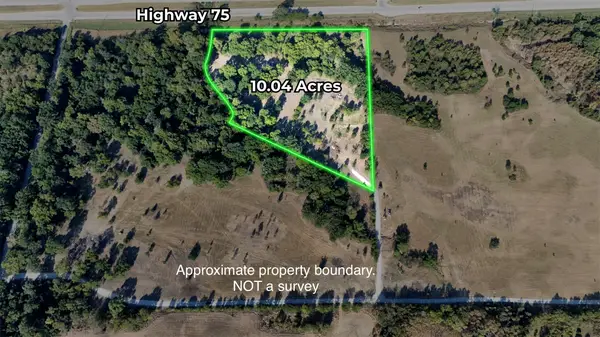 $150,600Active10.04 Acres
5 W 3200 Road, Ramona, OK 74061
MLS# 2635306Listed by: KELLER WILLIAMS REALTY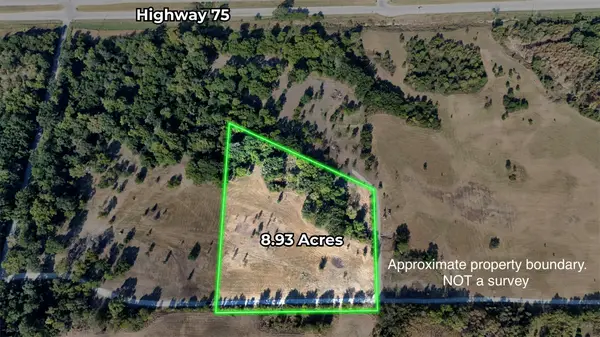 $133,950Active8.93 Acres
6 W 3200 Road, Ramona, OK 74061
MLS# 2635309Listed by: KELLER WILLIAMS REALTY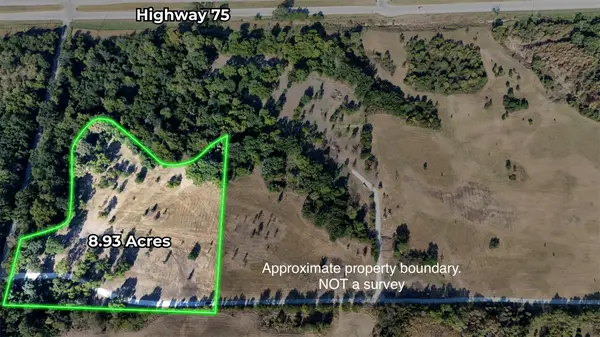 $133,950Active8.93 Acres
8 W 3200 Road, Ramona, OK 74061
MLS# 2635312Listed by: KELLER WILLIAMS REALTY- Open Sat, 2 to 4pm
 $3,000Active0.32 Acres
201 Delaware Avenue, Ramona, OK 74061
MLS# 2634608Listed by: SANOLI REAL ESTATE, LLC - Open Sat, 2 to 4pm
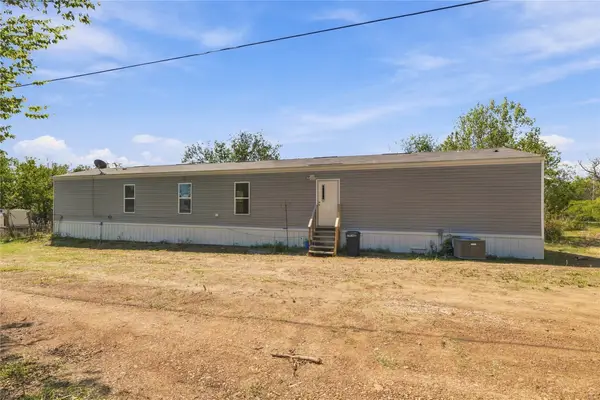 $187,000Active4 beds 2 baths1,404 sq. ft.
529 7th Street, Ramona, OK 74061
MLS# 2634611Listed by: SANOLI REAL ESTATE, LLC


Protect your home and budget from life's surprises with an Assurant Home Warranty, backed by a partner that supports you through every step of homeownership. Explore Plans.
© 2026 Better Homes and Gardens Real Estate LLC. An Anywhere Real Estate company. All rights reserved. Better Homes and Gardens® Real Estate is a registered trademark owned by Meredith Operations Corporation, licensed to Better Homes and Gardens Real Estate LLC and used with permission. Better Homes and Gardens Real Estate LLC fully supports the principles of the Fair Housing Act and the Equal Opportunity Act. Listing information is deemed reliable but is not guaranteed accurate.
Each office is independently owned and operated.
Any services or products provided by third parties are not provided by, affiliated with or related to Better Homes and Gardens Real Estate LLC, or its affiliated companies.