
529 7th Street, Ramona, OK 74061
Local realty services provided by:Better Homes and Gardens Real Estate Paramount
529 7th Street,Ramona, OK 74061
$187,000
- 4 Beds
- 2 Baths
- 1,404 sq. ft.
- Mobile / Manufactured
- Active
Listed by: samantha blakely
Office: sanoli real estate, llc.
MLS#:2634611
Source:OK_NORES
Price summary
- Price:$187,000
- Price per sq. ft.:$133.19
About this home
Well maintained factory-built home offering 4 bedrooms and 2 full baths in Ramona. The home features an open living and kitchen layout, generous cabinet and counter space, mature trees, a spacious yard, and a brand-new wooden deck. This property is permanently affixed and seller reports a builder's warranty until 2027. Property sits on 2 lots and is to be purchased as a package with adjacent vacant lot MLS#2634608.
Contact an agent
Home facts
- Year built:2021
- Subdivision & Development:Ramona OT
- Listing ID #:2634611
- Added:1 day(s) ago
- Updated:September 20, 2026 at 10:36 AM
Rooms and interior
- Bedrooms:4
- Total bathrooms:2
- Full bathrooms:2
- Flooring:Carpet, Vinyl
- Kitchen Description:Dishwasher, Microwave, Refrigerator
- Living area:1,404 sq. ft.
Heating and cooling
- Cooling:Central Air
- Heating:Central, Electric
Structure and exterior
- Year built:2021
- Building area:1,404 sq. ft.
- Lot area:0.64 Acres
- Lot Features:Mature Trees
- Construction Materials:Manufactured, Vinyl siding
Schools
- High school:Caney Valley
- Middle school:Caney Valley
- Elementary school:Caney Valley
Finances and disclosures
- Price:$187,000
- Price per sq. ft.:$133.19
Features and amenities
- Appliances:Dishwasher, Dryer, Electric Water Heater, Microwave, Oven, Range, Refrigerator, Stove, Washer
- Laundry features:Dryer, Washer
- Amenities:Cable TV, Ceiling Fan(s), High Speed Internet, Vinyl Windows, Wired for Data
New listings near 529 7th Street
- New
 $3,000Active0.32 Acres
201 Delaware Avenue, Ramona, OK 74061
MLS# 2634608Listed by: SANOLI REAL ESTATE, LLC - New
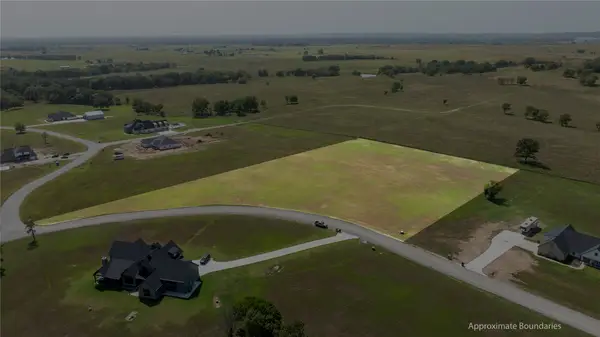 $104,900Active5.55 Acres
30261 N 3994 Drive, Ramona, OK 74061
MLS# 2634357Listed by: KELLER WILLIAMS REALTY  $449,500Active4 beds 2 baths2,299 sq. ft.
30063 N 3996 Drive, Ramona, OK 74061
MLS# 2630685Listed by: RE/MAX RESULTS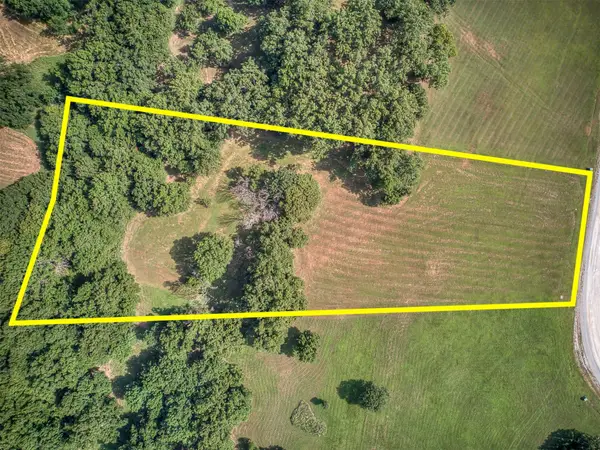 $69,900Active3.23 Acres
30146 N 3994, Ramona, OK 74061
MLS# 2630281Listed by: KELLER WILLIAMS REALTY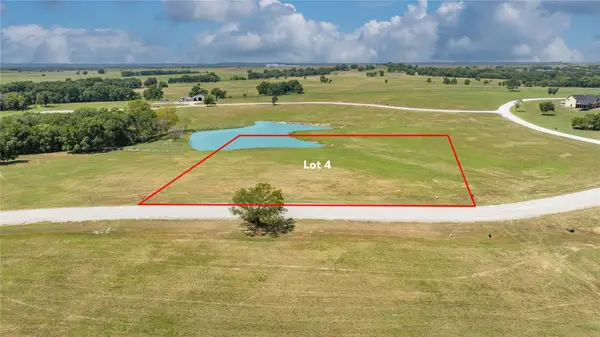 $76,900Active2.84 Acres
4 N 3996 Lane, Ramona, OK 74061
MLS# 2629587Listed by: KELLER WILLIAMS REALTY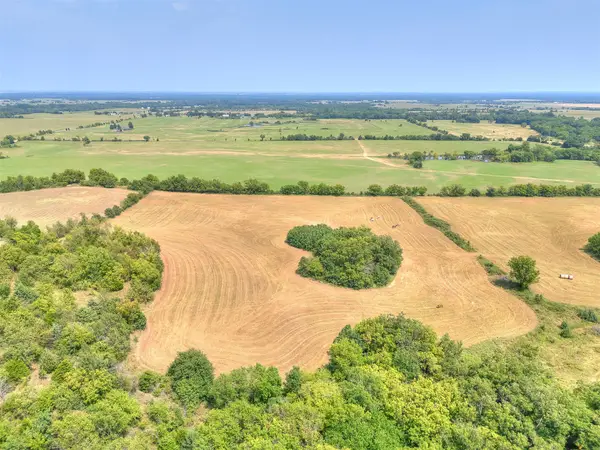 $139,000Pending16.79 Acres
000 W County Road 3700, Ramona, OK 74061
MLS# 2629273Listed by: CHINOWTH & COHEN $50,000Active1.92 Acres
13 N 3994 Lane, Ramona, OK 74061
MLS# 2628718Listed by: KELLER WILLIAMS PREMIER $50,000Active1.92 Acres
17 N 3994 Drive, Ramona, OK 74061
MLS# 2628720Listed by: KELLER WILLIAMS PREMIER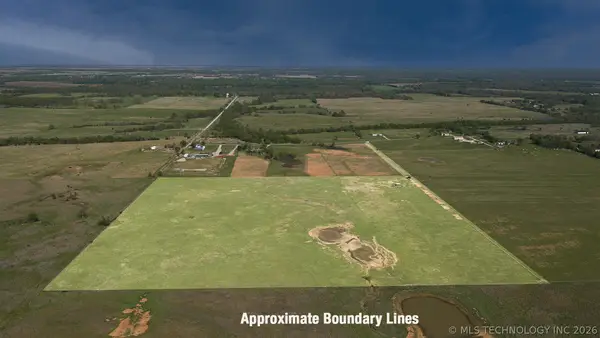 $520,000Active39.96 Acres
NS 4000 Road, Ramona, OK 74061
MLS# 2612760Listed by: SOLID ROCK, REALTORS


Protect your home and budget from life's surprises with an Assurant Home Warranty, backed by a partner that supports you through every step of homeownership. Explore Plans.
© 2026 Better Homes and Gardens Real Estate LLC. An Anywhere Real Estate company. All rights reserved. Better Homes and Gardens® Real Estate is a registered trademark owned by Meredith Operations Corporation, licensed to Better Homes and Gardens Real Estate LLC and used with permission. Better Homes and Gardens Real Estate LLC fully supports the principles of the Fair Housing Act and the Equal Opportunity Act. Listing information is deemed reliable but is not guaranteed accurate.
Each office is independently owned and operated.
Any services or products provided by third parties are not provided by, affiliated with or related to Better Homes and Gardens Real Estate LLC, or its affiliated companies.