
409 Main Street, Rocky, OK 73661
Local realty services provided by:Better Homes and Gardens Real Estate Paramount
Listed by: angela russell, allison russell
Office: triple r real estate llc.
MLS#:1257227
Source:OK_OKC
409 Main Street,Rocky, OK 73661
$198,000
- 3 Beds
- 2 Baths
- 1,225 sq. ft.
- Single family
- Active
Price summary
- Price:$198,000
- Price per sq. ft.:$161.63
About this home
More Than a Home ! This property offers a huge outdoor area with Barns, Shops and MORE ! Beautifully updated and packed with extras, this 3-bedroom, 2-bath home offers the perfect combination of modern farmhouse charm, comfortable living, and incredible functionality! Step inside to find NEW wood-look tile flooring throughout and a bright, welcoming kitchen featuring stainless steel appliances, a refrigerator, and adorable modern farmhouse open shelving. The primary bedroom offers its own private bath, while a spacious utility room adds even more convenience. Washer and Dryer included. But the real excitement continues outside! The property features an impressive 30 x 50 insulated barn complete with a full covered porch area, perfect for entertaining, relaxing, or enjoying time outdoors. The barn offers two large overhead doors for convenient pull-through access, a welding/RV plug, and multiple electrical outlets, making it ideal for hobbies, projects, equipment, or recreational vehicles. Need even more room? You'll also find an additional metal barn on the opposite side of the property with plenty of space for vehicles, recreational toys, equipment, and more! This building also provides access to an underground storm shelter. A separate wood outbuilding with electricity is located toward the back of the property, offering even more storage or workspace options. The large fenced yard provides room to enjoy the outdoors, while the included generator and security system offer added convenience and peace of mind. This property is so much more than a house... it's a place to live, work, play, entertain, and enjoy everything you love! Whether you need extra storage, a serious workshop, room for your RV and toys, or simply want a beautifully updated home with incredible outdoor amenities, this one checks all the boxes. Properties with this much to offer don't come along every day. Come see everything this one has to offer!...
Contact an agent
Home facts
- Year built:1913
- Listing ID #:1257227
- Added:1 day(s) ago
- Updated:November 08, 2026 at 04:46 PM
Rooms and interior
- Bedrooms:3
- Total bathrooms:2
- Full bathrooms:2
- Flooring:Combo
- Kitchen Description:Dishwasher, Microwave, Refrigerator
- Living area:1,225 sq. ft.
Heating and cooling
- Heating:Central Gas
Structure and exterior
- Roof:Metal
- Year built:1913
- Building area:1,225 sq. ft.
- Lot area:1 Acres
- Lot Features:Corner Lot
- Architectural Style:Traditional
- Exterior Features:Fire Pit, Storage
- Foundation Description:Conventional
Schools
- High school:Sentinel Public School
- Middle school:Sentinel Public School
- Elementary school:Sentinel Public School
Utilities
- Water:Public
Finances and disclosures
- Price:$198,000
- Price per sq. ft.:$161.63
Features and amenities
- Appliances:Dishwasher, Dryer, Microwave, Refrigerator, Washer, Water Heater
- Laundry features:Dryer, Washer
- Amenities:Combo Woodwork
Parking
- Garage:Yes
- Garage spaces:5
 Listing content and images Copyright© 2026 MLSOK®. Some or all of the listings displayed may not belong to the firm whose website is being visited. Information provided is for the consumer’s personal, non-commercial use and may not be used for any purpose other than to identify prospective properties consumers may be interested in purchasing. Do not rely upon listing data without independently verifying it.
New listings near 409 Main Street
 $349,000Pending4 beds 2 baths2,597 sq. ft.
469 Western, Rocky, OK 73661
MLS# 1230815Listed by: MOXY REALTY $86,760Active4 beds 2 baths1,596 sq. ft.
401 Means Street, Rocky, OK 73661
MLS# 1204712Listed by: TRIPLE R REAL ESTATE LLC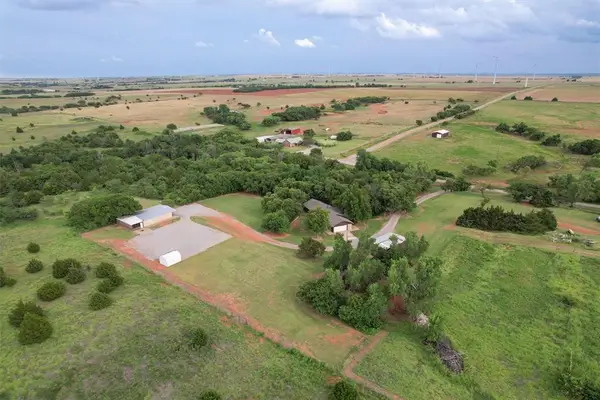 $360,000Active4 beds 3 baths2,066 sq. ft.
22117 E 1250 Road, Rocky, OK 73661
MLS# 1177787Listed by: TRIPLE R REAL ESTATE LLC


Protect your home and budget from life's surprises with an Assurant Home Warranty, backed by a partner that supports you through every step of homeownership. Explore Plans.
© 2026 Better Homes and Gardens Real Estate LLC. An Anywhere Real Estate company. All rights reserved. Better Homes and Gardens® Real Estate is a registered trademark owned by Meredith Operations Corporation, licensed to Better Homes and Gardens Real Estate LLC and used with permission. Better Homes and Gardens Real Estate LLC fully supports the principles of the Fair Housing Act and the Equal Opportunity Act. Listing information is deemed reliable but is not guaranteed accurate.
Each office is independently owned and operated.
Any services or products provided by third parties are not provided by, affiliated with or related to Better Homes and Gardens Real Estate LLC, or its affiliated companies.