
662 SE 4439 Loop, Salina, OK 74365
Local realty services provided by:Better Homes and Gardens Real Estate Green Country
662 SE 4439 Loop,Salina, OK 74365
$1,390,000
- 7 Beds
- 4 Baths
- 5,869 sq. ft.
- Single family
- Active
Listed by: wayne e. kirby
Office: the agency
MLS#:2628727
Source:OK_NORES
Price summary
- Price:$1,390,000
- Price per sq. ft.:$236.84
About this home
Nestled on 2.88 gated acres with around 300 feet of shoreline along the coveted Saline Creek arm of Lake Hudson, this extraordinary lakefront estate offers exceptional privacy in one of the lake's most desirable settings. Originally built in 1984 and completely transformed with a down-to-the-studs renovation, every detail has been thoughtfully designed for luxury living and unforgettable entertaining. This remarkable home features 7 bedrooms, 3 full baths, 1 half bath, multiple living areas, and four distinctive turret rooms showcasing breathtaking lake views. Walls of windows fill the home with natural light while framing spectacular sunsets. At the heart of the home is a chef's kitchen featuring quartz countertops, custom cabinetry, an oversized island, walk-in pantry, double dishwashers, premium LG appliances, and a separate teppanyaki kitchen with seating for eight. A custom backlit quartz bar, billiards room, sports lounge, and integrated 42-speaker sound system create an unmatched entertaining experience. Upstairs, enjoy a state-of-the-art Uneekor golf simulator, game room, hidden bonus room behind a Murphy bookcase door, multiple lakeview decks, and spacious guest accommodations. The primary suite offers a steam shower, four-person sauna, jetted soaking tub, and spa-inspired finishes. Outdoor living is equally impressive with an expansive Trex deck, covered patios, hot tub, regulation pickleball court, private dock with boat slip and swim platform, workshop, and abundant gathering space. Tucked away in a quiet cove with calm waters, abundant wildlife, and unforgettable sunsets, this property is ideal as a private retreat, luxury vacation home, or exceptional short-term rental opportunity....
Contact an agent
Home facts
- Year built:1984
- Subdivision & Development:Out of Area
- Listing ID #:2628727
- Added:43 day(s) ago
- Updated:September 14, 2026 at 03:59 PM
Rooms and interior
- Bedrooms:7
- Total bathrooms:4
- Full bathrooms:3
- Flooring:Tile
- Kitchen Description:Dishwasher, Disposal, Microwave
- Living area:5,869 sq. ft.
Heating and cooling
- Cooling:Central Air
- Heating:Central, Electric
Structure and exterior
- Year built:1984
- Building area:5,869 sq. ft.
- Lot area:2.88 Acres
- Construction Materials:Stone, Wood Frame
- Foundation Description:Slab
Schools
- High school:Salina
- Middle school:Salina
- Elementary school:Salina
Finances and disclosures
- Price:$1,390,000
- Price per sq. ft.:$236.84
- Tax amount:$8,946 (2025)
Features and amenities
- Appliances:Built-In Oven, Built-In Range, Dishwasher, Disposal, Electric Water Heater, Ice Maker, Microwave, Oven, Range
- Amenities:Ceiling Fan(s), Safe Room Exterior
Parking
- Garage:Yes
- Garage spaces:2
New listings near 662 SE 4439 Loop
- New
 $55,000Active5 Acres
30 E 417 Lane, Salina, OK 74365
MLS# 2634158Listed by: C21/FIRST CHOICE REALTY 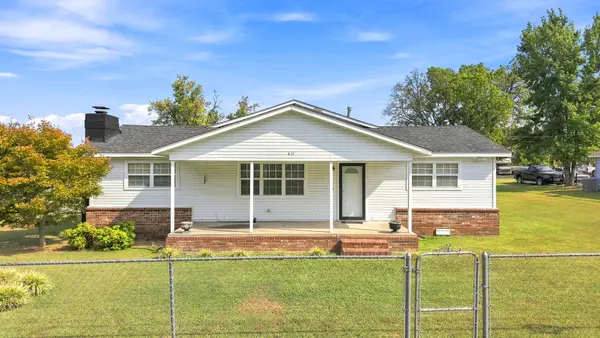 $240,000Active2 beds 2 baths1,296 sq. ft.
411 W Odle Street, Salina, OK 74365
MLS# 2632270Listed by: LAKELAND REAL ESTATE NEOK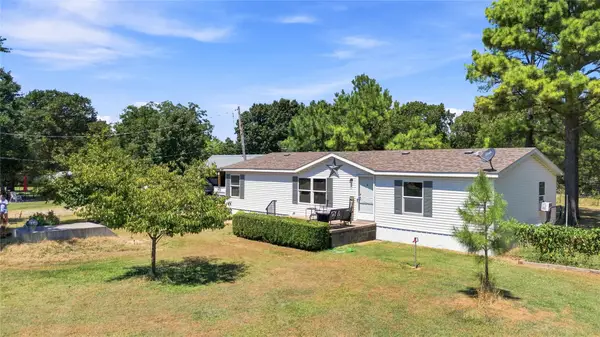 $289,000Active3 beds 2 baths1,456 sq. ft.
6599 E 480 Road, Salina, OK 74365
MLS# 2630649Listed by: LAKELAND REAL ESTATE NEOK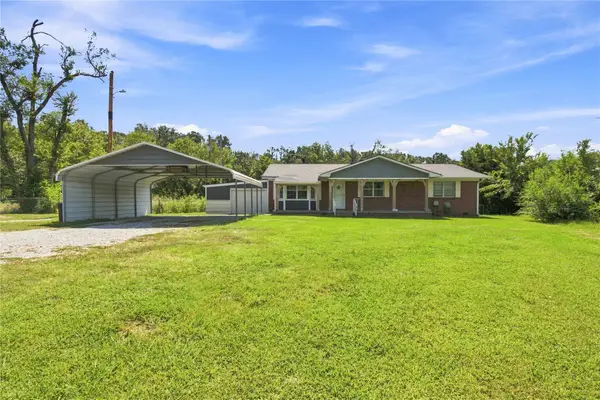 $250,000Active3 beds 2 baths1,316 sq. ft.
2424 N State Highway 82 Highway, Salina, OK 74365
MLS# 2630199Listed by: LAKELAND REAL ESTATE NEOK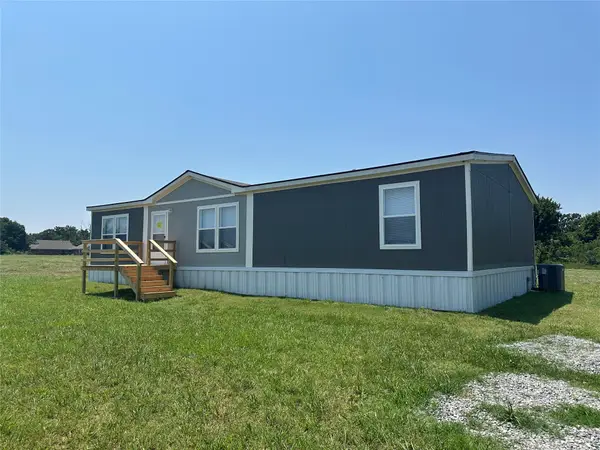 $229,900Pending3 beds 2 baths1,792 sq. ft.
4020 E 474 Lane, Salina, OK 74365
MLS# 2627055Listed by: COCHRAN & CO REALTORS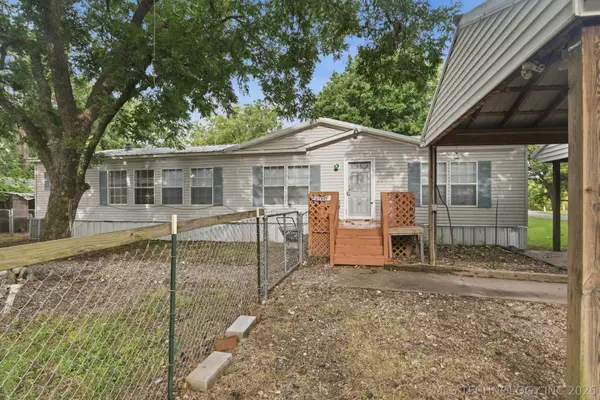 $165,000Active3 beds 2 baths1,560 sq. ft.
4 Tooker Point, Salina, OK 74365
MLS# 2626326Listed by: COLDWELL BANKER SELECT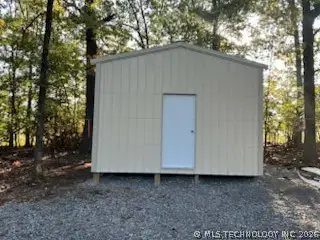 $299,000Active20 Acres
552 NE 453 Loop, Salina, OK 74365
MLS# 2625103Listed by: KELLER WILLIAMS PREMIER $1,200,000Active3 beds 1 baths1,348 sq. ft.
4302 S 445 Road, Salina, OK 74365
MLS# 2625294Listed by: LAKELAND REAL ESTATE NEOK $61,000Active2 beds 1 baths725 sq. ft.
213 N Cherokee Street, Spavinaw, OK 74366
MLS# 2623042Listed by: KELLER WILLIAMS ADVANTAGE


Protect your home and budget from life's surprises with an Assurant Home Warranty, backed by a partner that supports you through every step of homeownership. Explore Plans.
© 2026 Better Homes and Gardens Real Estate LLC. An Anywhere Real Estate company. All rights reserved. Better Homes and Gardens® Real Estate is a registered trademark owned by Meredith Operations Corporation, licensed to Better Homes and Gardens Real Estate LLC and used with permission. Better Homes and Gardens Real Estate LLC fully supports the principles of the Fair Housing Act and the Equal Opportunity Act. Listing information is deemed reliable but is not guaranteed accurate.
Each office is independently owned and operated.
Any services or products provided by third parties are not provided by, affiliated with or related to Better Homes and Gardens Real Estate LLC, or its affiliated companies.